
15 tiny studio apartment ideas layout
Living in a tiny studio apartment does not mean giving up on style or comfort — it just means every square foot has to work a little harder. The secret to a studio that feels spacious instead of cramped is a smart layout: zoning your space so sleeping, working, eating, and relaxing each get their own clearly defined home.
In this guide, we walk through 15 practical tiny studio apartment layout ideas that make small spaces feel bigger, brighter, and beautifully organized. From space-saving furniture tricks to clever dividers that do not block light, each idea is designed for real studios of 300 to 500 square feet. Let us turn your one-room home into a place that feels like so much more.
1. Zone Your Living Area With a Large Rug
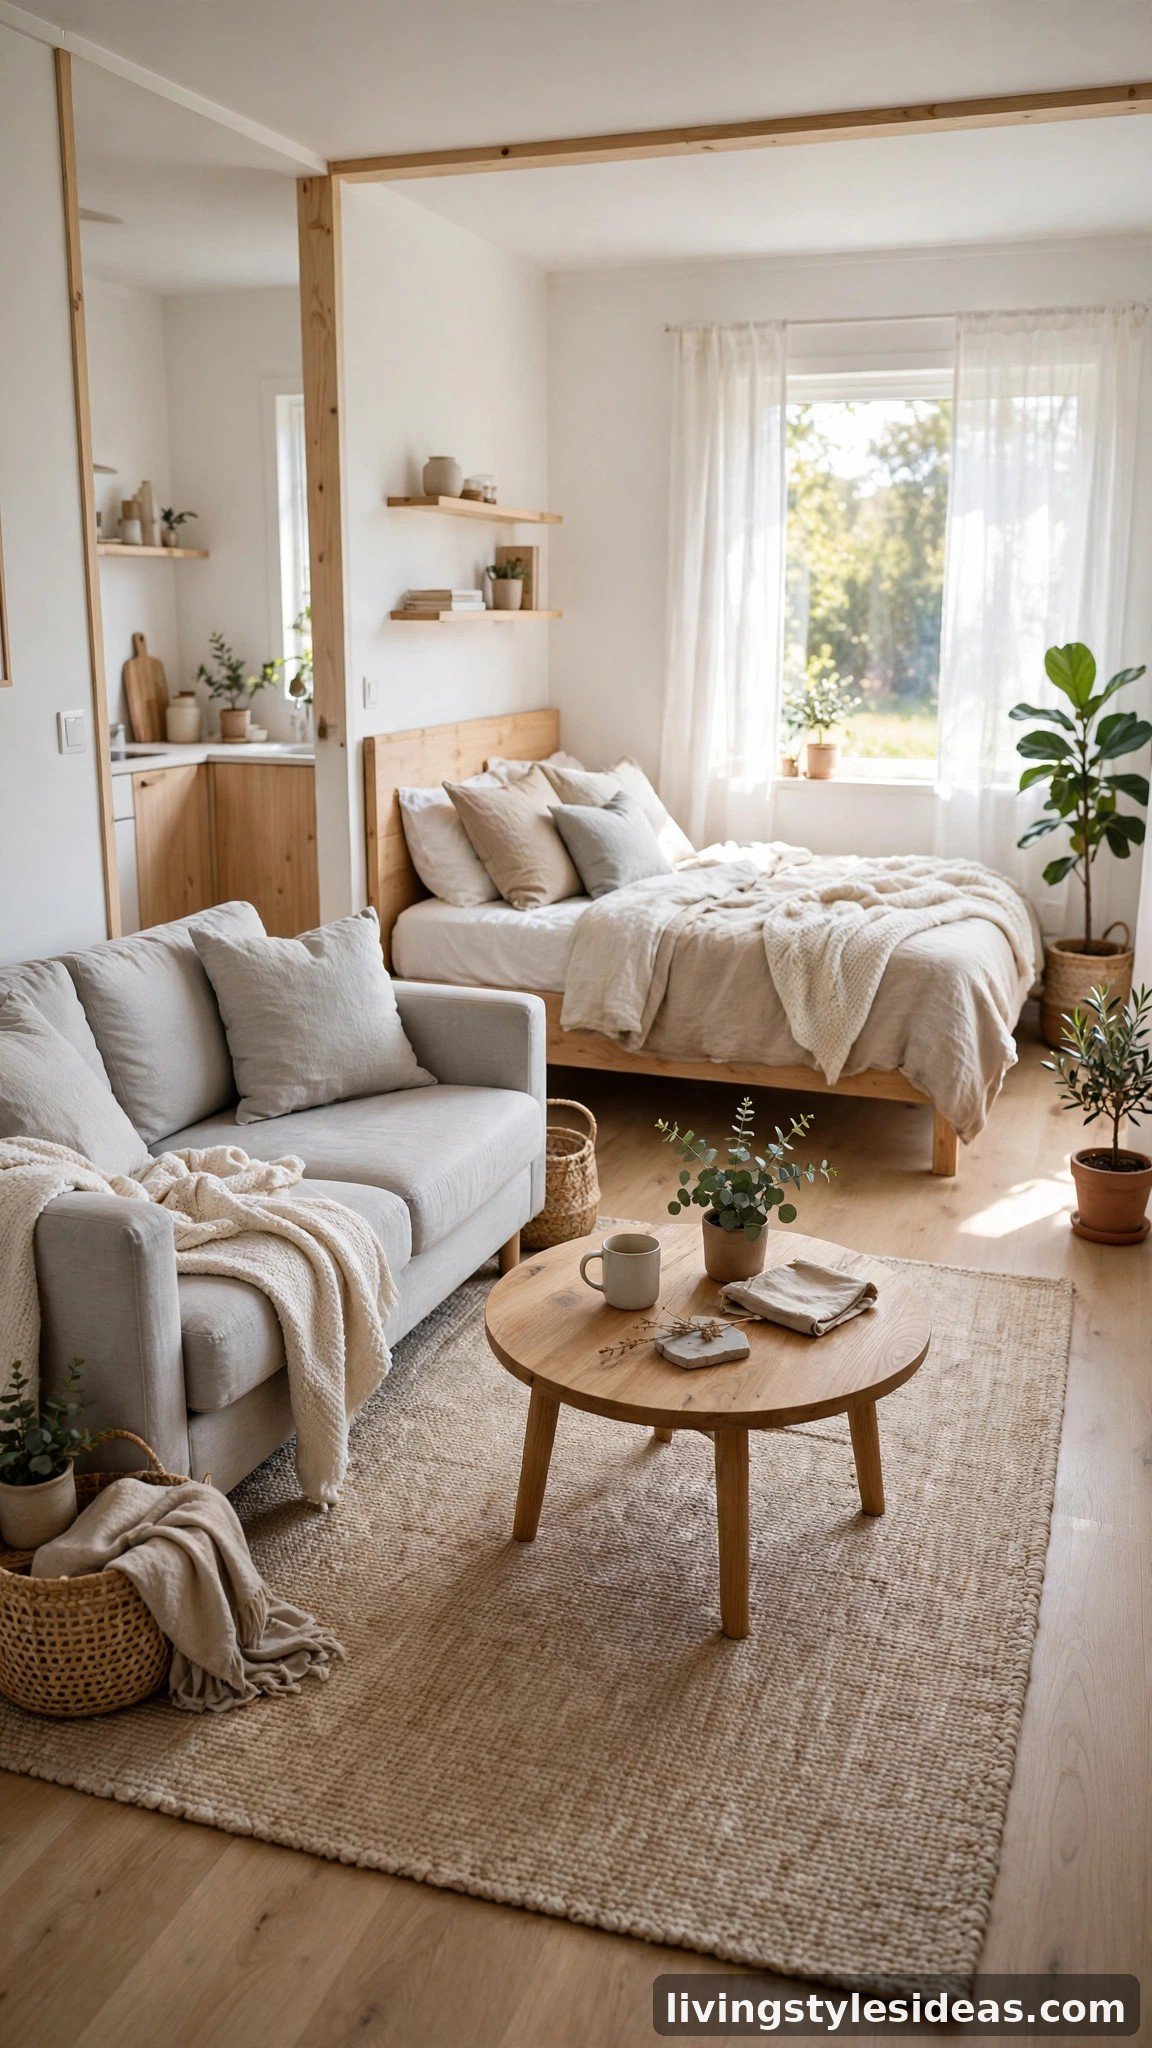
A large area rug is the simplest way to carve a living zone out of an open studio without building a single wall. Place your sofa and coffee table on the rug so it anchors the seating group, and leave the rest of the floor clear for your bed or dining corner. The visual boundary tells your brain this is a separate room, which instantly makes the studio feel larger and more intentional. Choose a low-pile rug in a light, neutral tone so the floor still flows.
2. Raise Your Bed on a Loft Frame
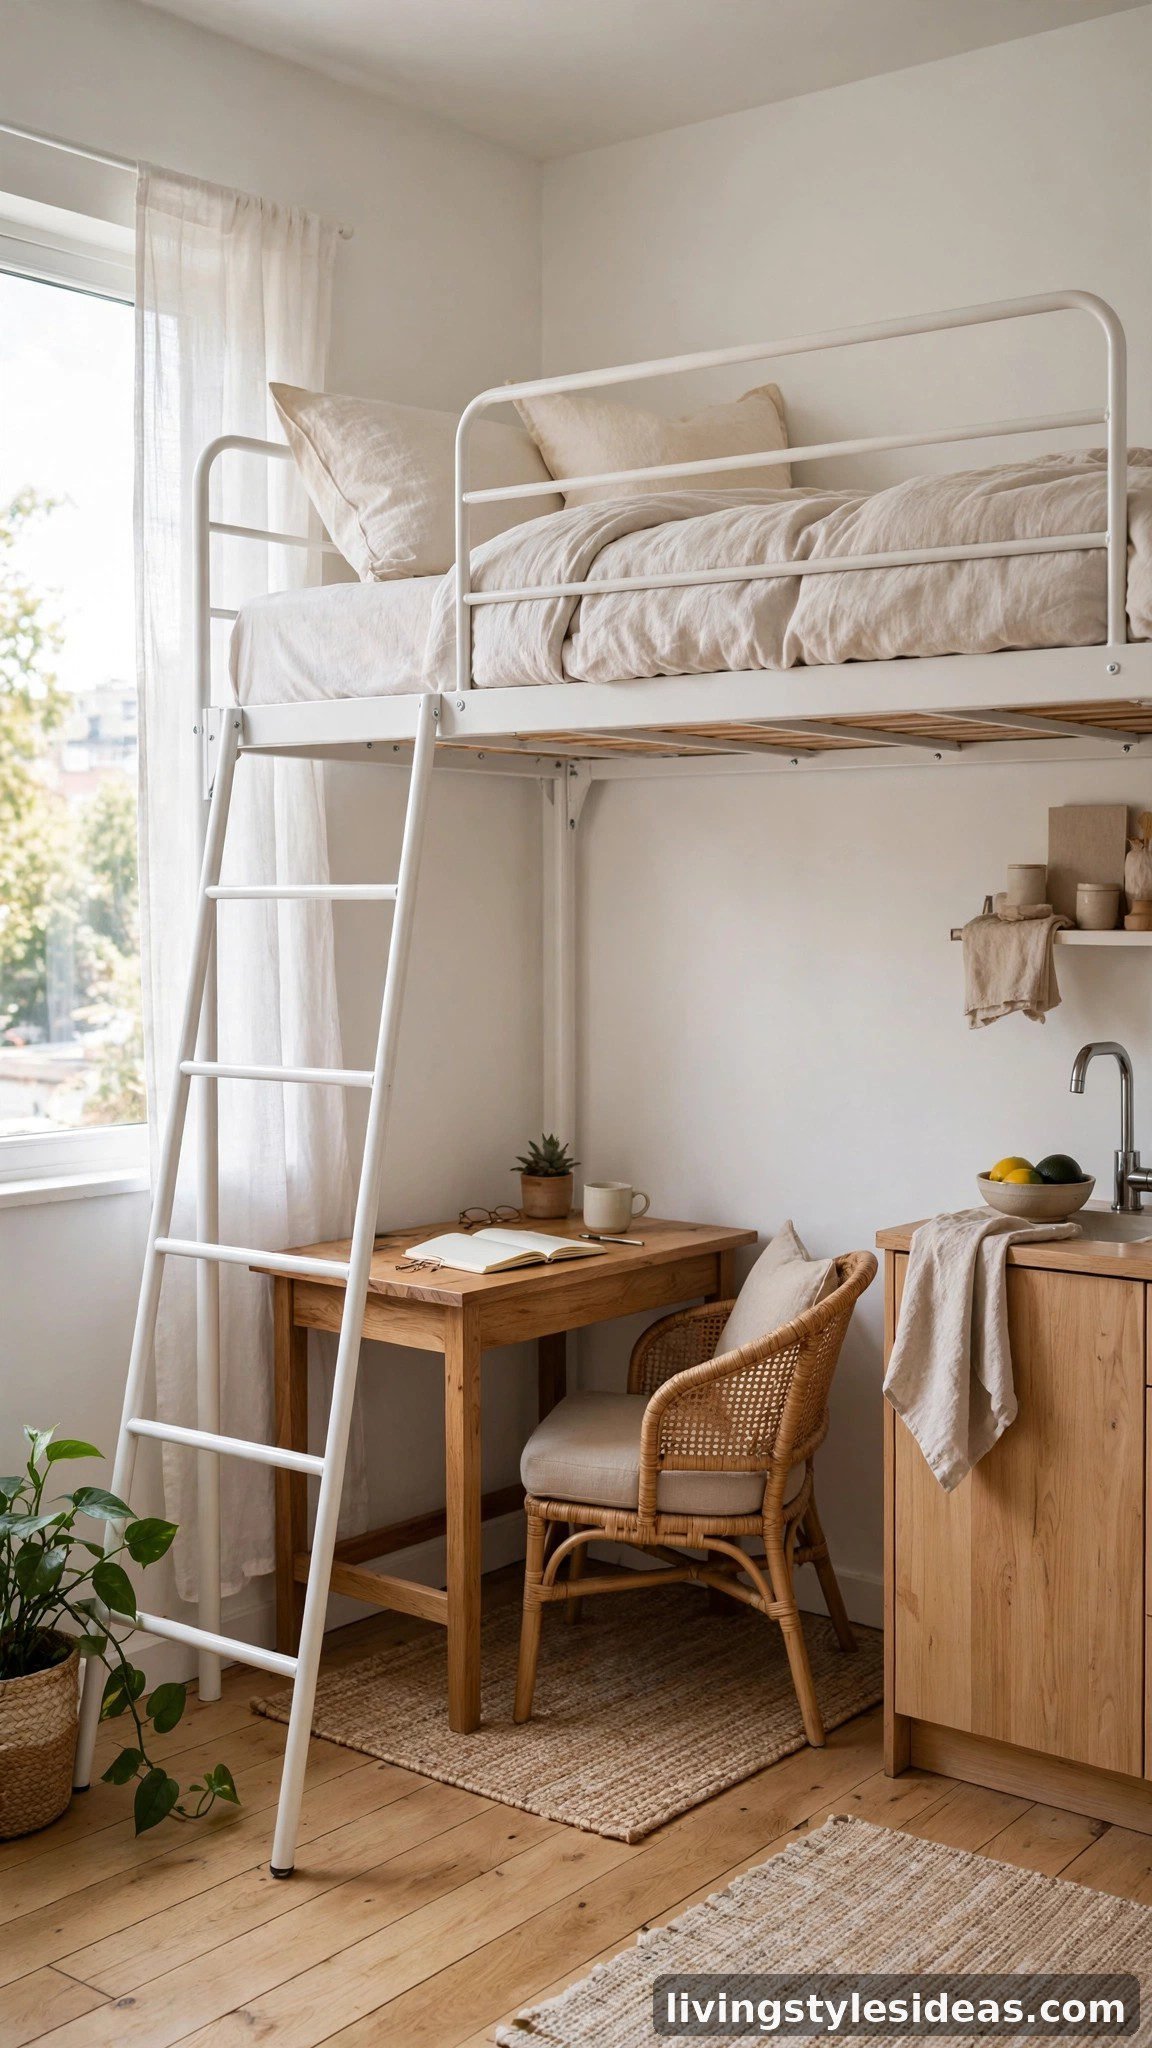
A loft bed turns your sleeping area into the most efficient corner of the apartment. By lifting the mattress a few feet off the floor, you free up the entire footprint underneath for a desk, a dresser, or a cozy reading chair. This single move can reclaim nearly 40 square feet in a tiny studio. Look for sturdy frames with built-in shelving on the sides, and keep the bedding light-colored so the raised platform does not feel heavy or imposing.
3. Fold It Away With a Murphy Bed
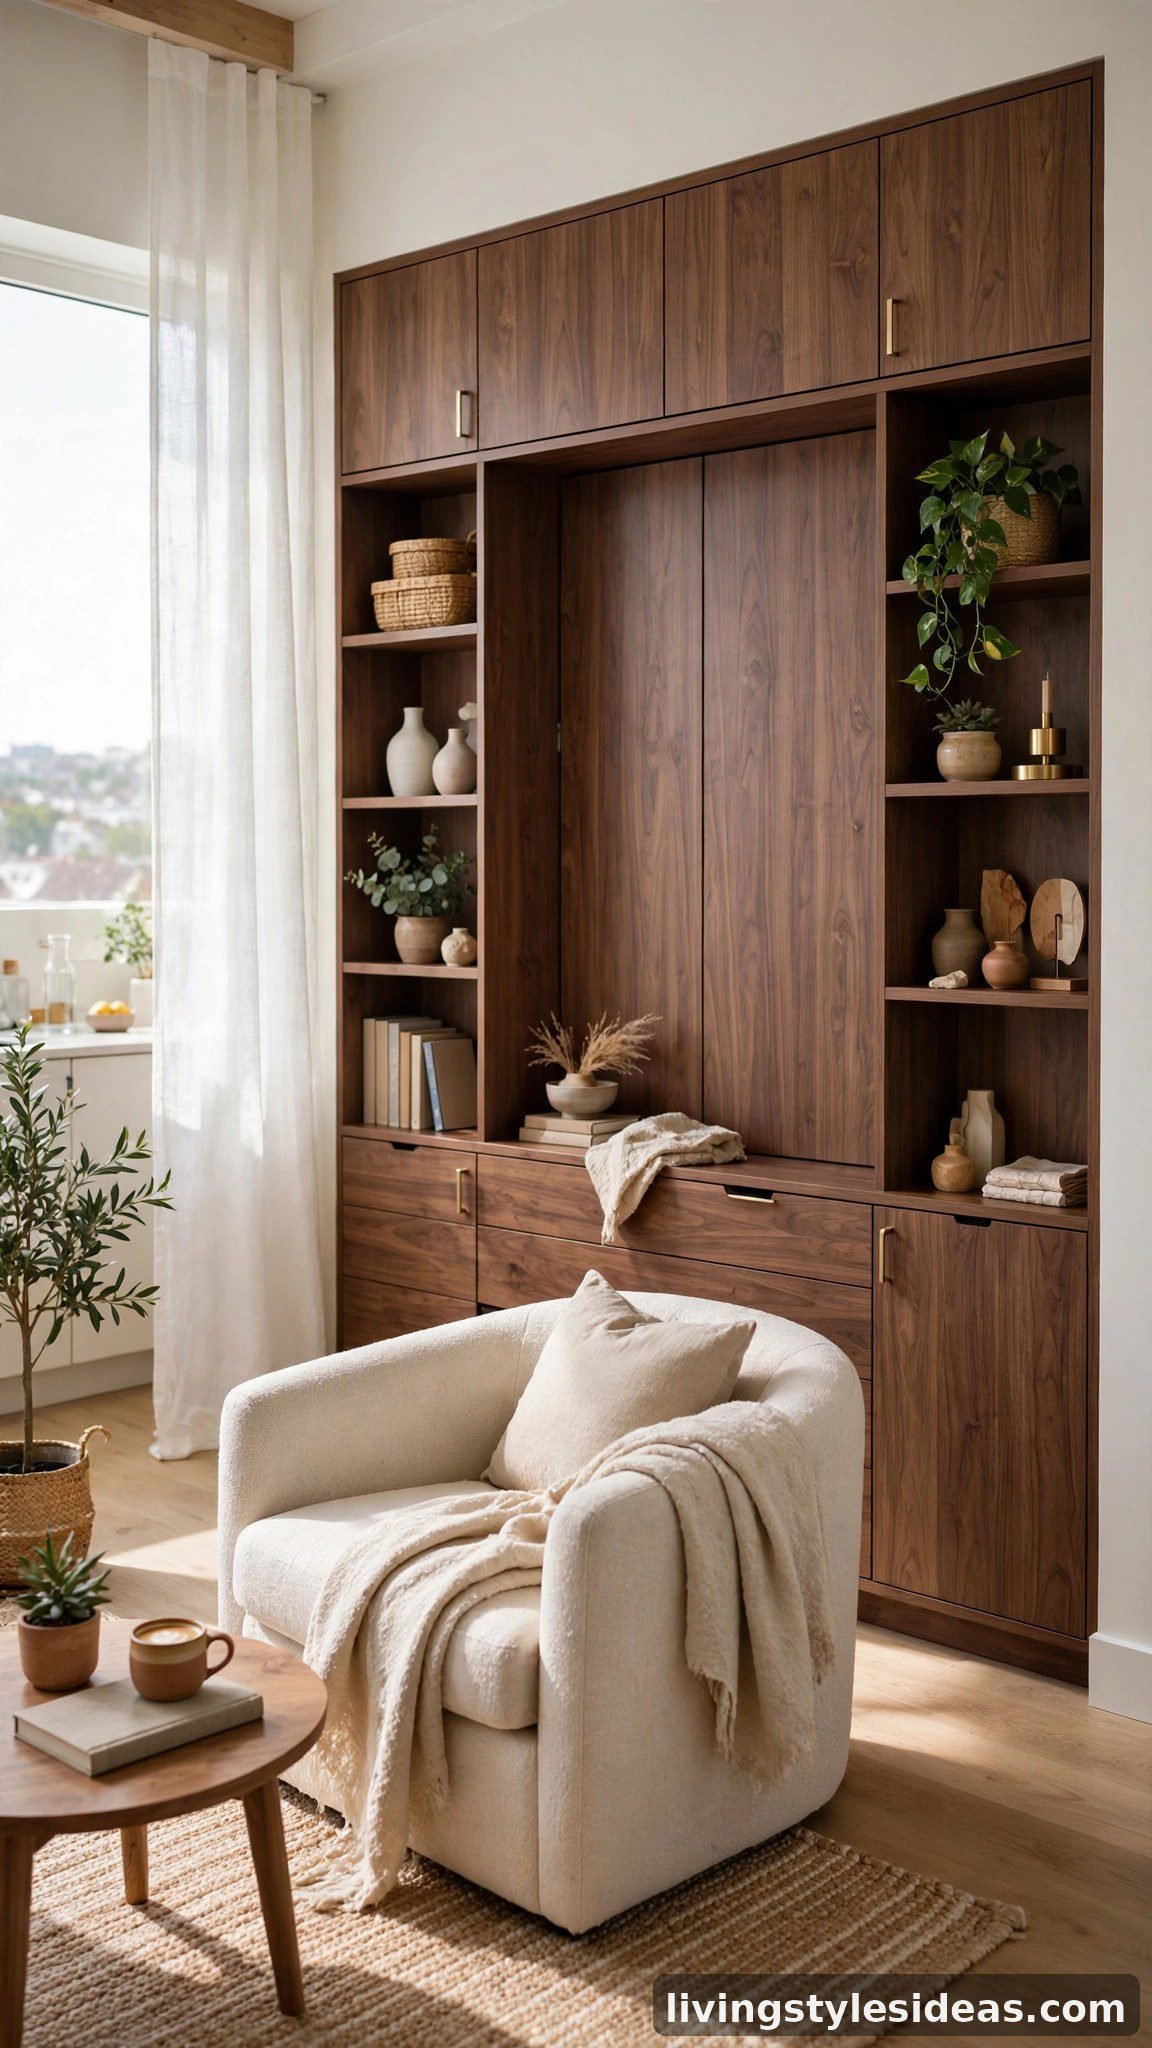
If you hate making your bed double as your sofa, a Murphy bed is the layout upgrade you have been waiting for. During the day it folds up into what looks like a sleek cabinet or shelving unit, giving you a full living room; at night it drops down into a real bed in seconds. Modern wall beds come with built-in side shelves and even attached desks that stay level when the bed opens. It is the closest thing to having two rooms in one.
4. Divide the Room With an Open-Back Bookshelf
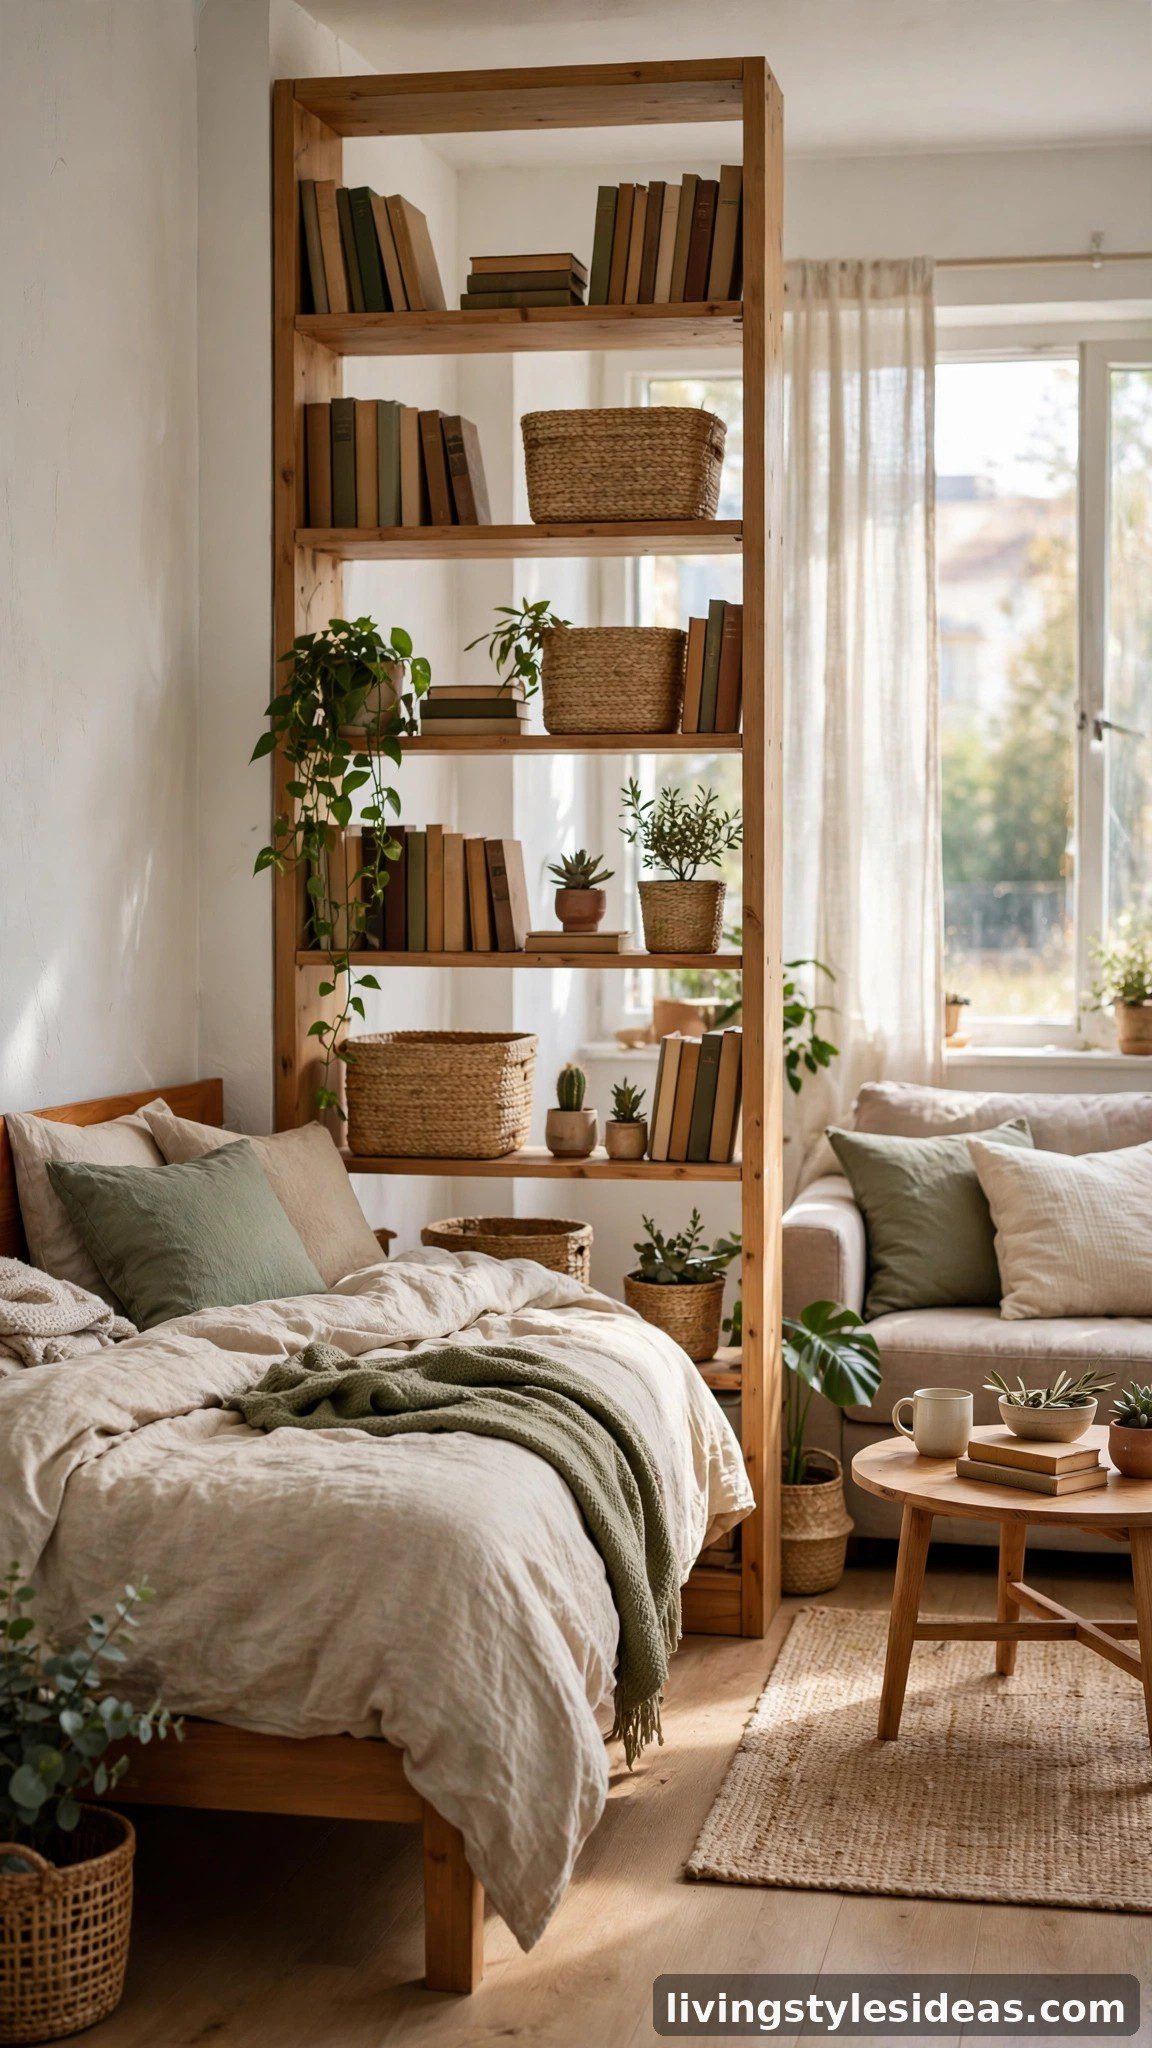
An open-back bookshelf is the perfect room divider for a studio because it separates spaces without blocking light. Position it perpendicular to a wall between your sleeping area and your living area, then style the shelves with books, baskets, and a few decorative objects. Because both sides stay visible through the open back, the room keeps its airy feel while each zone gains privacy. Bonus: it doubles your display and storage space.
5. Curtain Off a Cozy Bed Nook
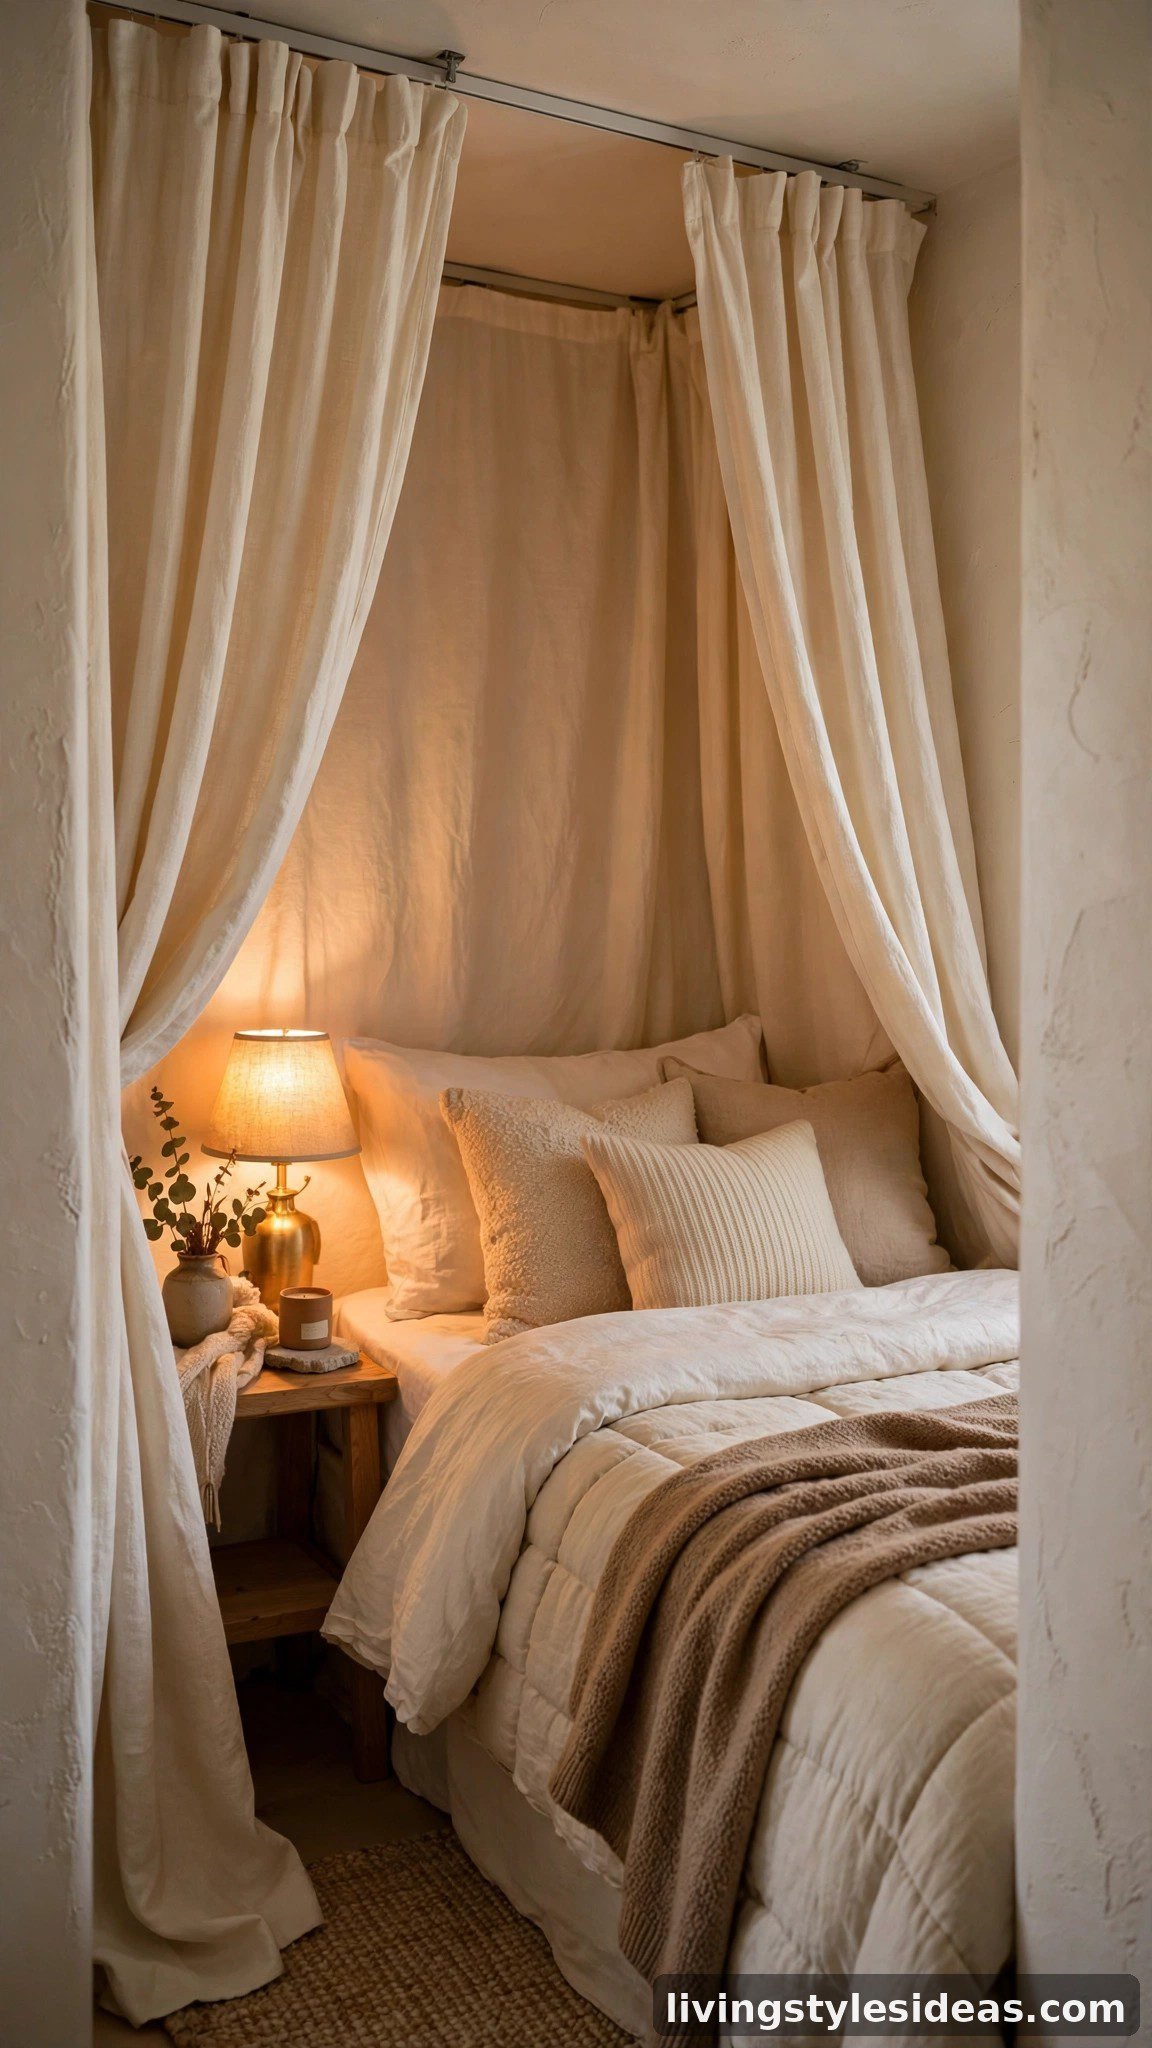
A ceiling-mounted curtain track around your bed creates an instant private bedroom for the cost of a few panels. When guests visit, simply draw the curtains and your messy sheets disappear behind soft fabric. Choose curtains in a warm, light color and hang them as close to the ceiling as possible to add height. The result feels like a boutique hotel suite tucked inside your studio, and the fabric adds welcome softness and texture.
6. Float Furniture Away From the Walls
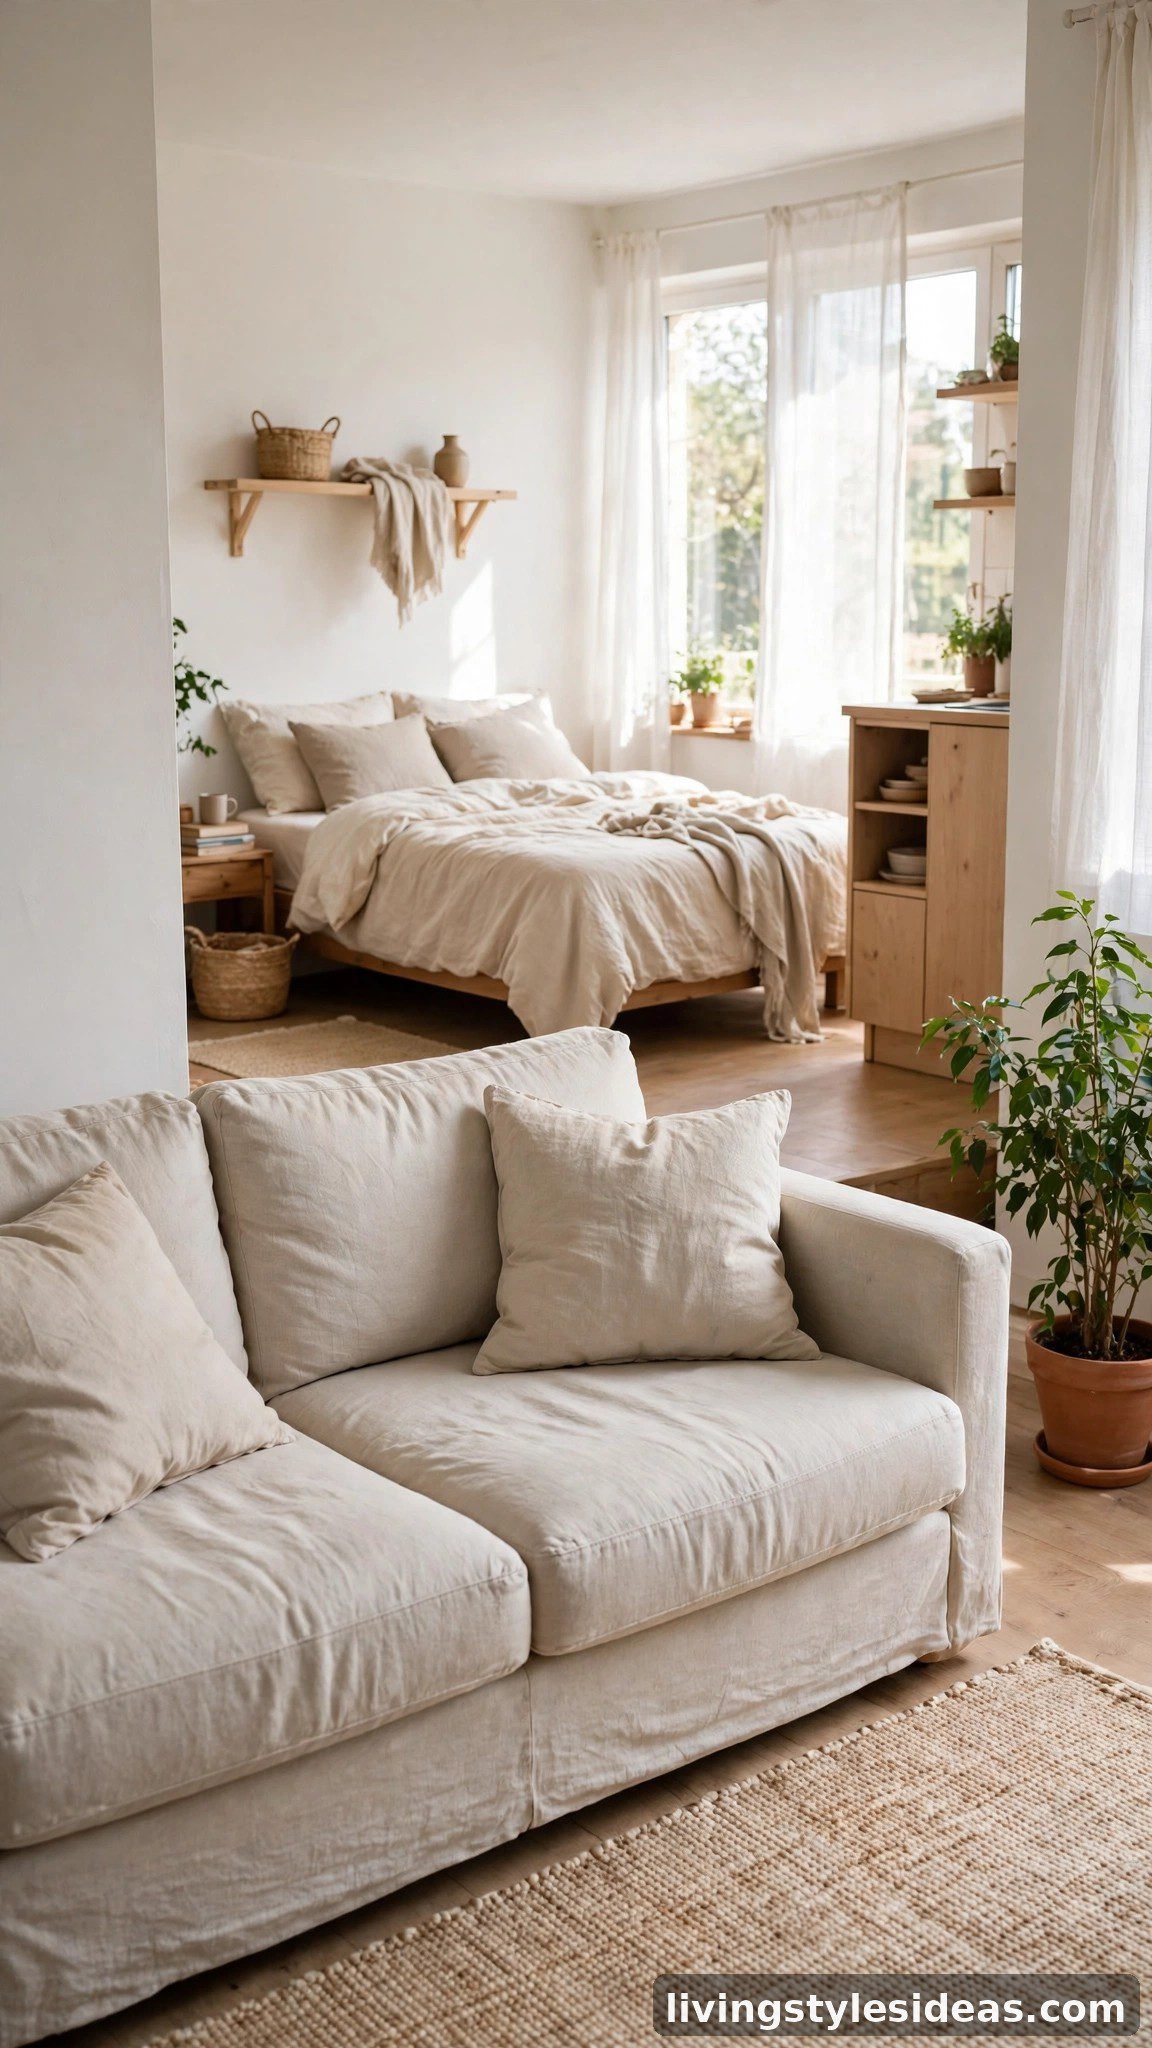
Pushing every piece of furniture against the walls is a common tiny-studio mistake that actually makes the space feel smaller. Instead, float your sofa or daybed a foot or two out from the wall to create walkways and breathing room on all sides. This arrangement lets you define distinct zones — living on one side, dining on the other — and creates the illusion of depth. Even in 350 square feet, floating one key piece changes everything.
7. Use a Kitchen Island as Your Desk and Dining Table
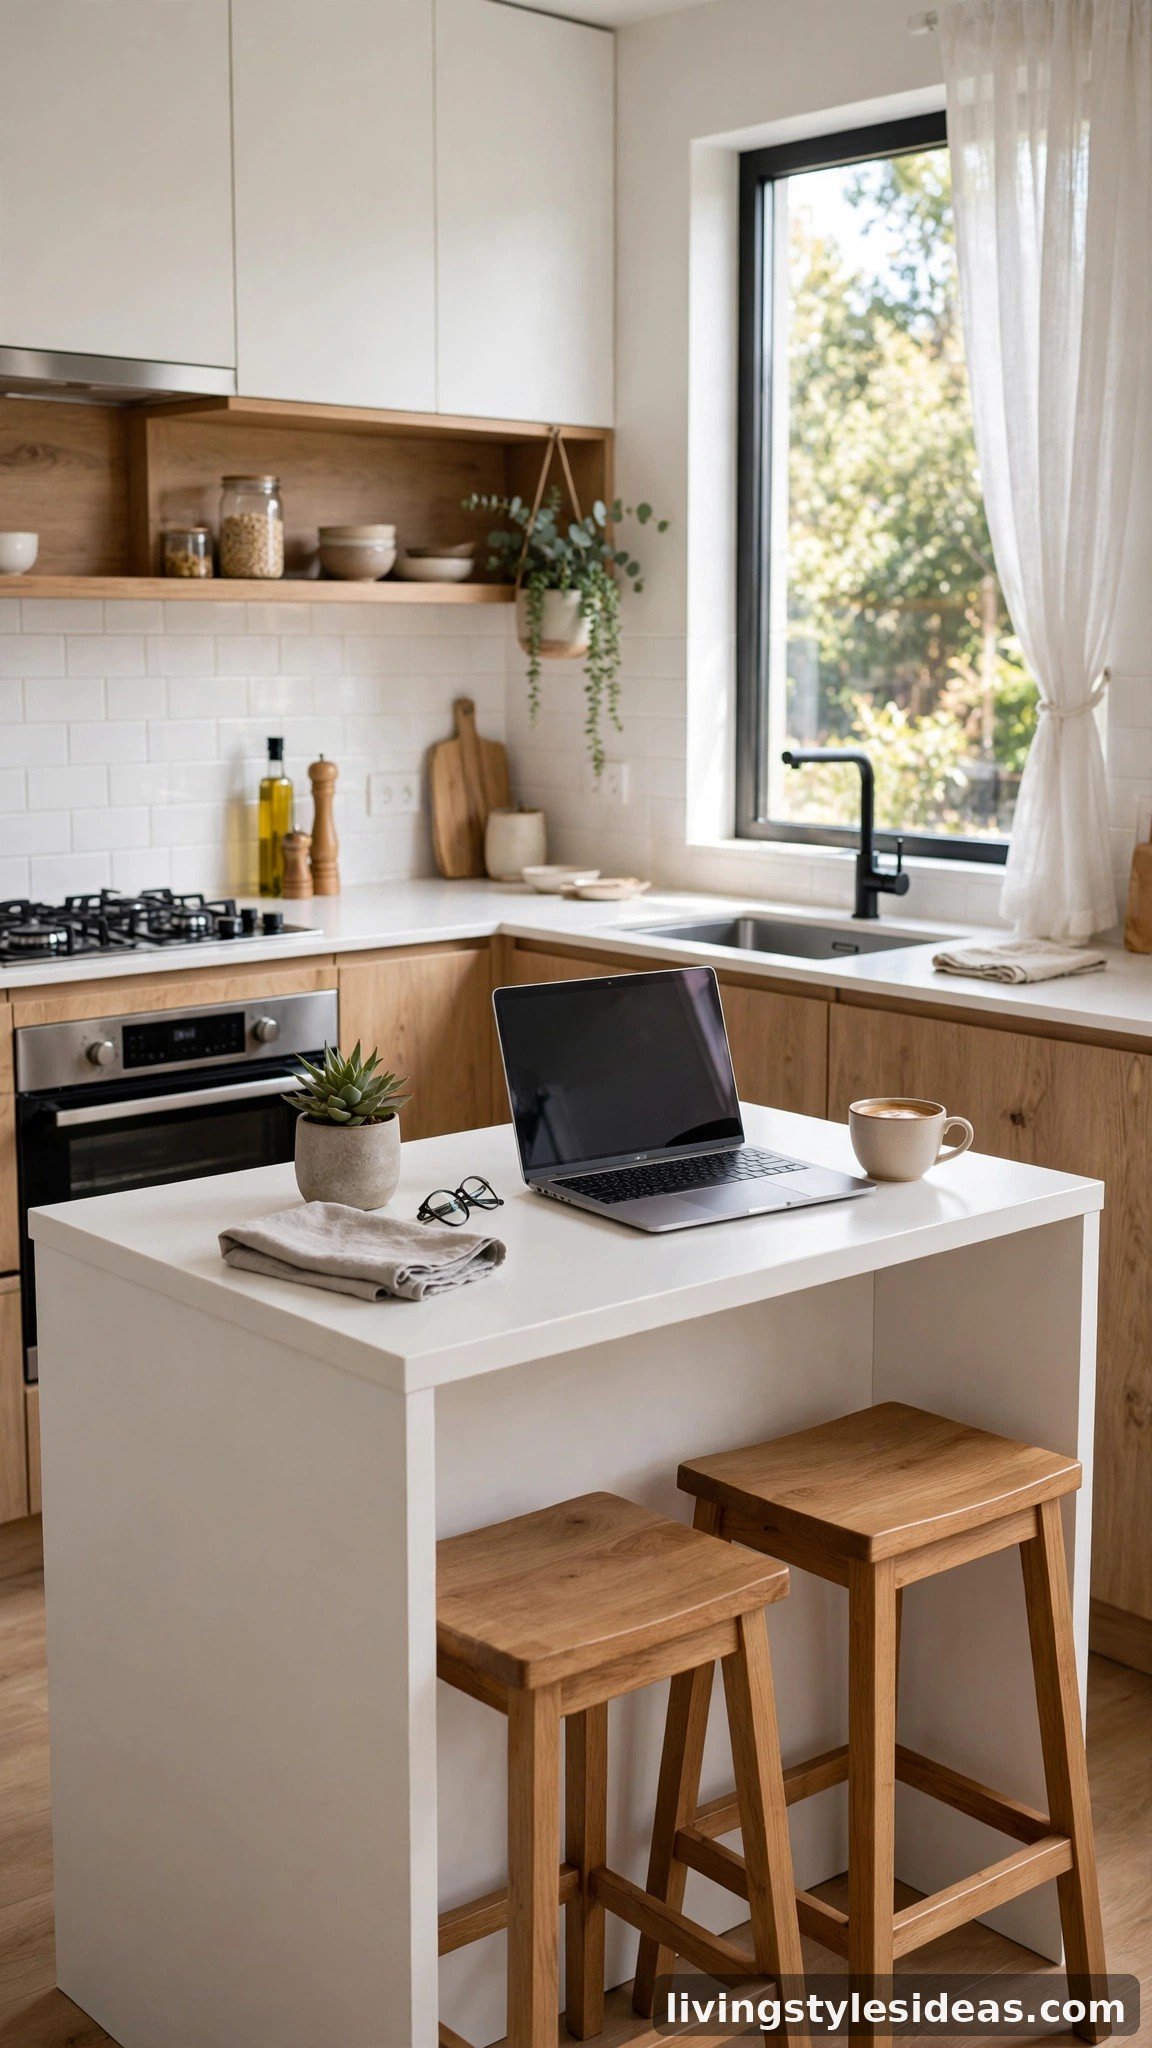
In an open studio, the kitchen often flows straight into the living space, so a slim kitchen island becomes the hardest-working piece of furniture you own. It adds prep space, a breakfast bar for two, and — with two comfortable stools — a full work-from-home desk. Position it to separate the kitchen zone from the living zone, and you have a natural divider that earns its footprint three times over every single day.
8. Go Vertical With Floor-to-Ceiling Storage
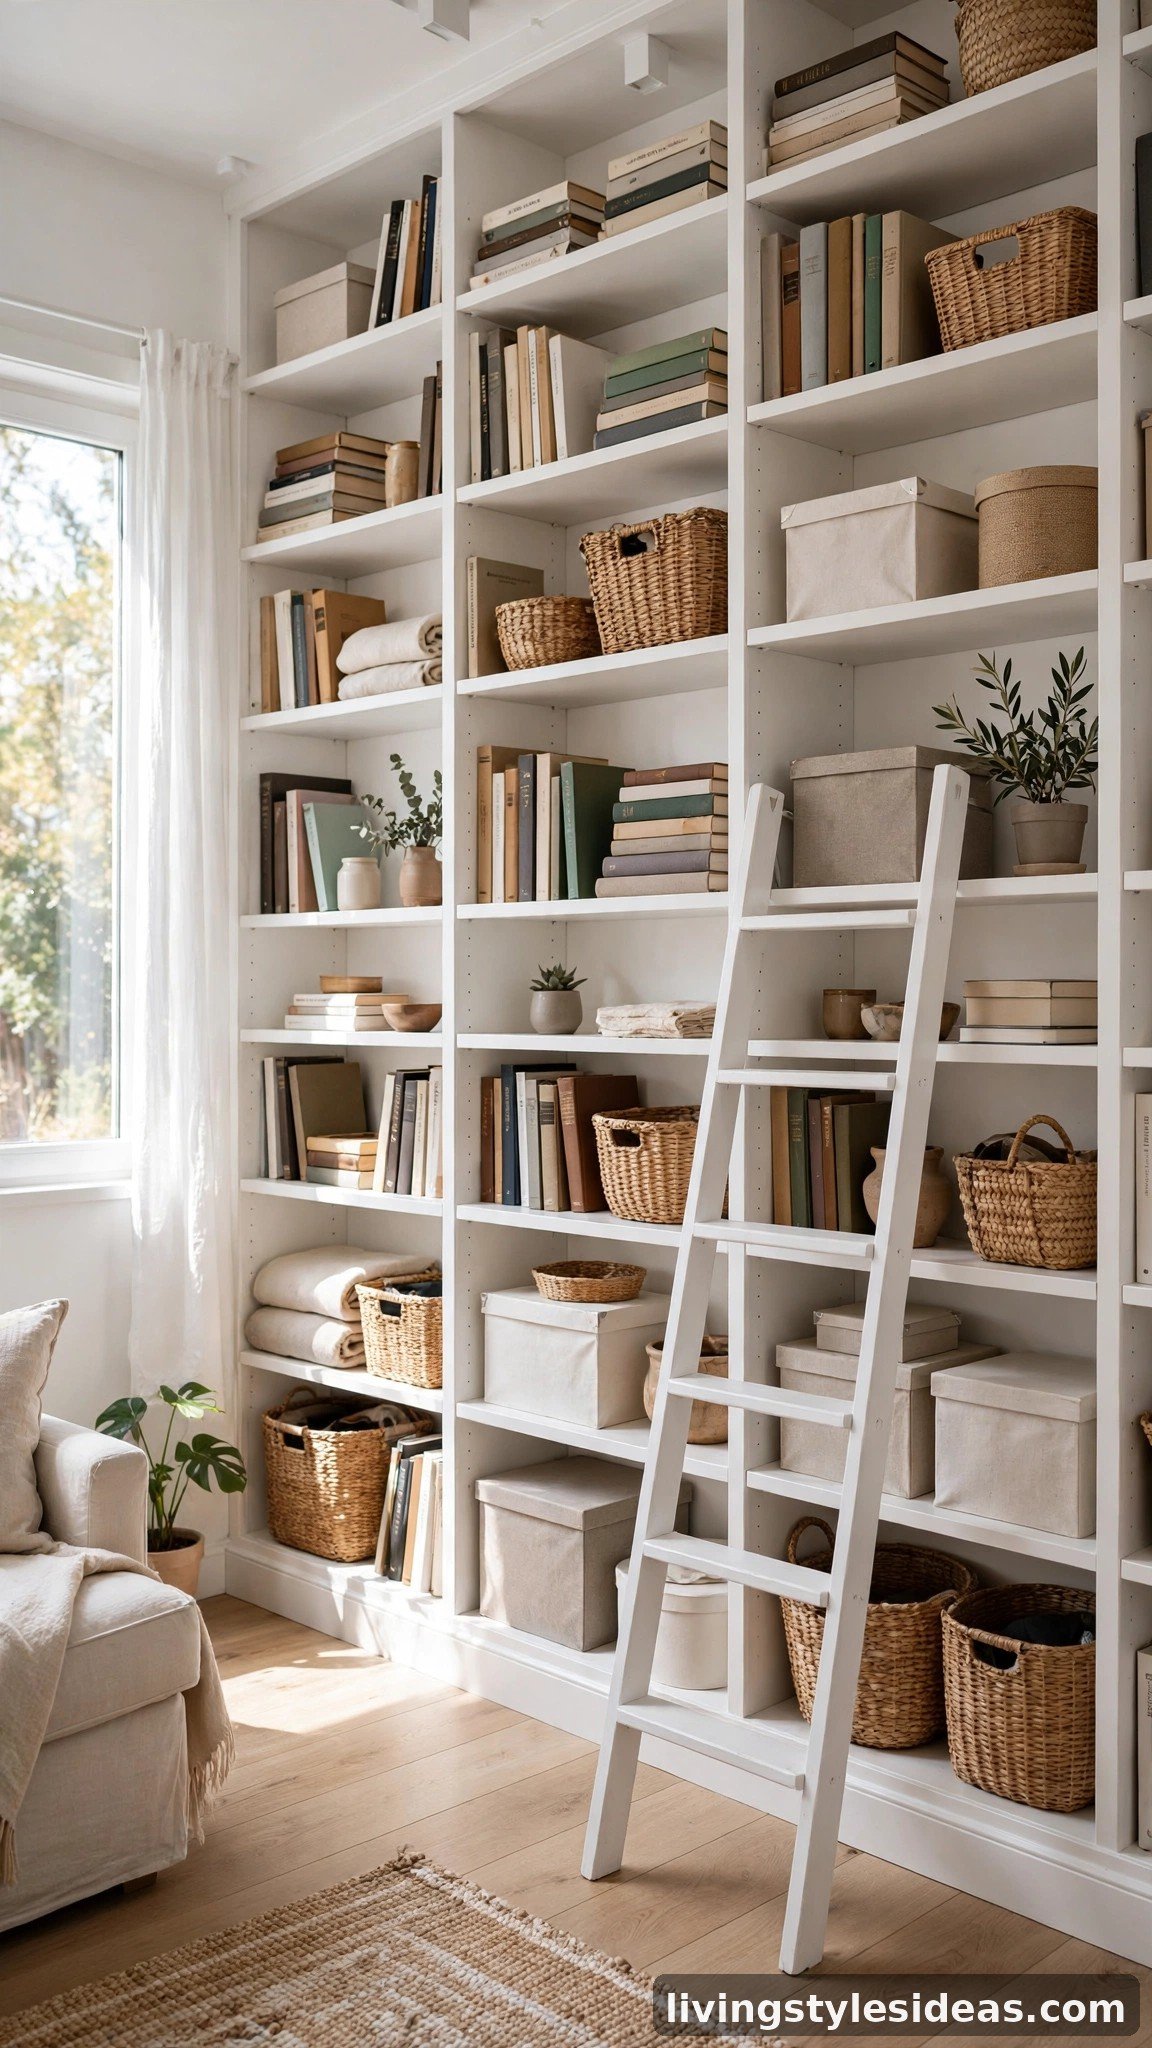
When floor space is gone, the only way left is up. Floor-to-ceiling shelving along one wall gives you a library, a pantry, and a closet in a footprint barely deeper than a foot. Keep everyday items between knee and eye level, and store seasonal things in matching baskets up top for a clean look. Painting the shelves the same color as the wall makes the whole unit disappear visually, so the studio feels open instead of crowded.
9. Choose a Nesting Table for Dining
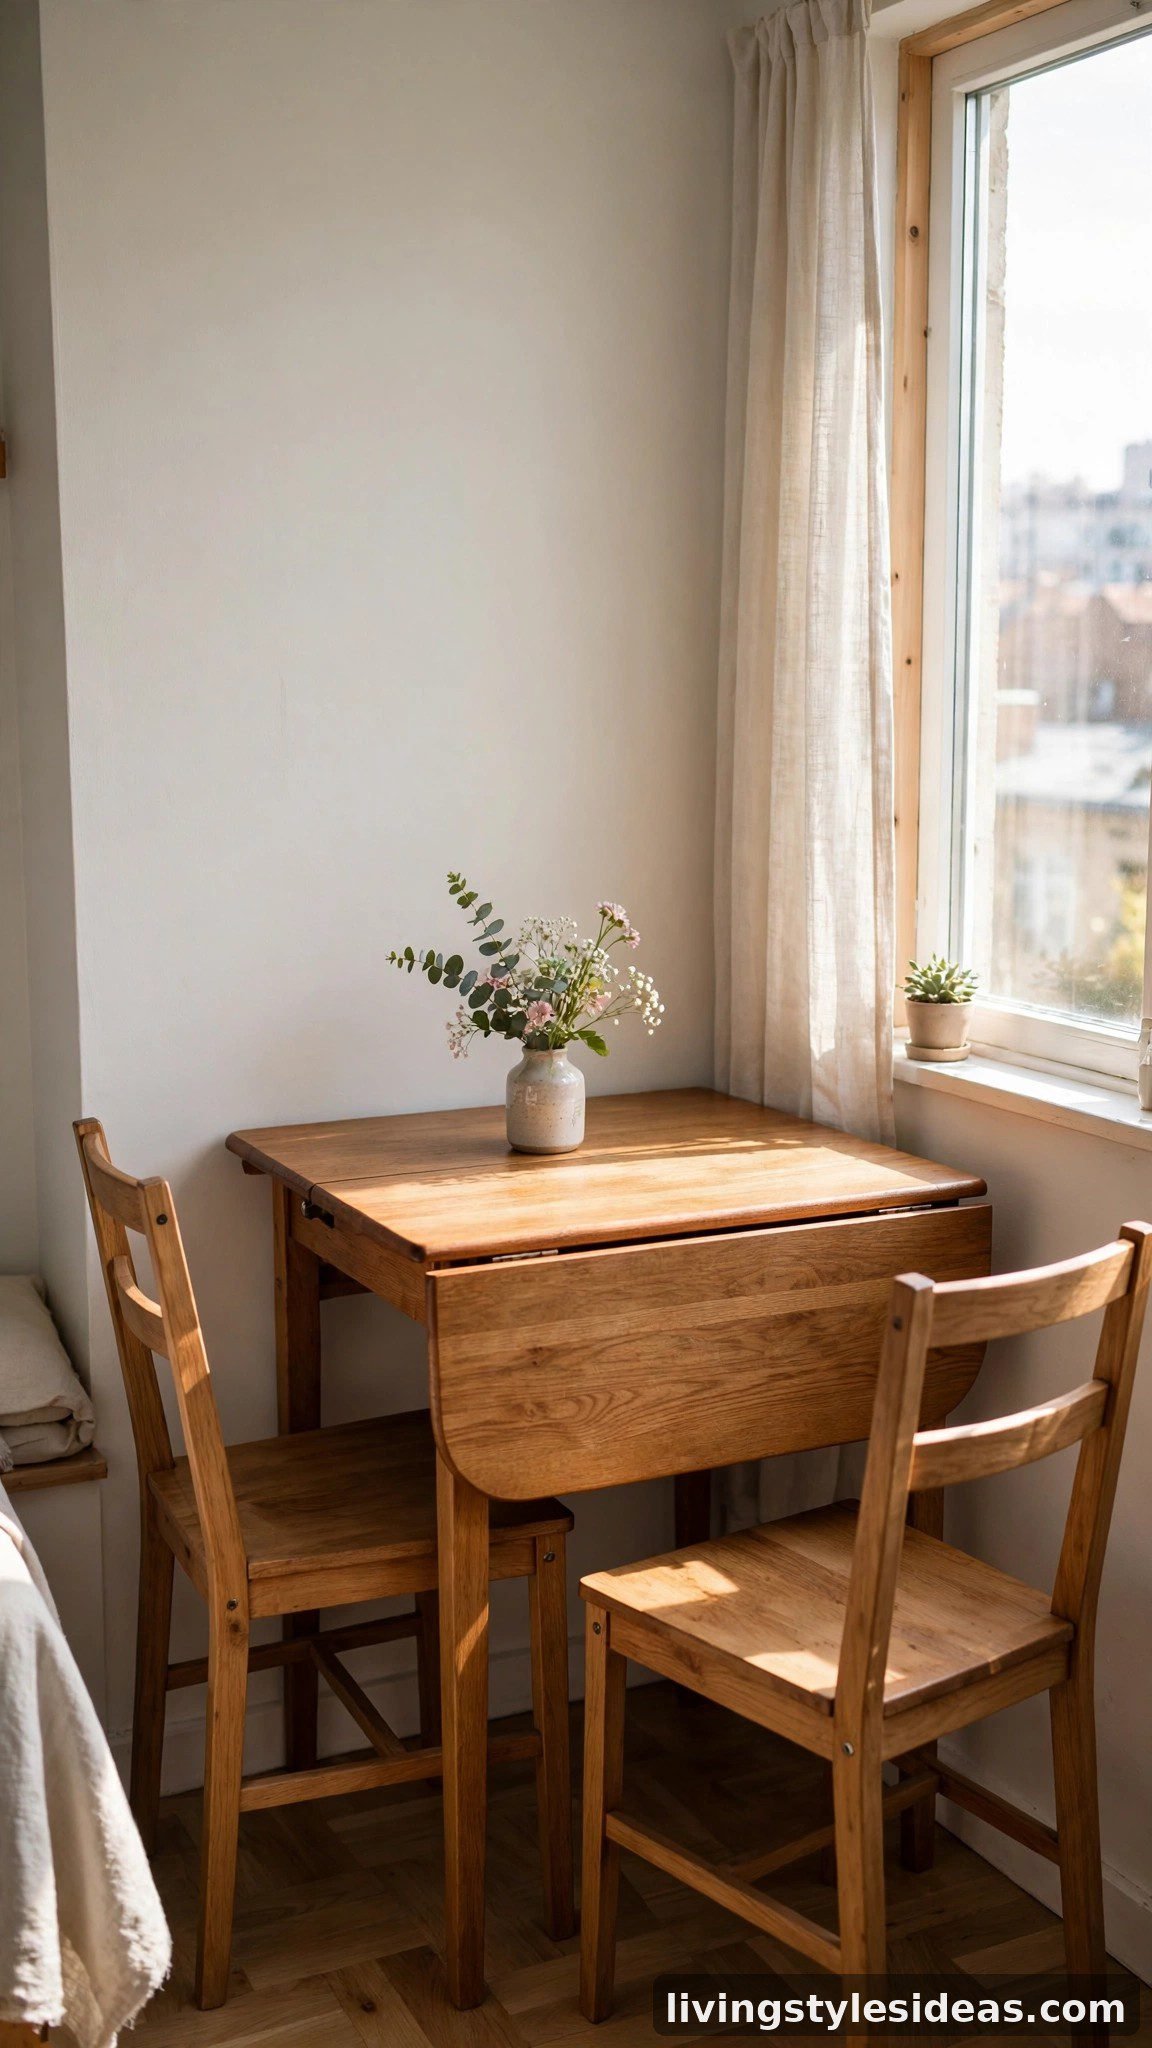
A dedicated dining table can eat a shocking amount of studio floor space, so a nesting or drop-leaf table is a smarter layout choice. Keep the compact version tucked against the wall for daily meals, then pull out the leaves or slide out the nested sections when friends come over. Models with built-in storage cubbies underneath hold placemats and serving dishes, so your dining setup never competes with the rest of your layout.
10. Make the Lounge Work Double Duty With a Sleeper Sofa
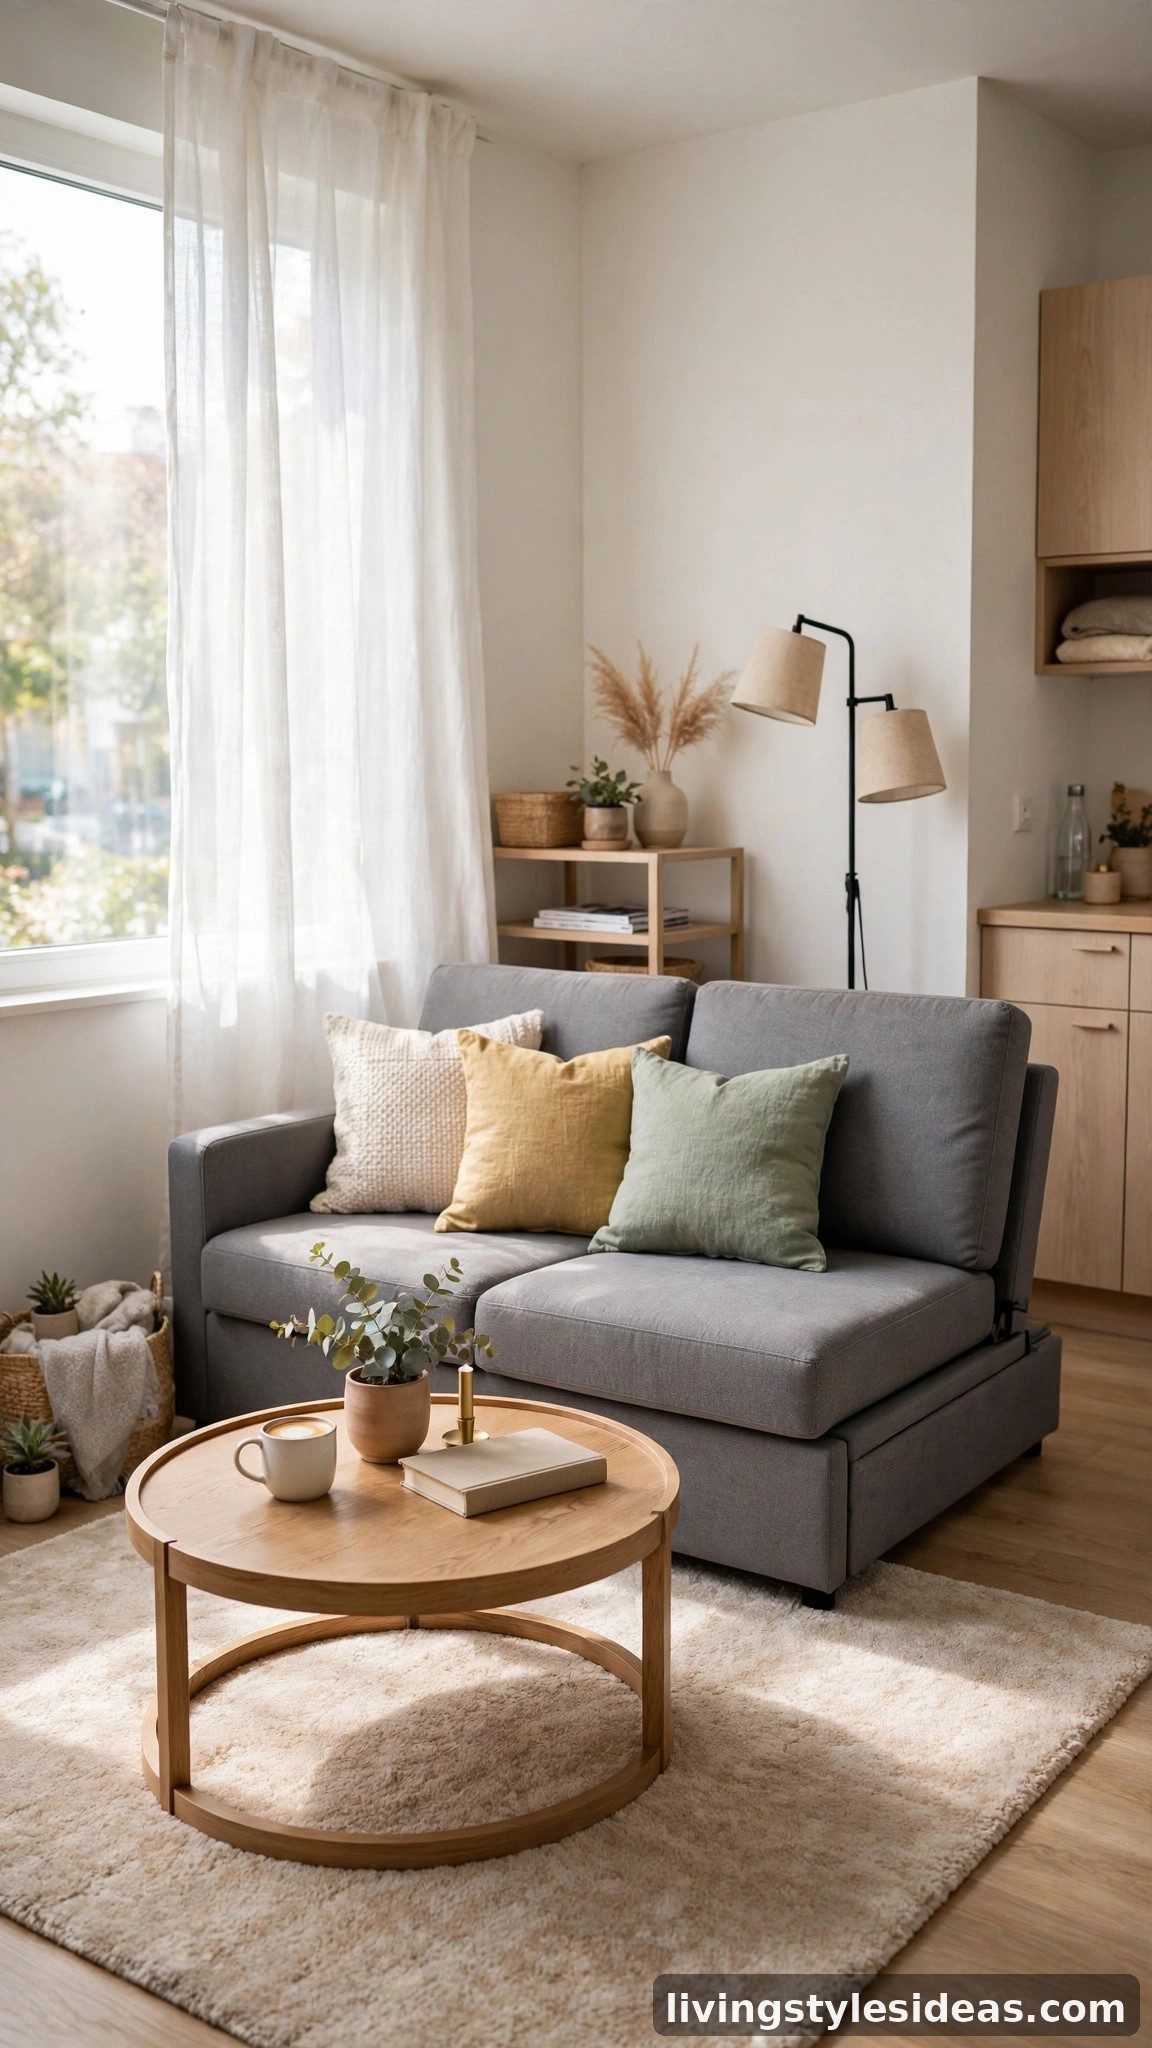
If a full bed feels like too much real estate to give up, a high-quality sleeper sofa lets your living room moonlight as a bedroom. Today’s designs unfold into genuinely comfortable beds with proper mattresses, not the lumpy contraptions of the past. By day, your studio reads as a stylish lounge; by night, it converts in under a minute. This layout is ideal if your studio is under 350 square feet and you host overnight guests often.
11. Let Light Flow With a Glass Divider
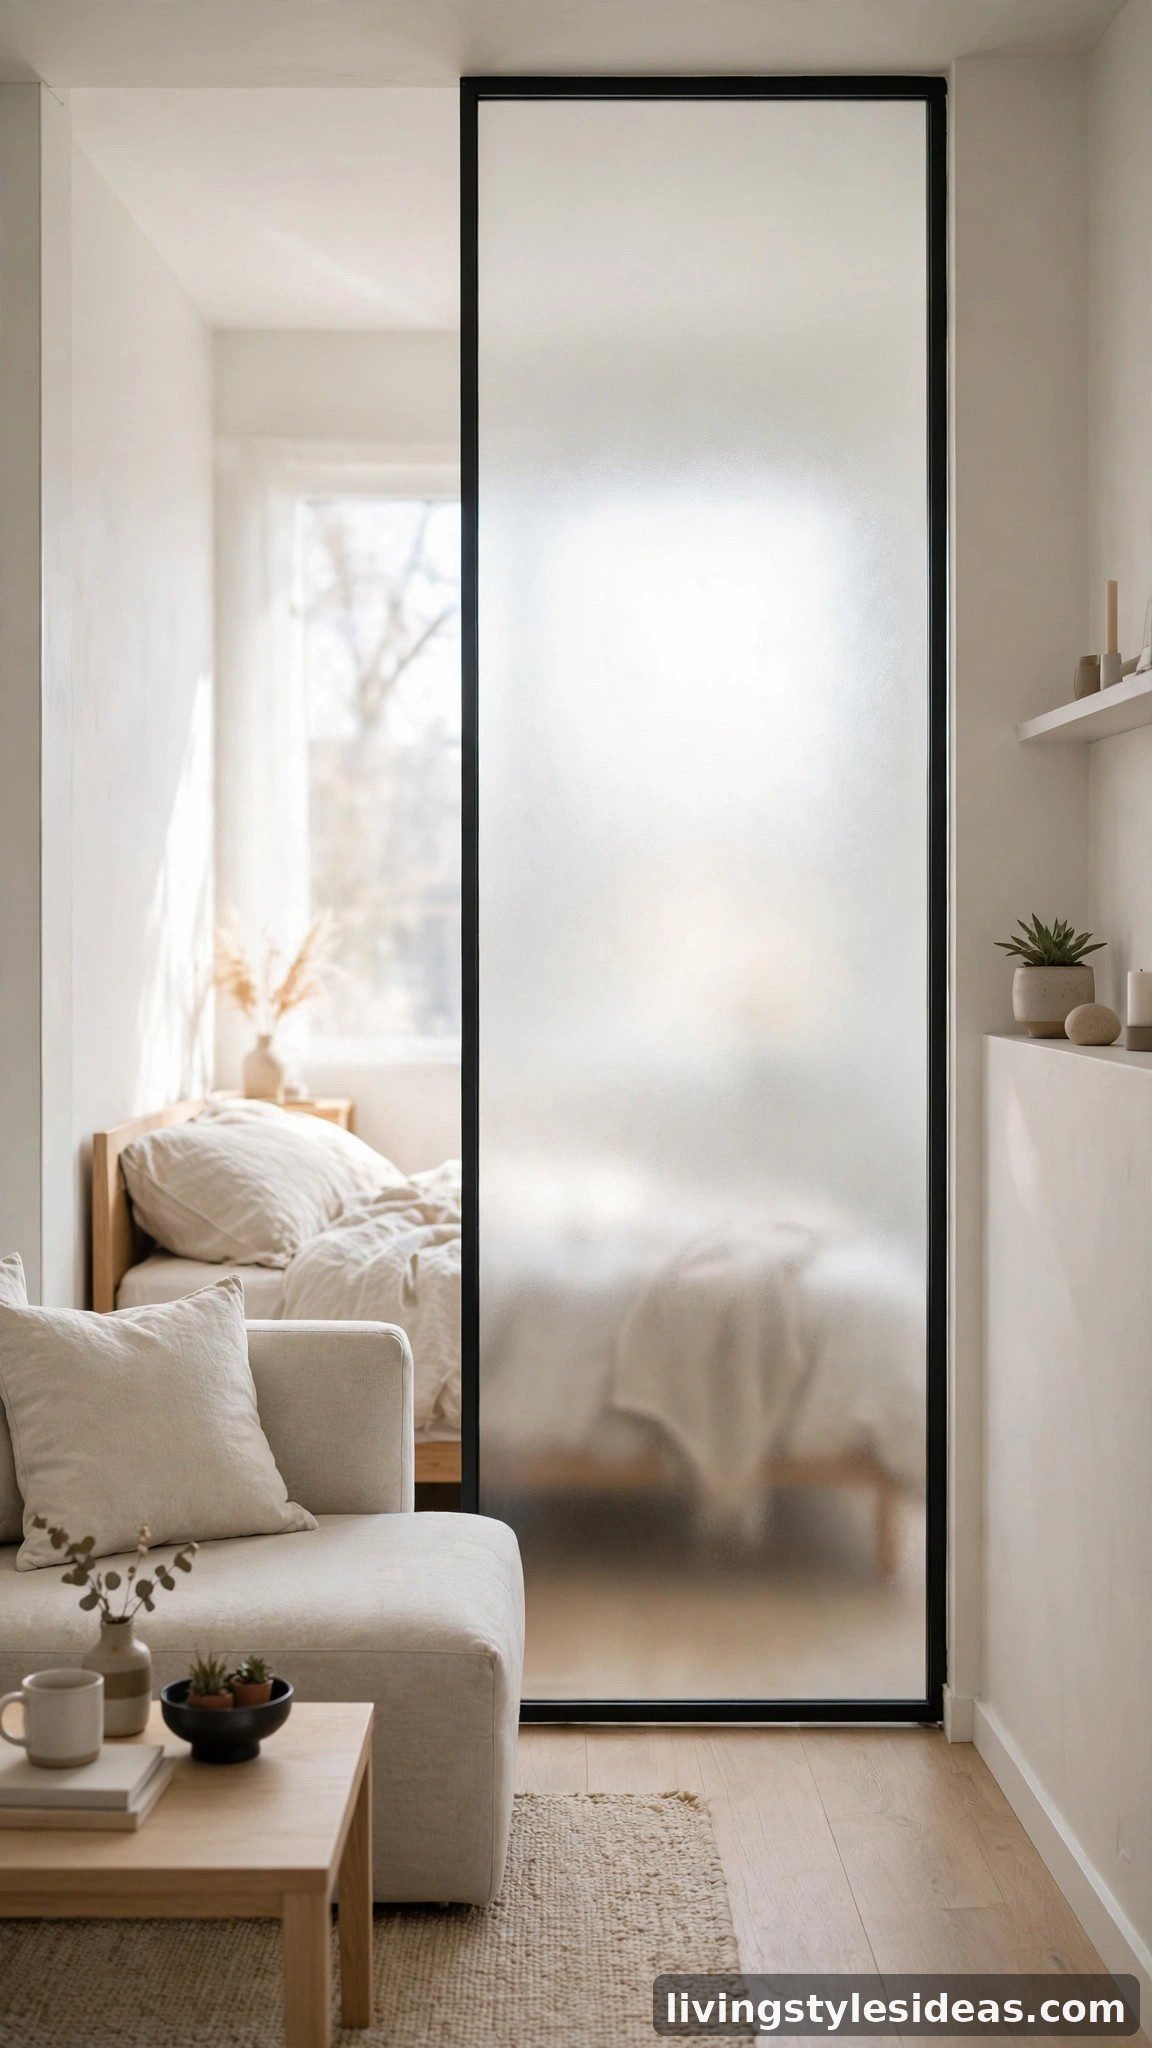
You want separation between sleeping and living, but solid walls steal precious daylight in a tiny studio. A glass partition — whether a framed glass panel, a glass-brick half wall, or even a large leaning mirror used as a screen — divides zones while letting every ray of light pass through. Frosted or reeded glass adds privacy without the gloom, keeping the whole apartment bright and making both zones feel connected and calm.
12. Carve Out a Corner Workstation Nook
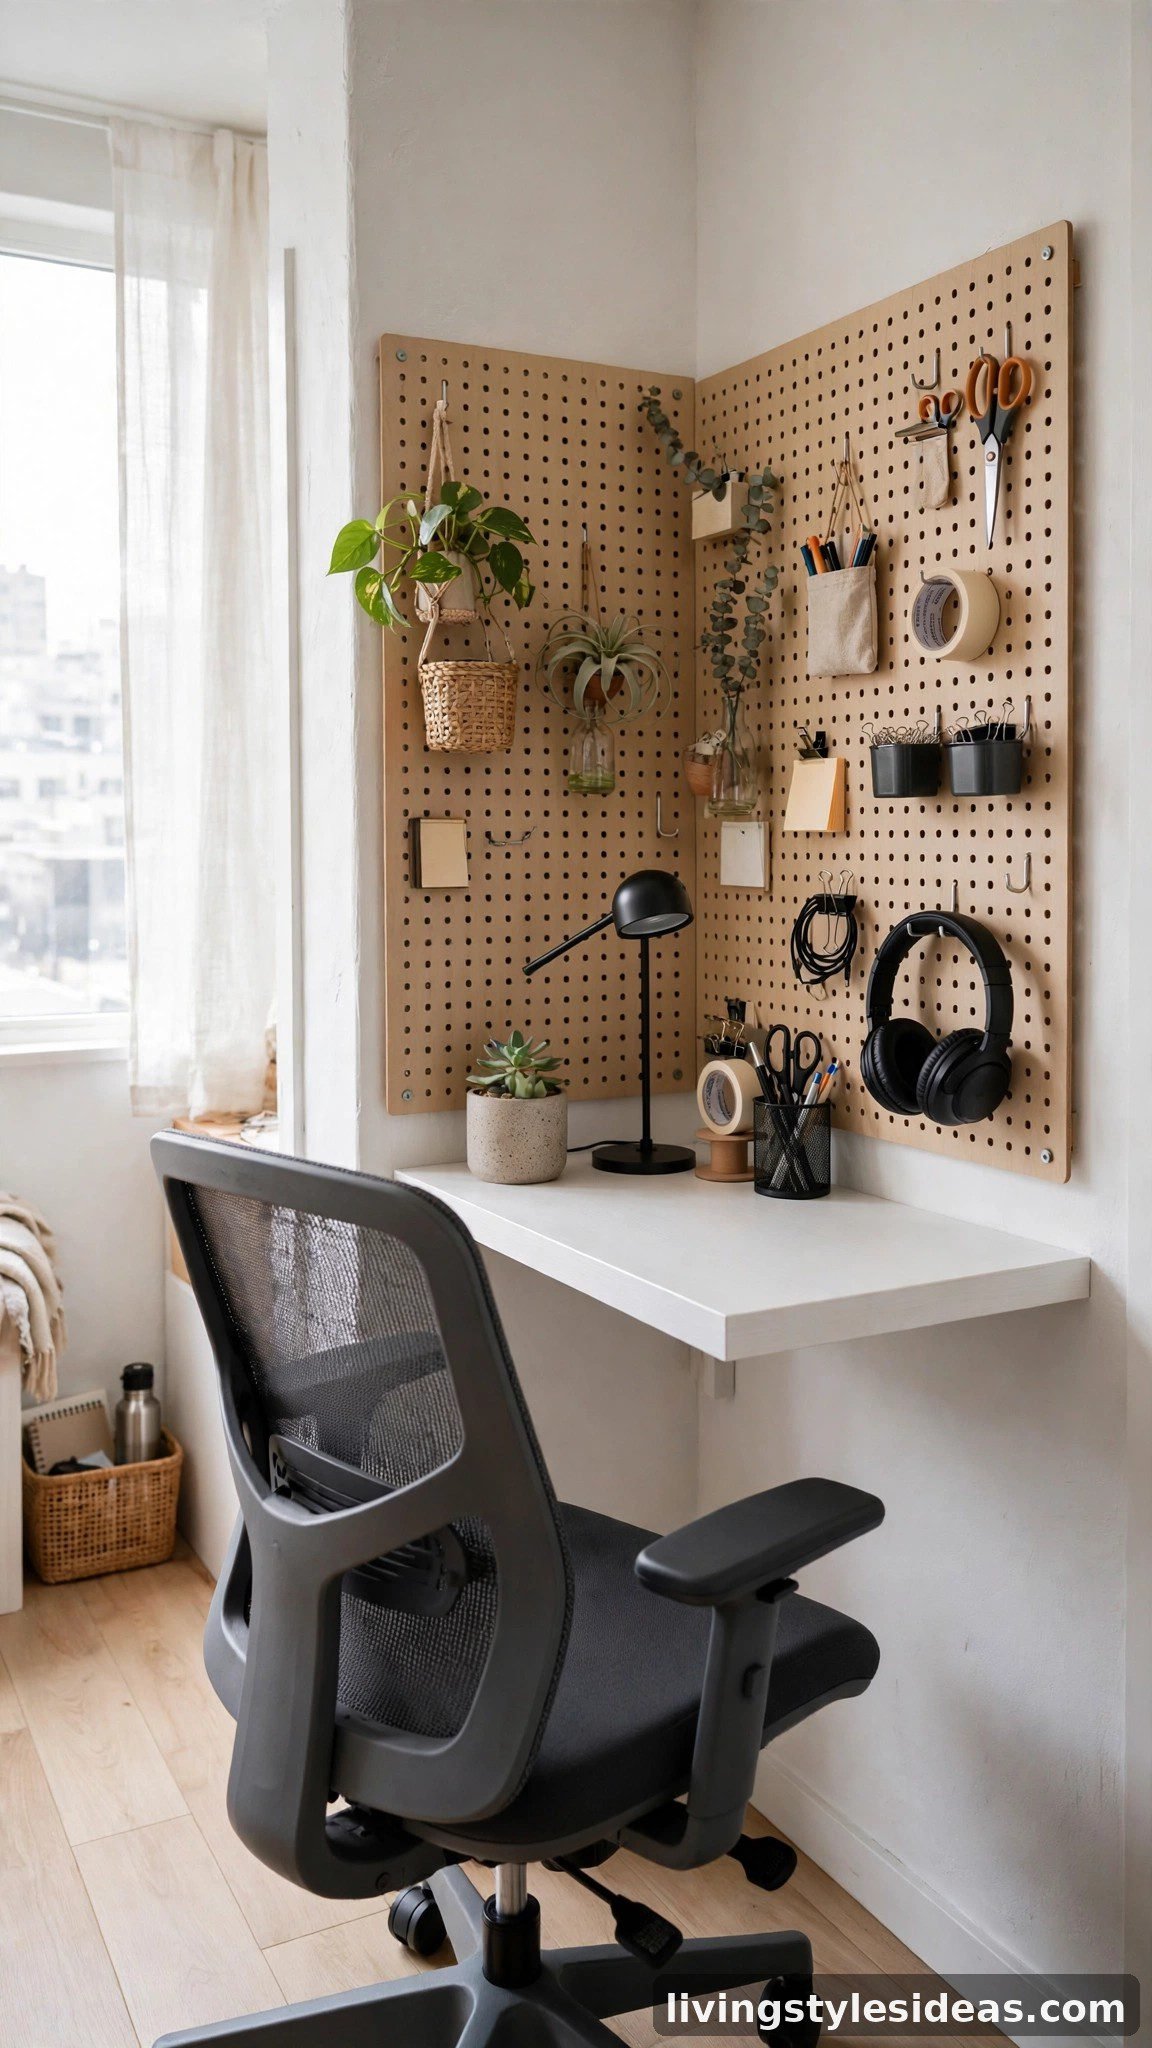
Remote work from a studio does not require a separate office — just a smart corner. A floating desk or a slim console table tucked into an unused corner becomes a focused workstation that takes up almost no floor space. Add a comfortable chair that slides fully under the desk, a task lamp, and a small pegboard for supplies. When the workday ends, a folding screen or curtain can hide the nook so your living space feels truly off-duty.
13. Maximize Every Inch With Under-Bed Storage
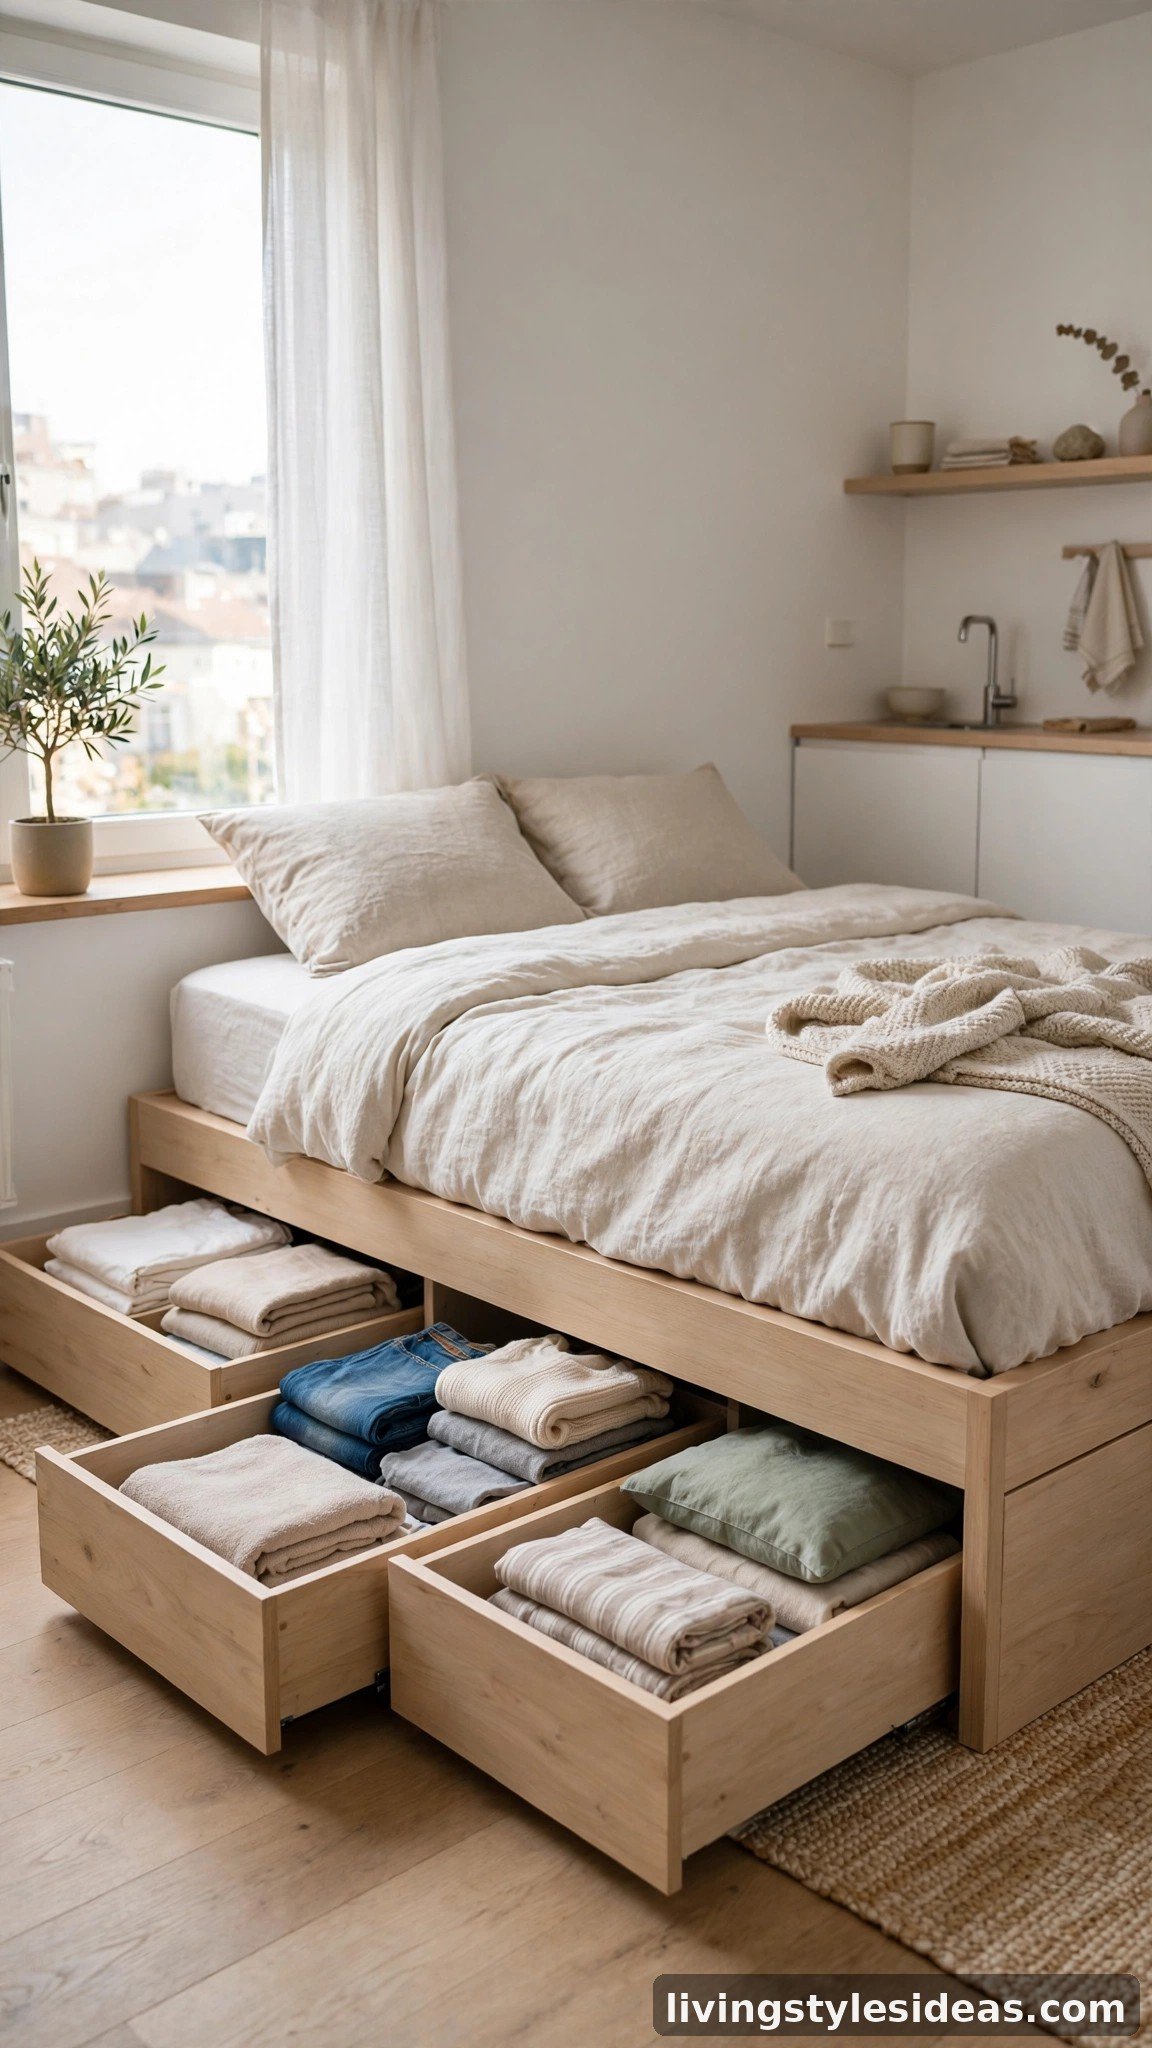
The space under your bed is roughly 20 square feet of hidden storage waiting to be used. Low-profile rolling drawers or a platform bed with built-in compartments can swallow off-season clothes, extra bedding, and bulky items that would otherwise clutter your closets. Vacuum-sealed bags slide easily beneath low frames for an even tidier fit. A great layout is not just about where things go — it is about where things disappear.
14. Double the Space With a Mirror Wall
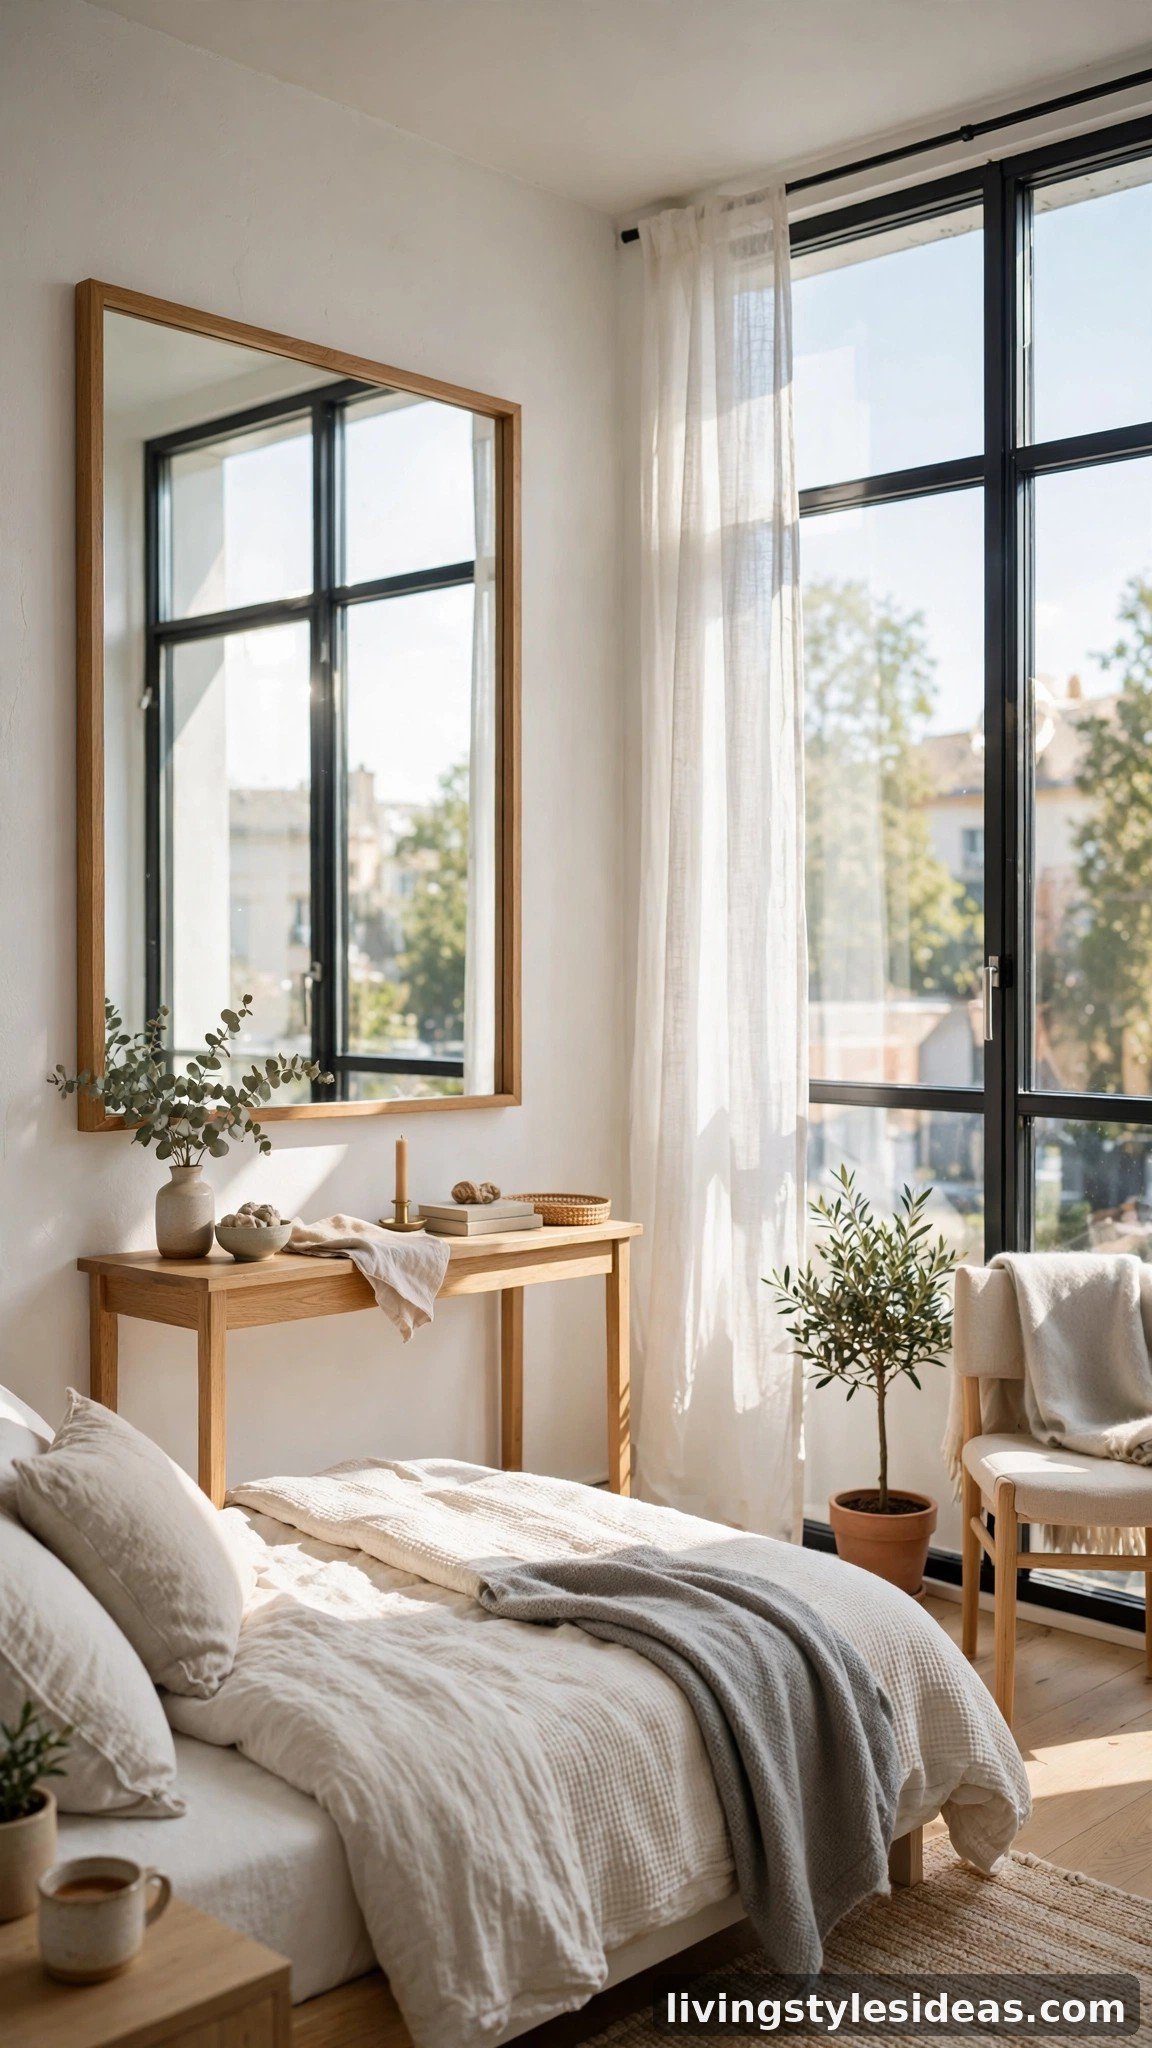
Mirrors are the oldest small-space trick in the book because they genuinely work. A large mirror on the wall opposite your window bounces daylight deep into the studio and visually doubles the room. A grid of smaller framed mirrors creates the same effect with more personality, while a mirrored wardrobe door adds storage and brightness in one move. Keep the frames slim and light so the mirrors expand the space instead of weighing it down.
15. Mount a Fold-Down Desk on the Wall
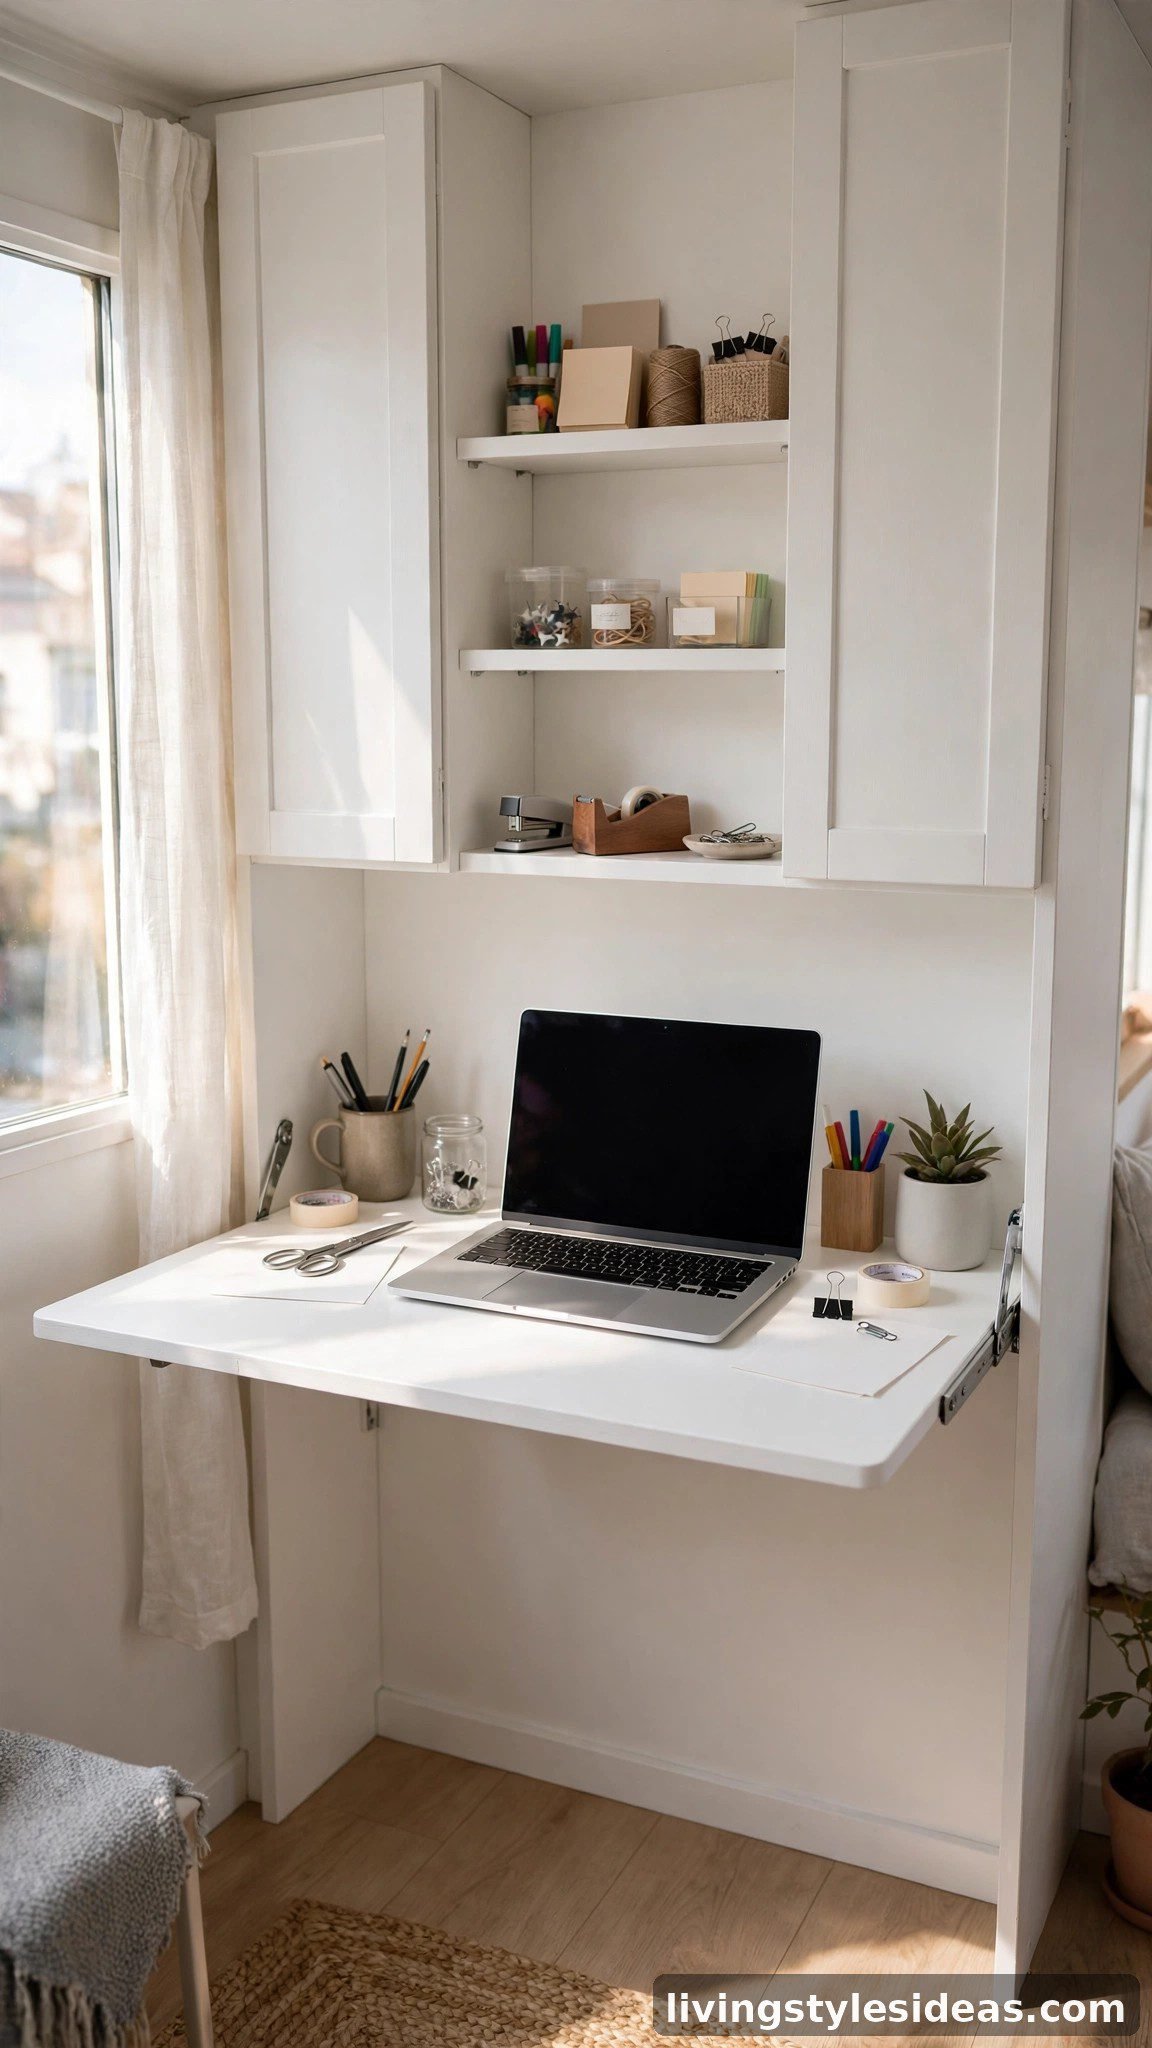
A wall-mounted fold-down desk is the ultimate small-studio layout hack: a full workspace that vanishes into a shallow cabinet when you are done. Open it for a sturdy writing surface with hidden shelves for supplies, then close it to reclaim the floor for yoga, guests, or simply breathing room. Mounted at the right height and painted to match your walls, it looks like decor until the moment you need it — the definition of a flexible layout.
FAQ
What is the best layout for a tiny studio apartment?
The best tiny studio layout zones the space into sleeping, living, working, and dining areas using rugs, open shelving, or curtains instead of walls. Float furniture away from walls, choose multi-functional pieces like sleeper sofas and fold-down desks, and use vertical storage so the limited floor area stays open and easy to move through.
How do you separate the bedroom in a studio apartment?
You can separate a bedroom in a studio with an open-back bookshelf, a ceiling-mounted curtain track, a glass partition, or a folding screen. These options create privacy and a sense of a real bedroom while still letting light flow through, which keeps the apartment feeling bright and spacious rather than chopped up.
Where should the bed go in a studio apartment?
Place the bed in the darkest or quietest corner of the studio, ideally farthest from the entrance and kitchen, to create a natural sleep zone. A loft bed frees the floor below for a desk or storage, while a Murphy bed lets the whole corner convert back into living space during the day.
How can I make my tiny studio look bigger?
Light colors, large mirrors, consistent flooring, and furniture with visible legs all make a tiny studio look bigger. Keep clutter off the floor with vertical storage and under-bed drawers, let in as much natural light as possible, and avoid blocking sightlines so you can see from one end of the apartment to the other.
Final Thoughts
A tiny studio apartment is not a limitation — it is an invitation to be intentional about every choice you make. With the right layout, 300 square feet can hold a bedroom, a living room, a workspace, and a dining spot, all without feeling cramped. Start with one or two ideas from this list, like zoning with a rug or adding a curtain bed nook, and build from there. Small space, smart layout, big comfort — that is the tiny studio formula.