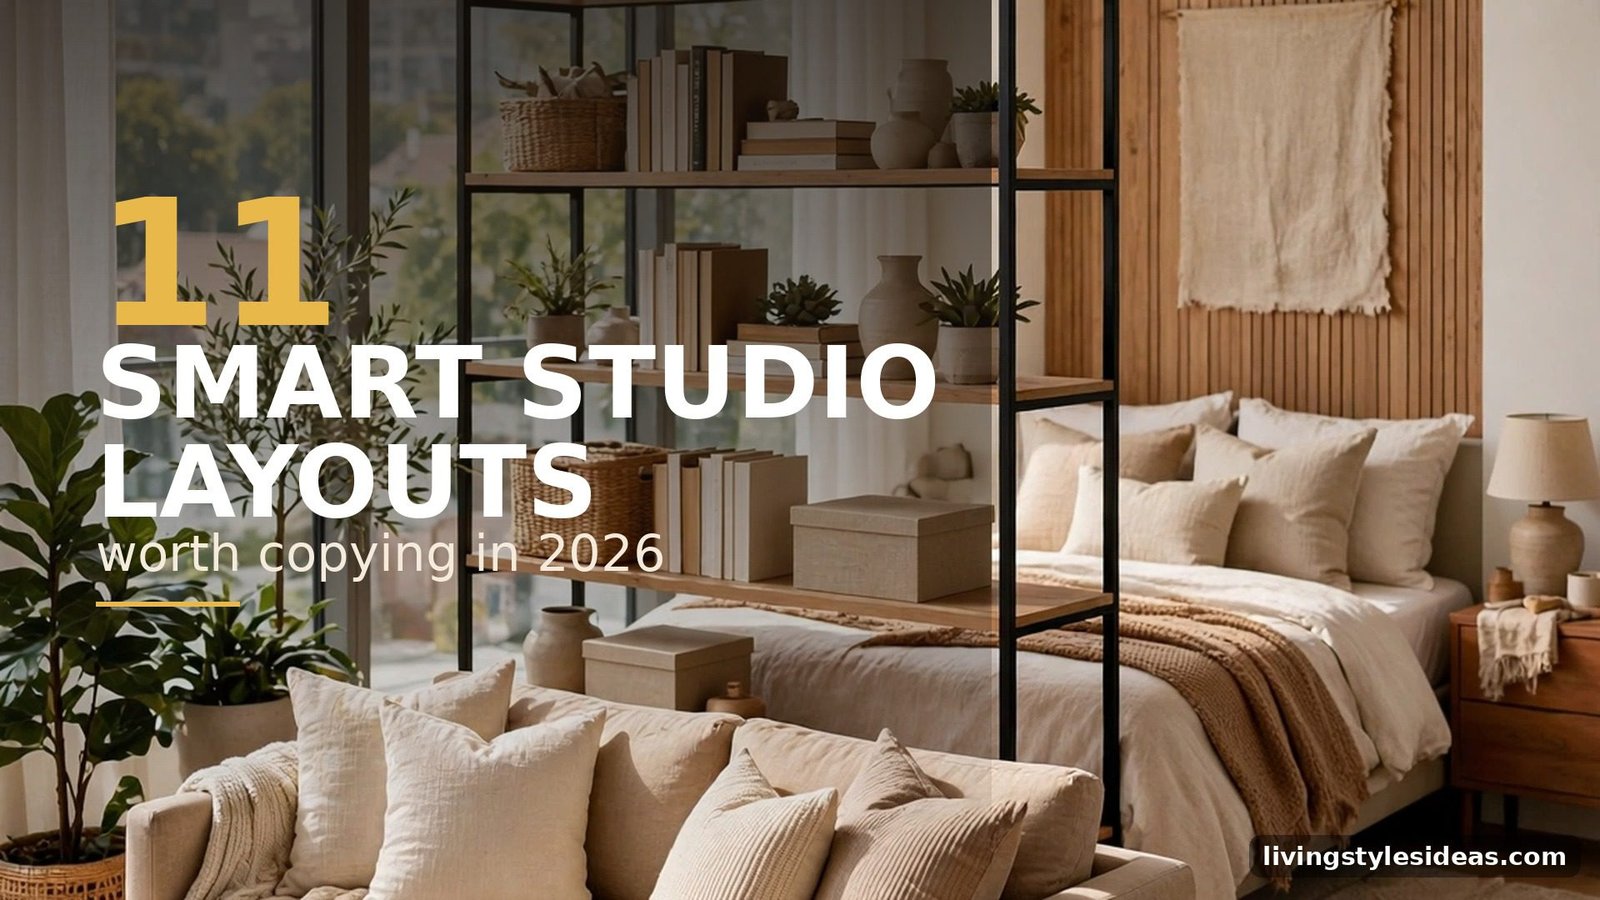
What Layout Works Best for a Studio Apartment? 11 Smart Setups Worth Copying
Living in one room means every furniture choice is also a layout choice. There is no hallway, no spare bedroom, no wall to hide a bad arrangement behind — the layout is the apartment. The good news is that studio layouts are a solved problem: designers and small-space dwellers have figured out which arrangements actually work, and most of them use the same few clever tricks.
The best studio layouts do three things: they define zones so you don’t sleep next to your desk chair mentally, they keep walkways clear so the room flows instead of feeling cluttered, and they let furniture do double duty. Here are 11 smart studio setups worth copying, from floating sofas to loft beds, that turn a single room into a real home.
1. Float the Sofa Off the Wall
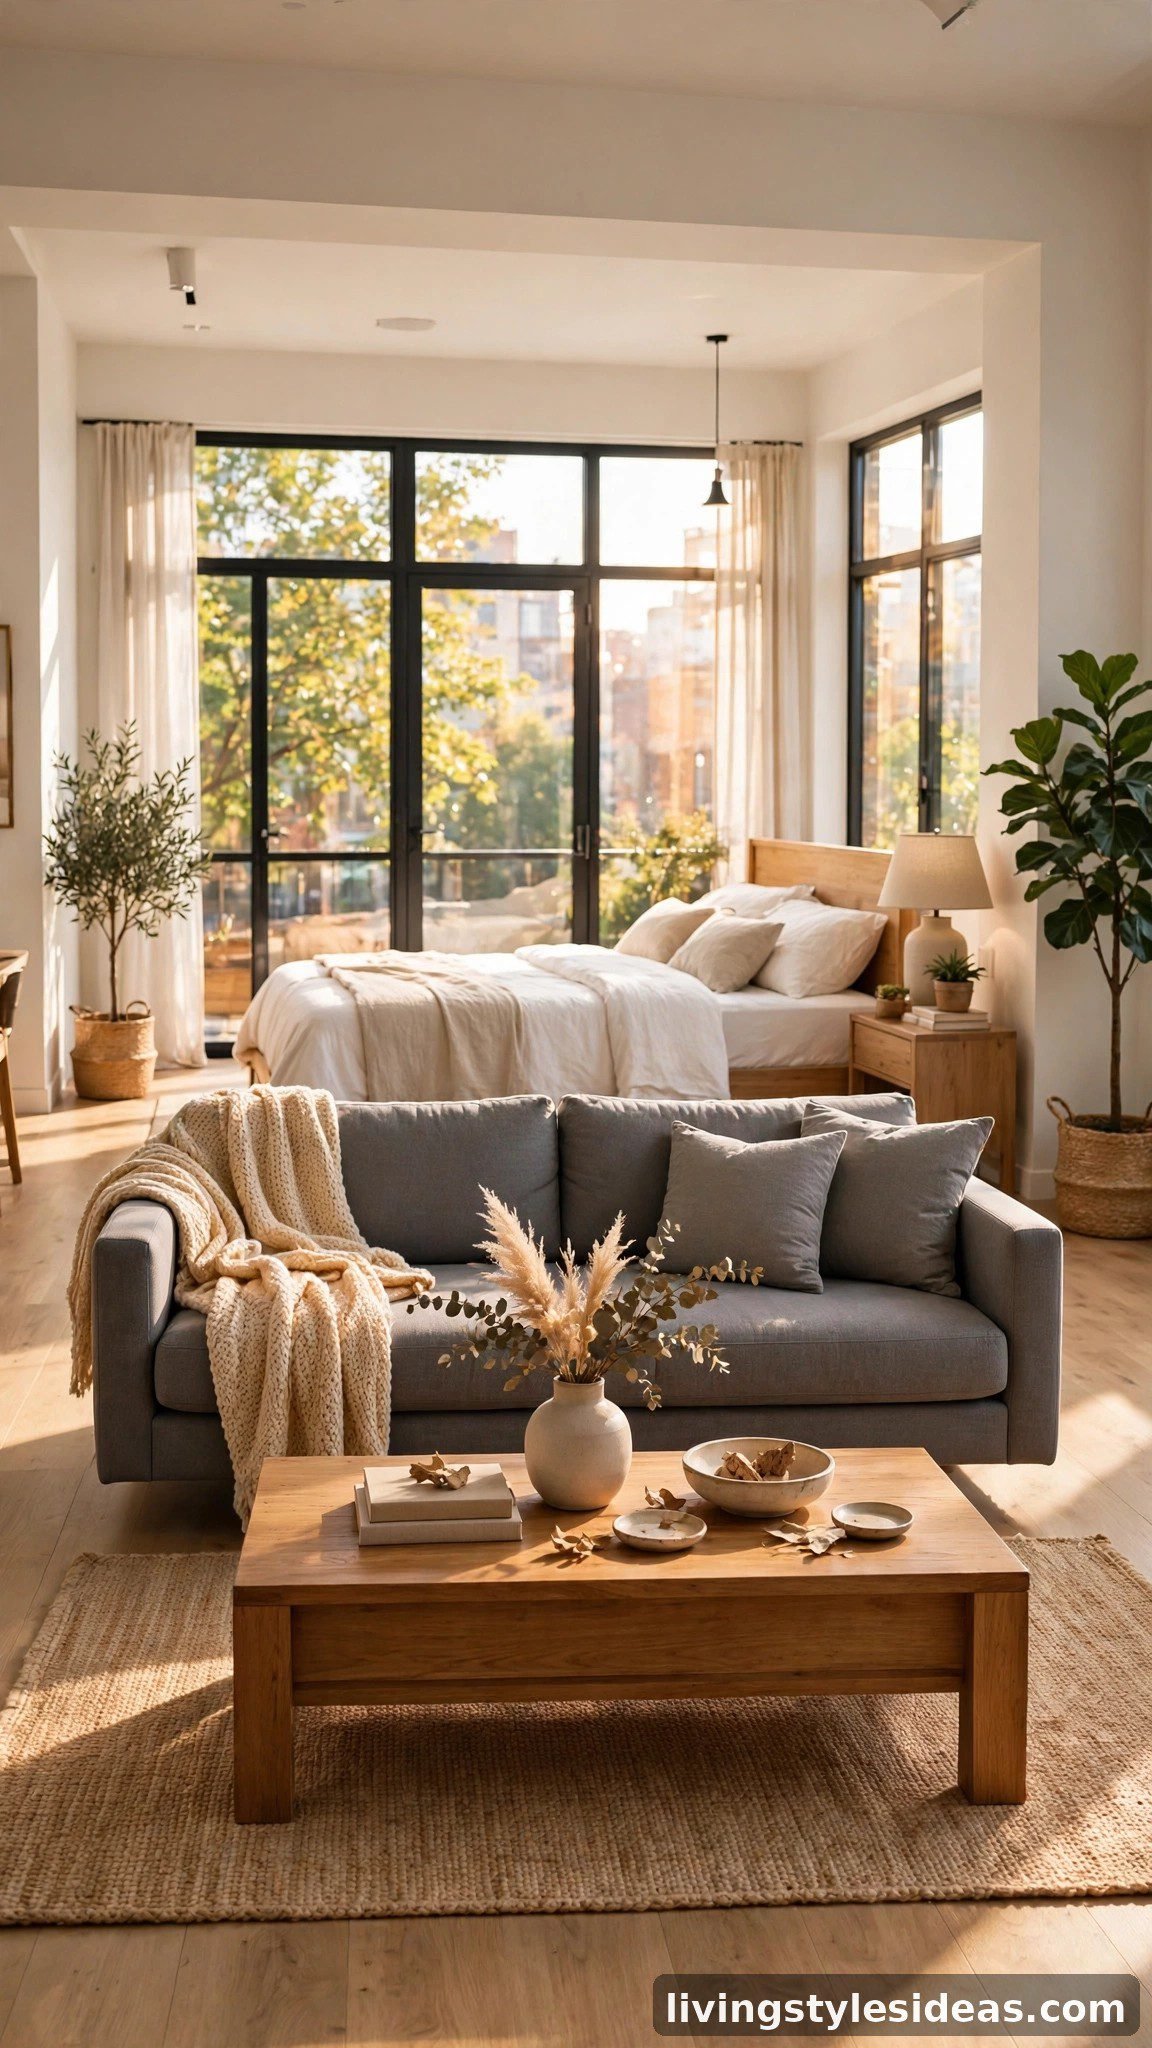
The biggest studio mistake is shoving everything against the walls. Floating the sofa a few feet out instantly creates a living room that faces inward, with space behind it for a desk, console, or walkway. This one move splits a studio into two distinct zones — living in front, sleeping or working behind — without buying a single divider. Keep the sofa’s back neat since it becomes visible, and anchor it with a rug so the floating arrangement looks intentional.
2. Zone With Rugs, Not Walls
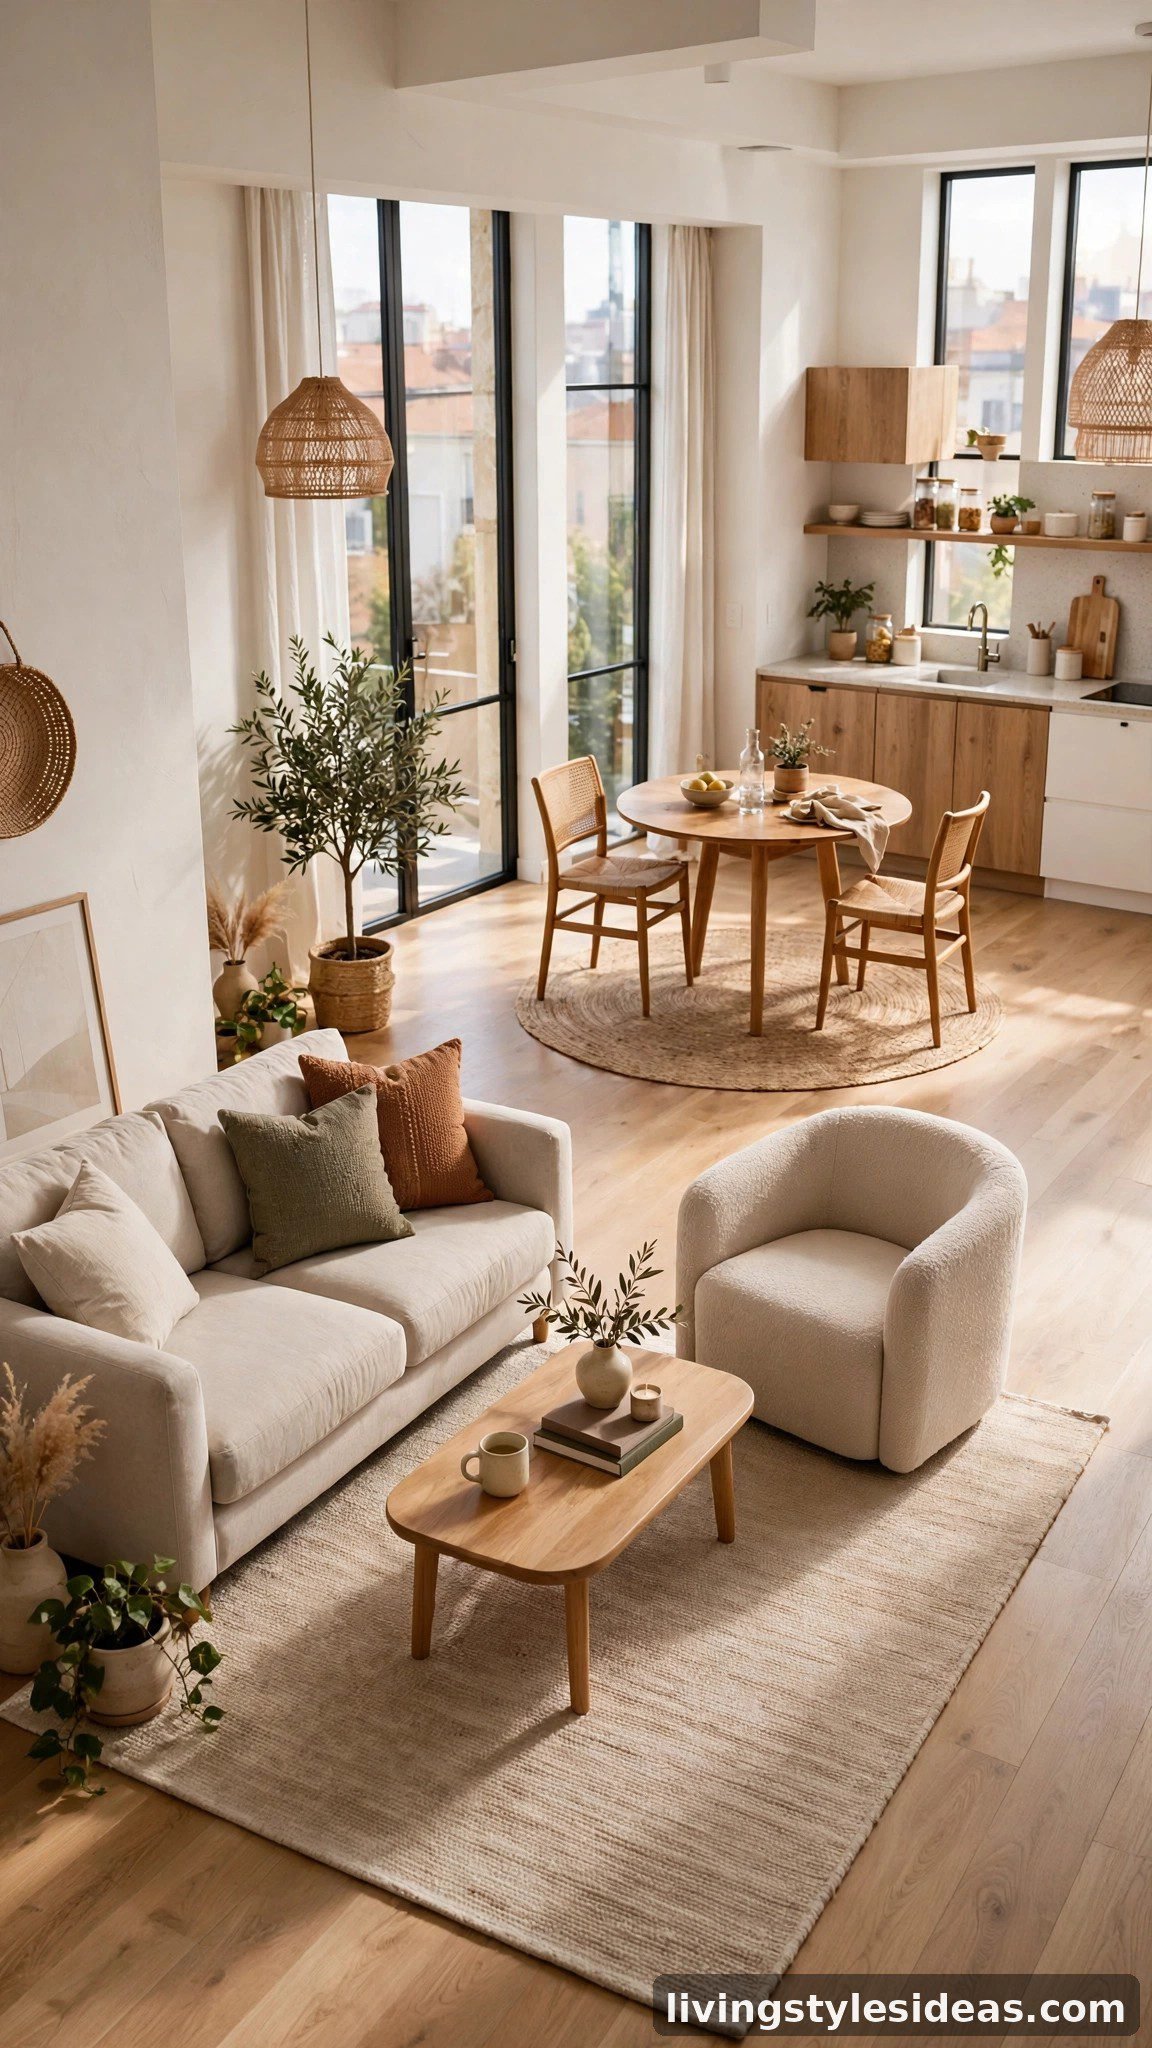
Rugs are the cheapest room dividers ever invented. Place one rug under the living area and another under the dining spot, and the brain instantly reads them as separate rooms — no walls required. Leave a clear gap of bare floor between rugs so each zone feels distinct, and pick rugs that coordinate but don’t match exactly so the space feels collected. A rug under the bed zone works too, softening the sleeping corner and visually separating it from daytime areas.
3. Divide With an Open Bookshelf
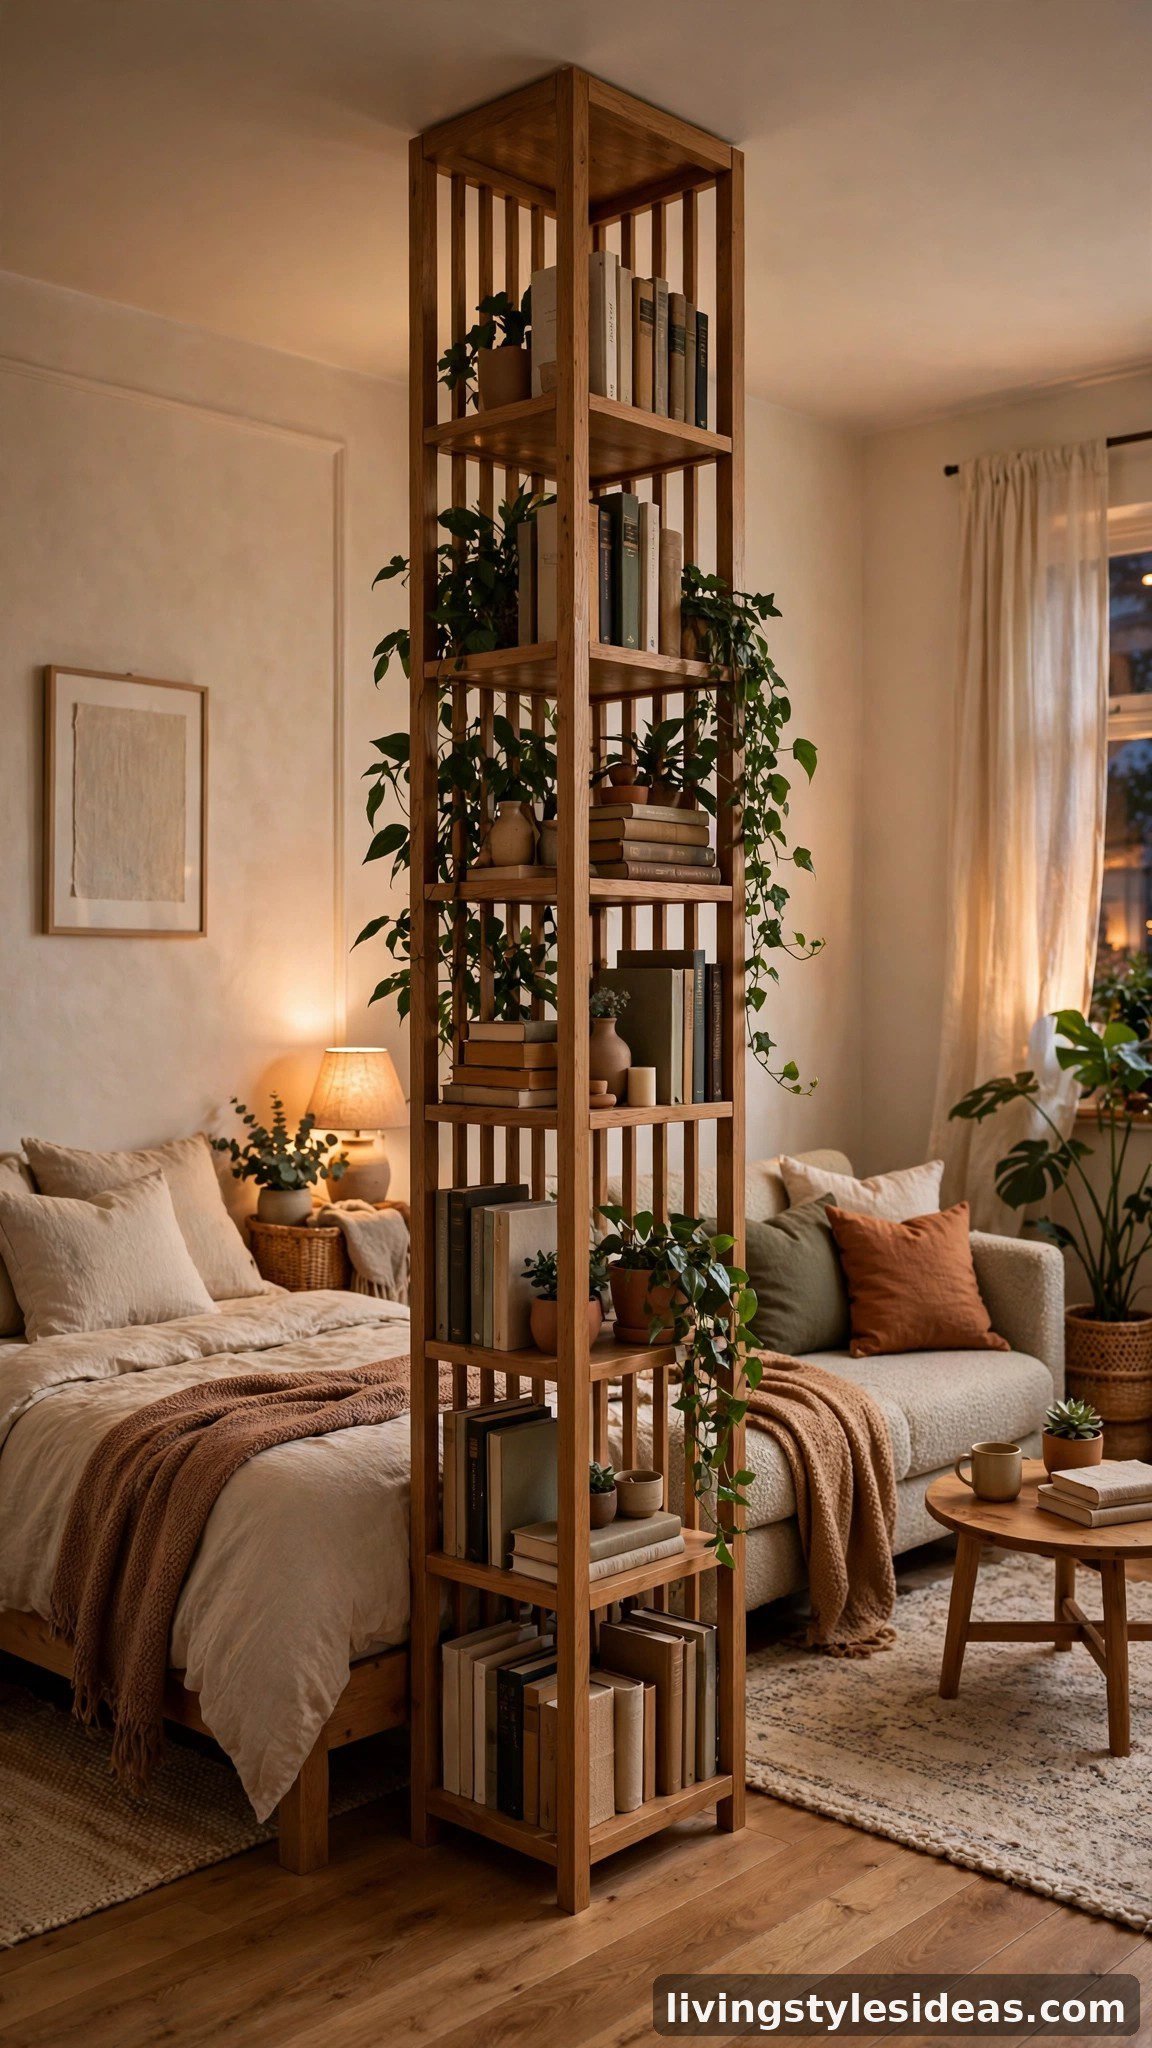
An open-back bookshelf parked perpendicular to the wall divides a studio without stealing light or air. It creates a bedroom nook on one side and a living room on the other, while still letting daylight flow through the shelves. Style it with books, baskets, and plants on both sides so it looks intentional from every angle. Bonus: you get massive extra storage, and the divider moves with you — perfect for renters who can’t build walls.
4. Fold It Away With a Wall Bed
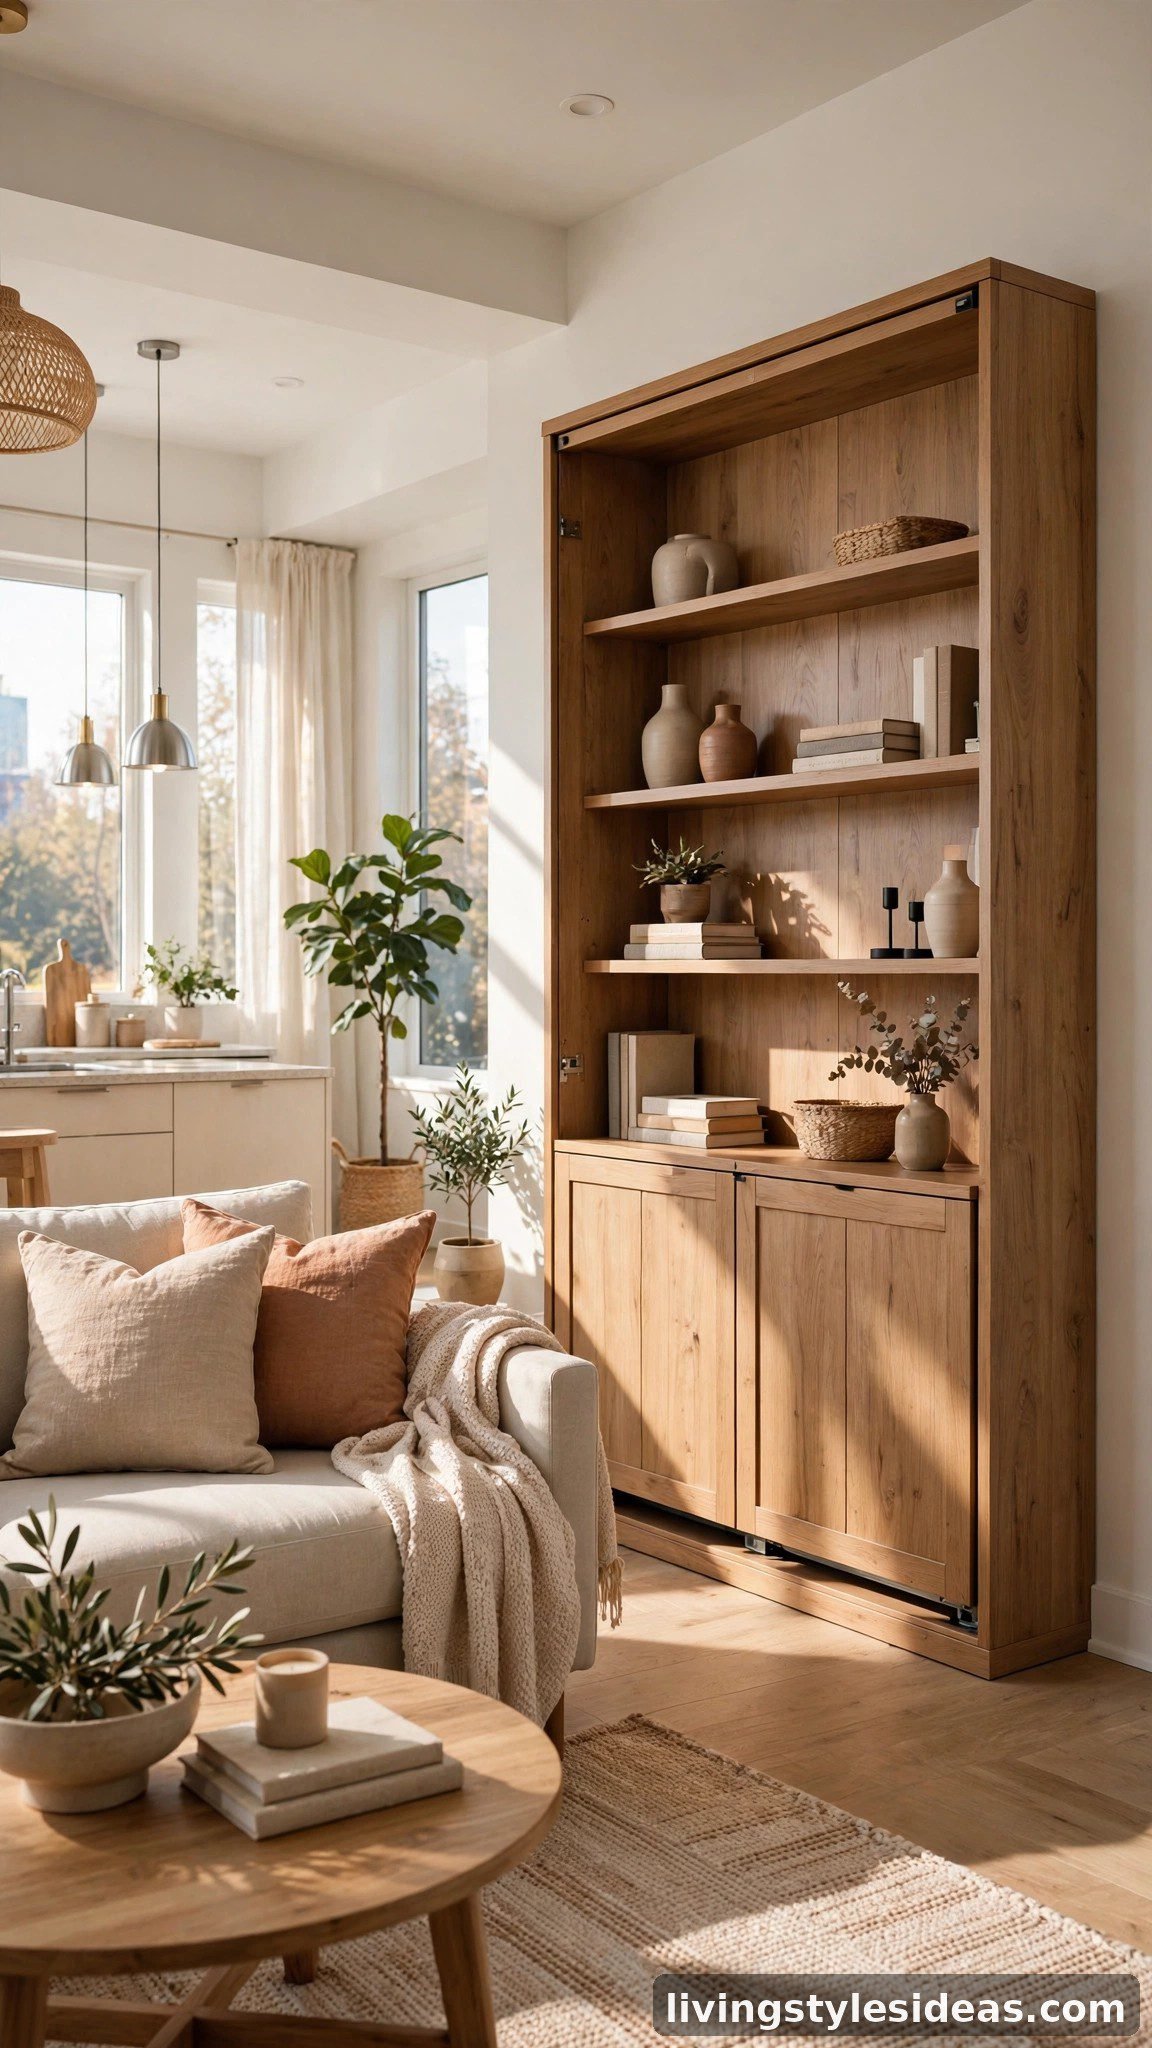
A Murphy or wall bed is the ultimate studio hack: by day it’s a cabinet or shelving unit, by night it’s a full bed. You reclaim the entire sleeping footprint for living space every morning, which can nearly double your usable floor area. Modern wall beds are easy to operate and many come with side cabinets or a fold-down desk attached. It’s a bigger investment, but for long-term studio living, nothing beats getting your floor back.
5. Work the L-Shaped Corner
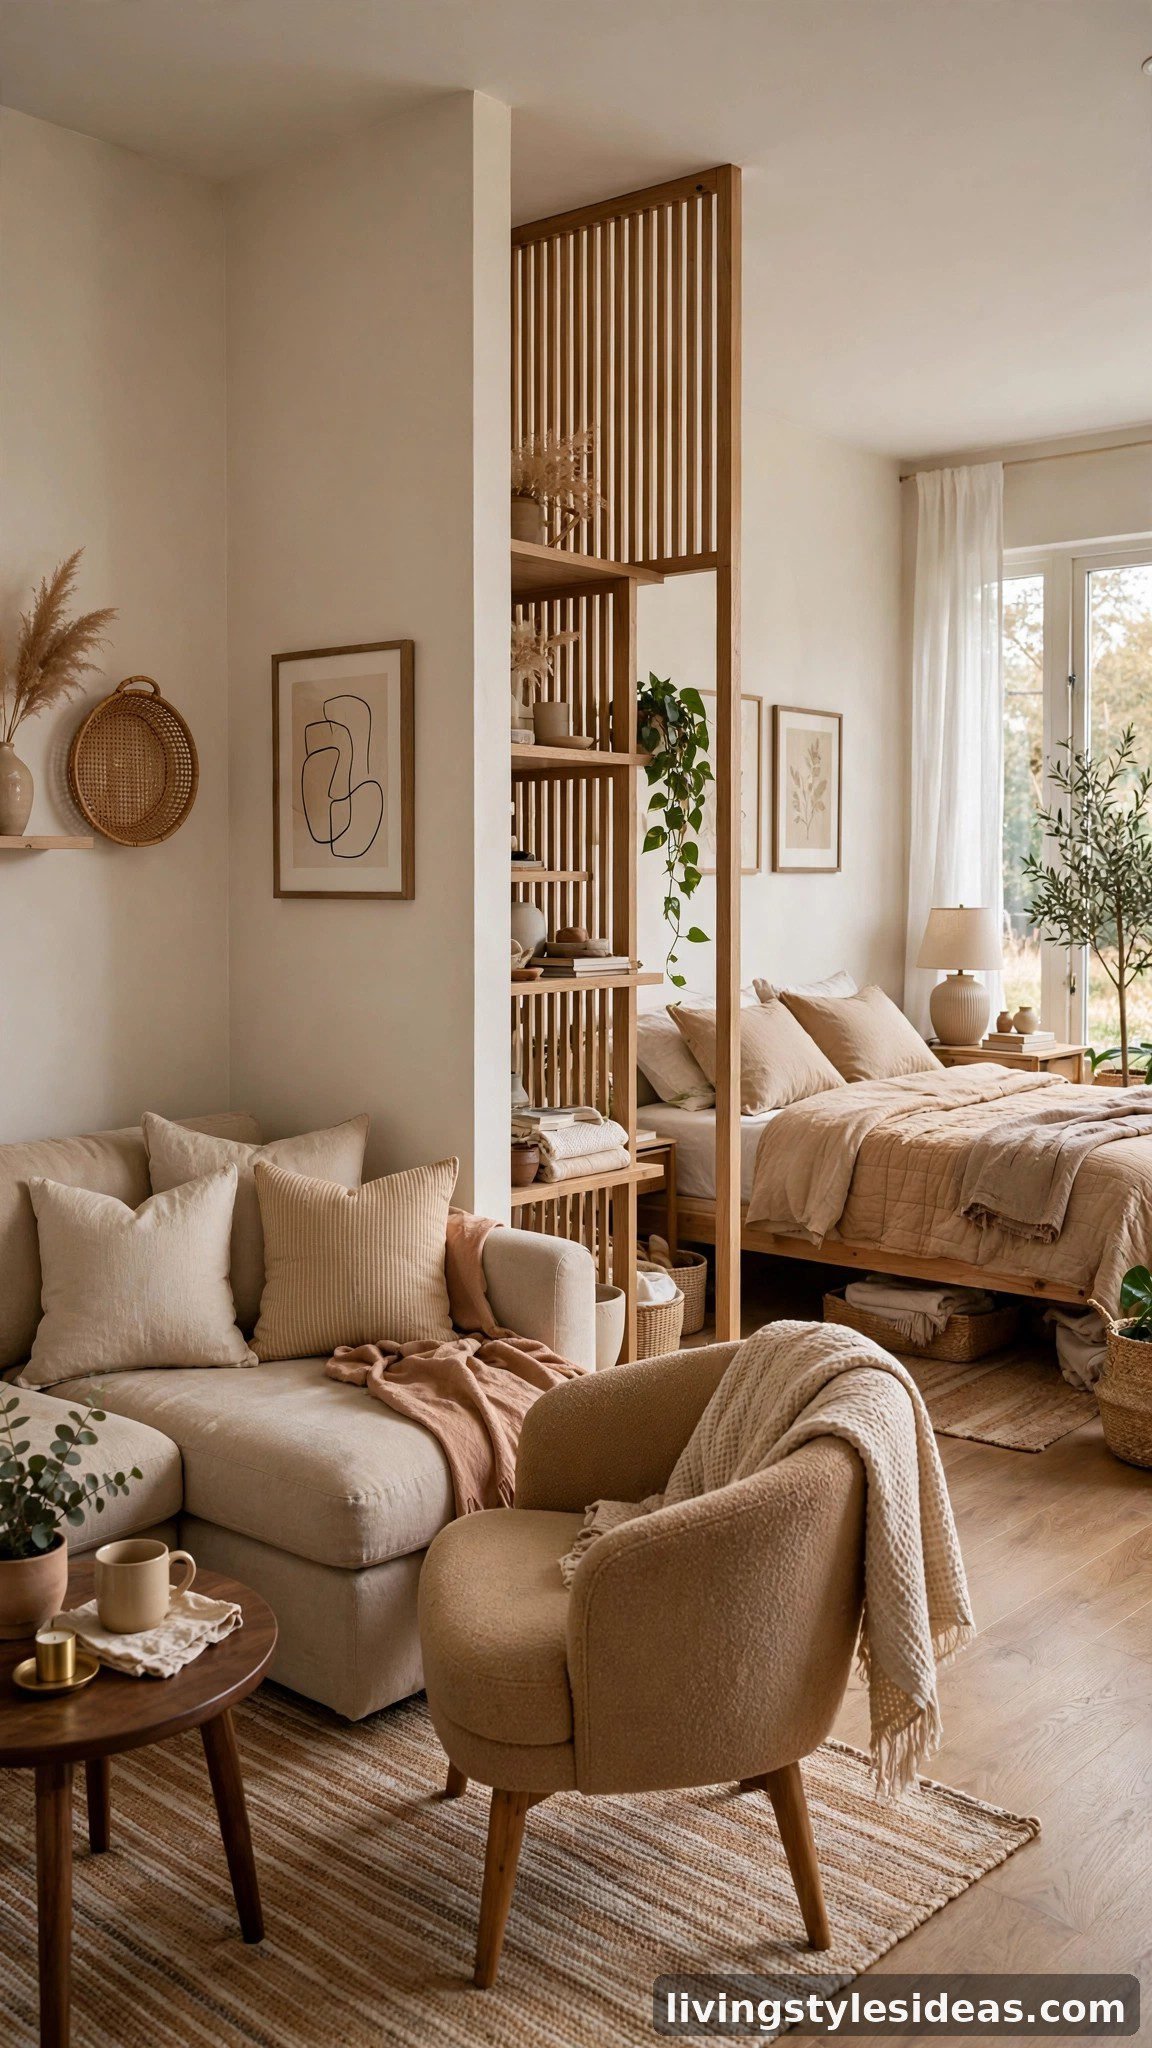
If your studio has an L-shaped nook, alcove, or corner, treat it as a gift: tuck the bed or the living area into the bend so the two zones never face each other. An L-shape naturally breaks sightlines, which means your desk doesn’t stare at your pillow all day. Put the bed in the shorter leg of the L for maximum privacy, or build a reading corner there with a chair and lamp. Corners are the studio’s free walls — use them.
6. Sleep Up High With a Loft Bed
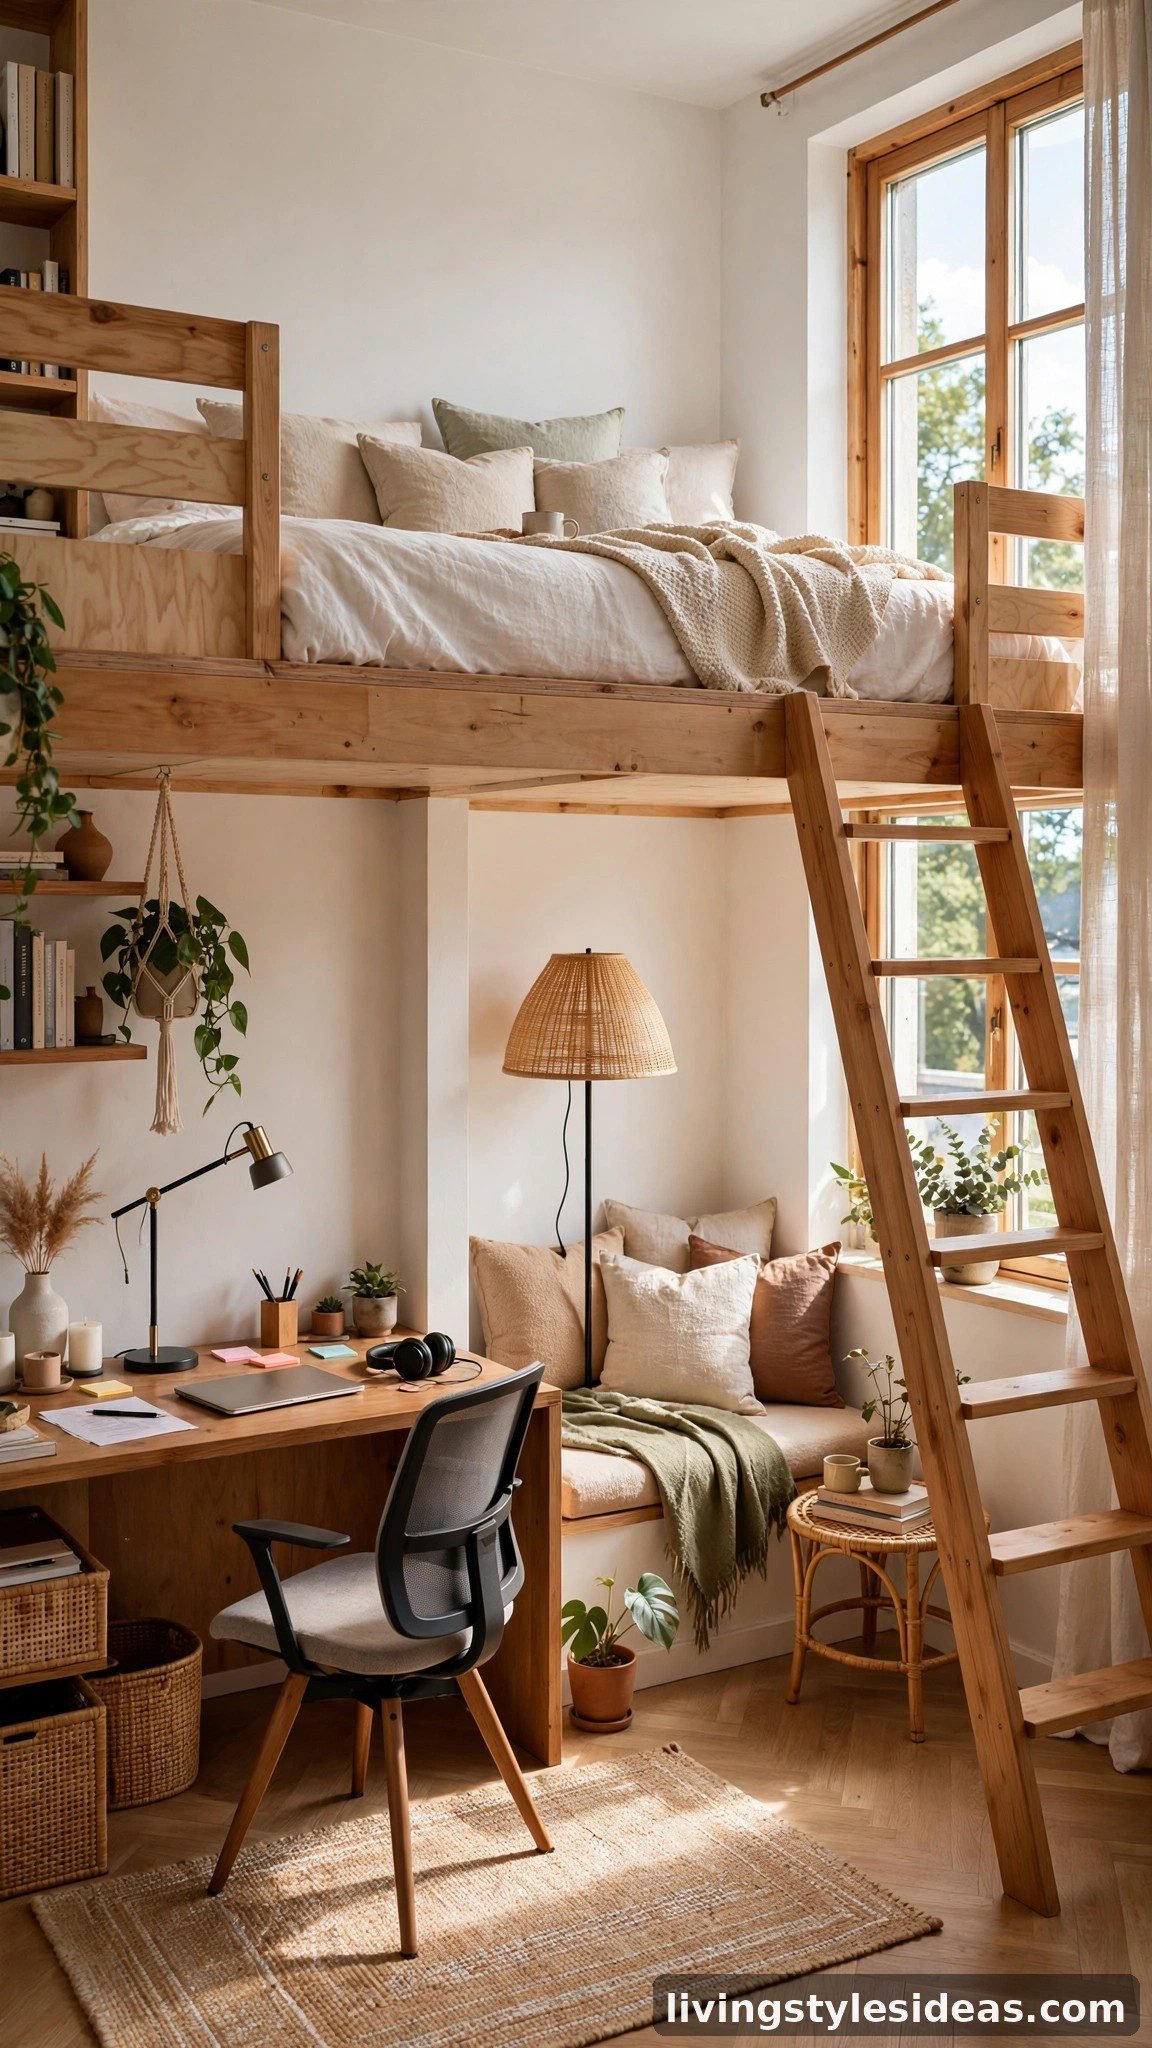
Lofting the bed frees the entire footprint underneath for a desk, wardrobe, or reading nook — like gaining a second room stacked vertically. This layout works best with high ceilings and a bed you only use for sleeping, since climbing up requires some commitment. Keep the area below well-lit and open so it doesn’t feel like a cave, and use the height for tall storage. For students and young professionals, it’s the most space you can squeeze from one room.
7. Run the Kitchen in a Straight Line
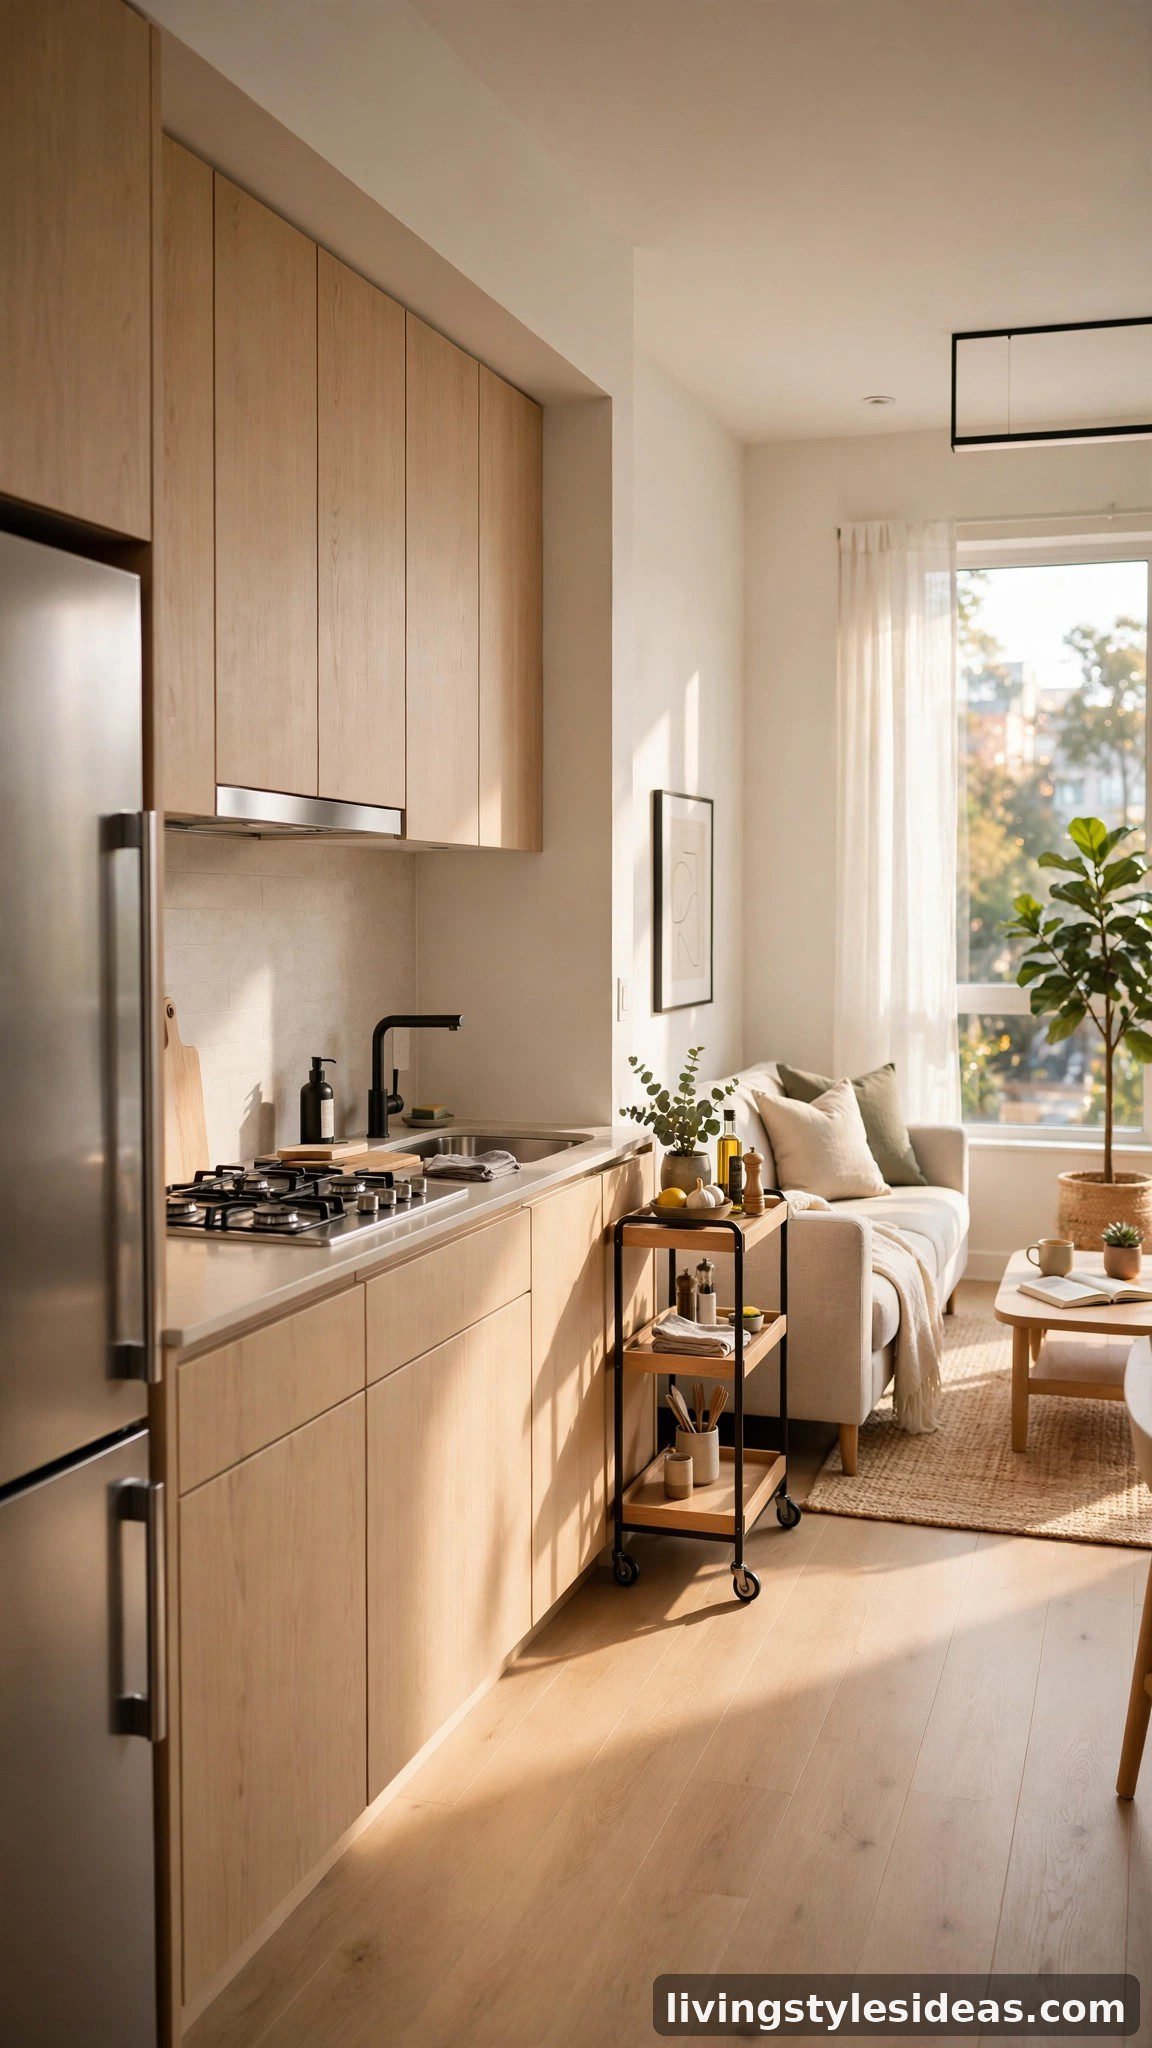
In a studio, a single-wall or galley kitchen beats an L-shaped one because it leaves the rest of the room as one clean, open rectangle. Line the fridge, stove, sink, and counters along one wall, add a slim rolling cart for overflow, and the kitchen stops interrupting the floor plan. Facing outward while you cook means you stay part of the room instead of being boxed in. The straight run also keeps plumbing and cooking smells contained to one zone.
8. Let a Daybed Do Double Duty
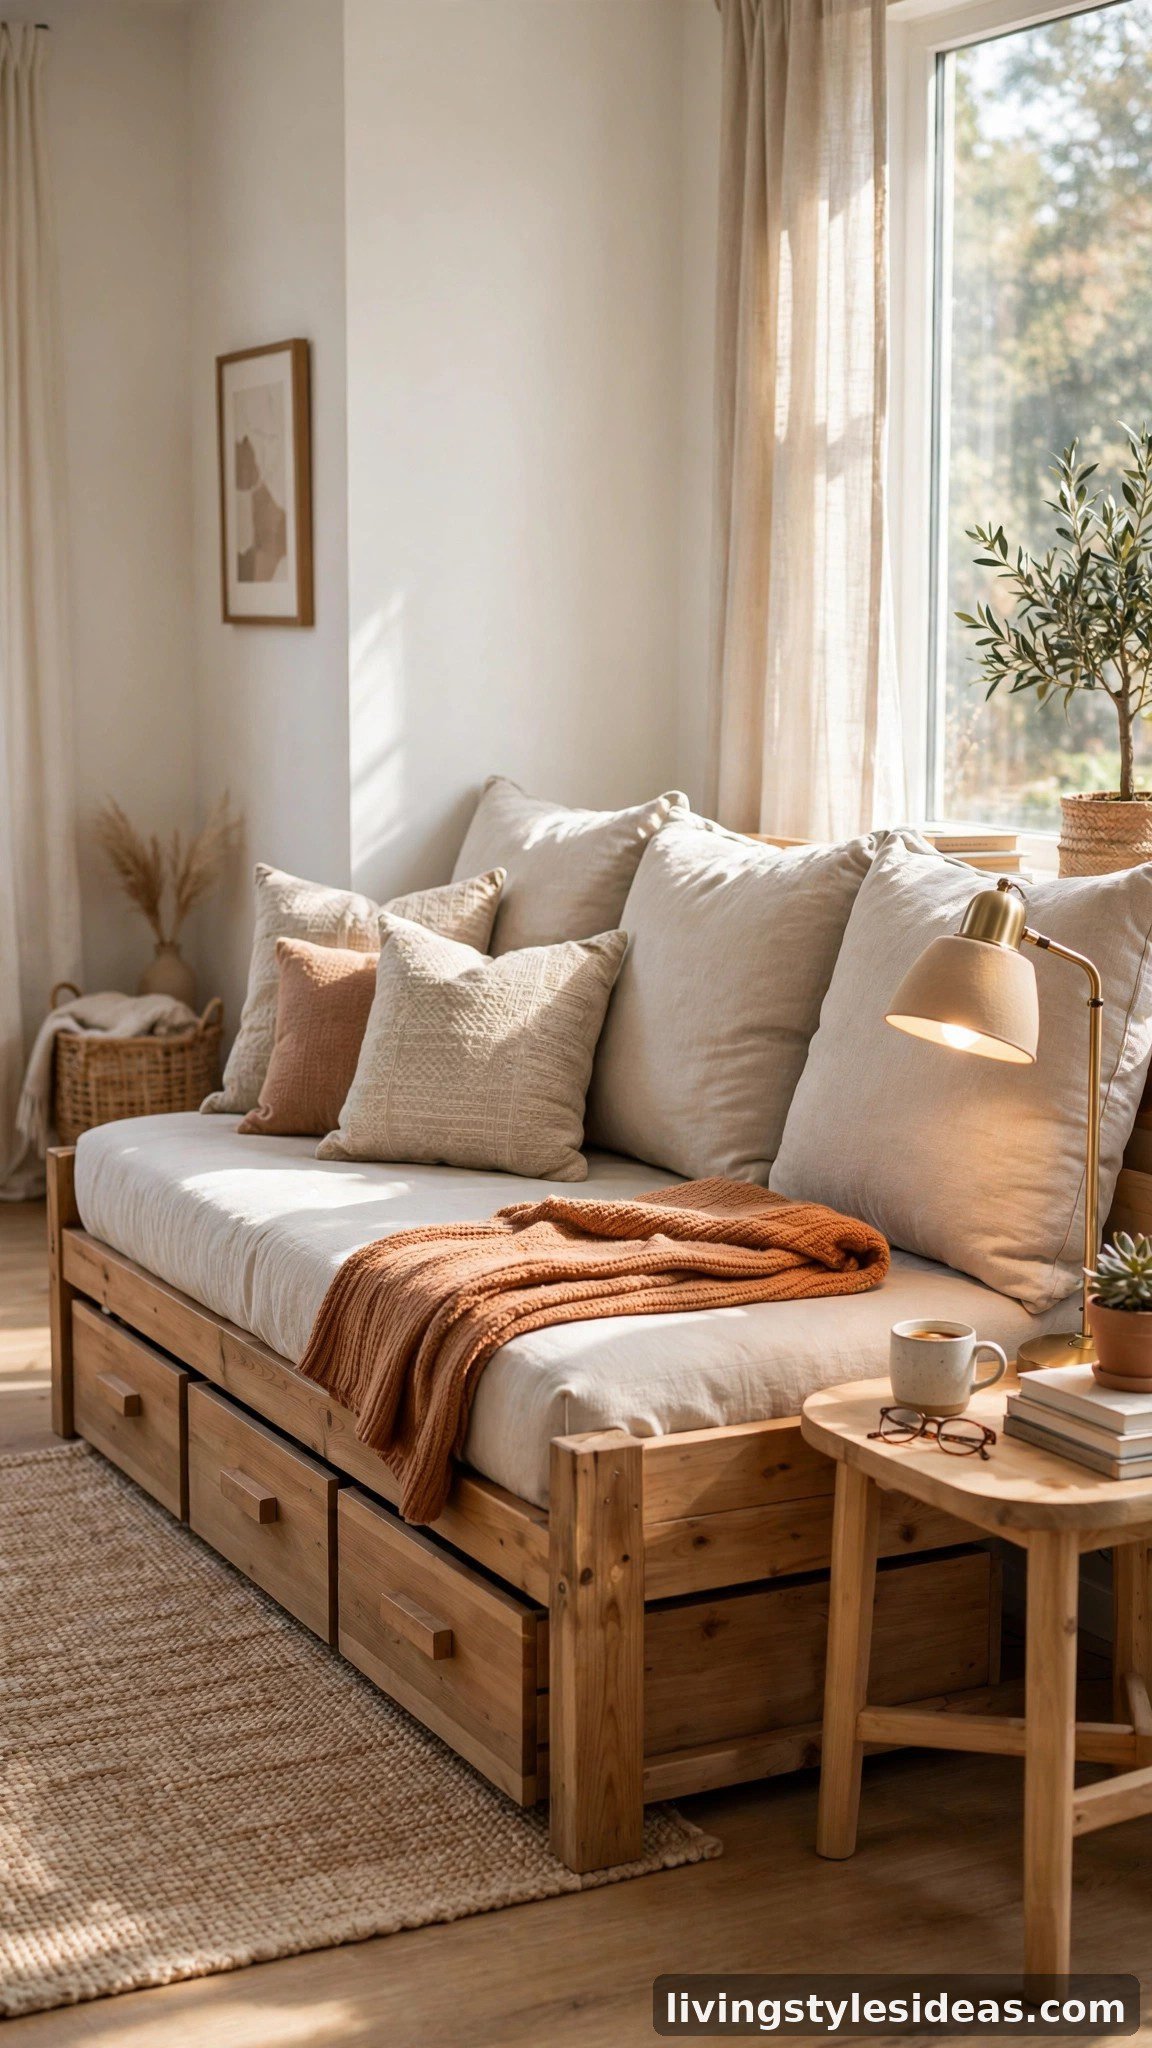
A daybed against the wall reads as a sofa by day and becomes a bed at night — no folding, no transforming, just a change of pillows. Style it with big back cushions and a throw so it looks like intentional seating, not a bed in disguise. Daybeds with storage drawers underneath are even better, hiding bedding or off-season clothes. This setup is ideal if you host guests often, since your “sofa” is always guest-room ready.
9. Dine by the Window
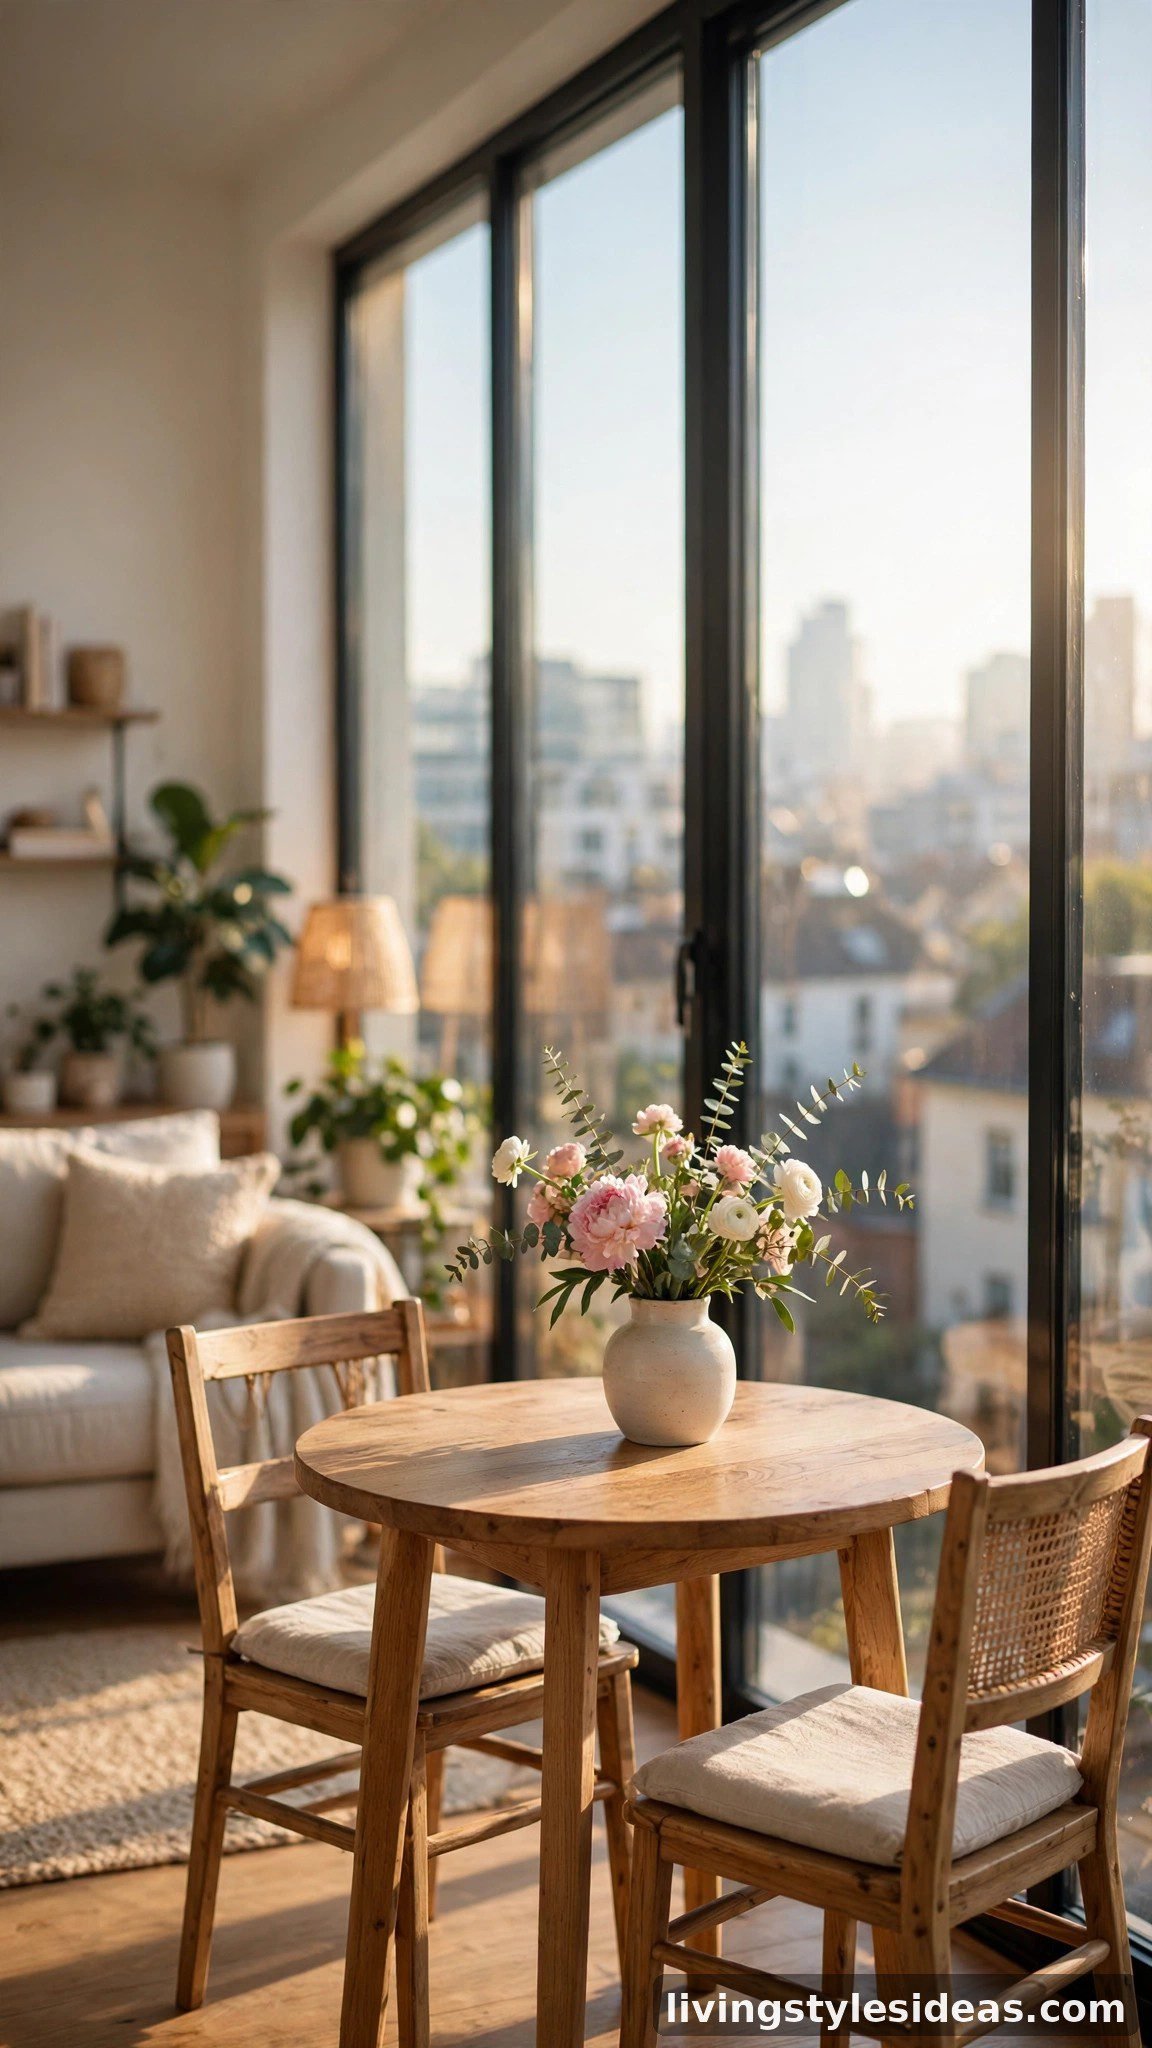
Placing a small dining table near the biggest window is a layout trick with double benefits: you get the best seat in the house for every meal, and you free the darker interior walls for the bed and storage. A round two-person table with two chairs needs surprisingly little floor space, and the view makes the whole apartment feel bigger. Choose a drop-leaf or folding table so the dining zone can shrink to nearly nothing on busy days.
10. Hang Curtains for a Soft Divide
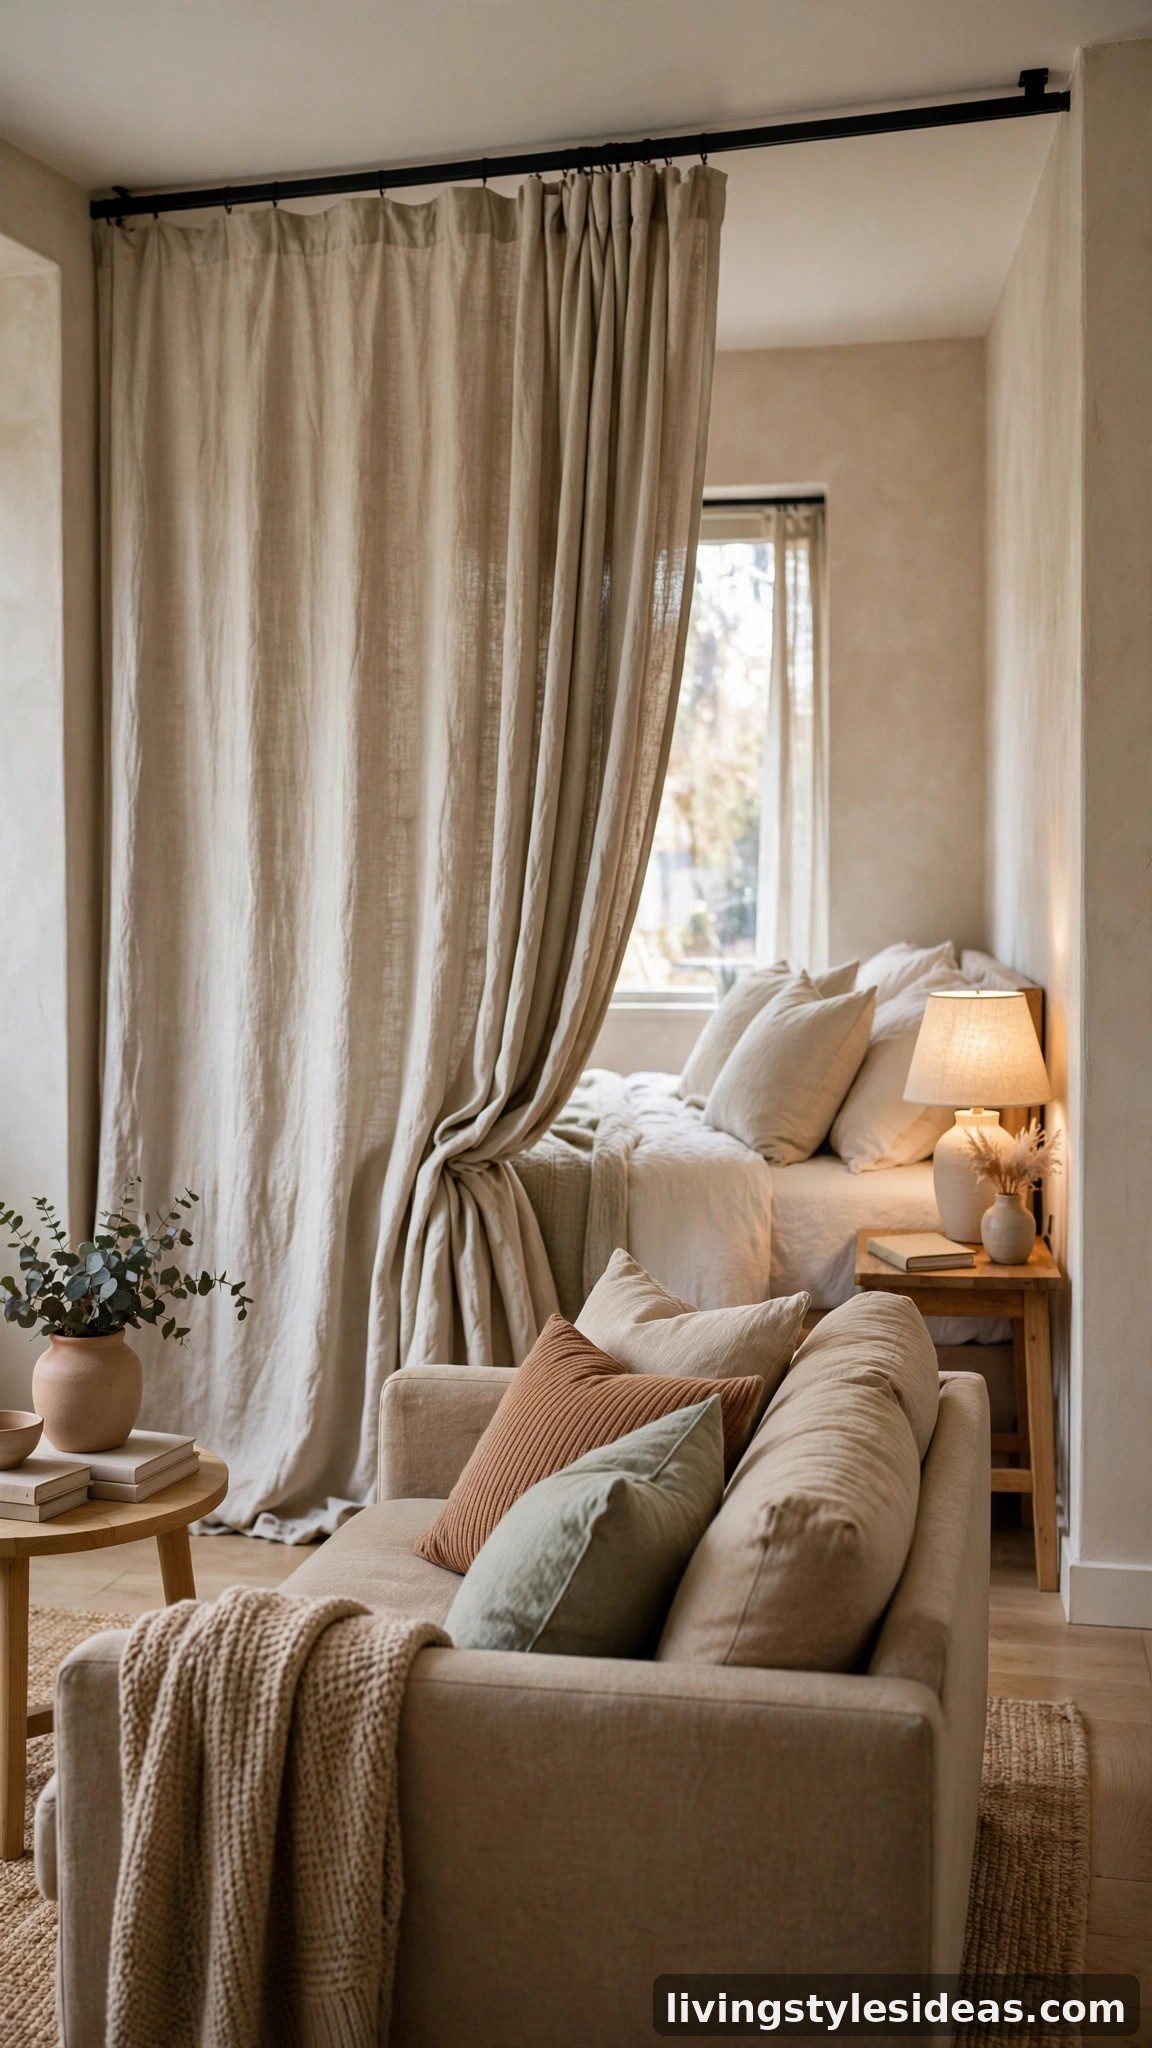
A ceiling-mounted curtain track costs little and creates an instant private bedroom whenever you need it. Pull the curtain closed at night for a cozy, enclosed sleep nook; slide it open in the morning and the studio feels spacious again. Choose a heavy linen or cotton curtain that blocks sightlines, and hang it as high as possible so the room still feels tall. Unlike screens or shelves, curtains disappear completely when you want the open feel back.
11. Protect Your Traffic Lanes First
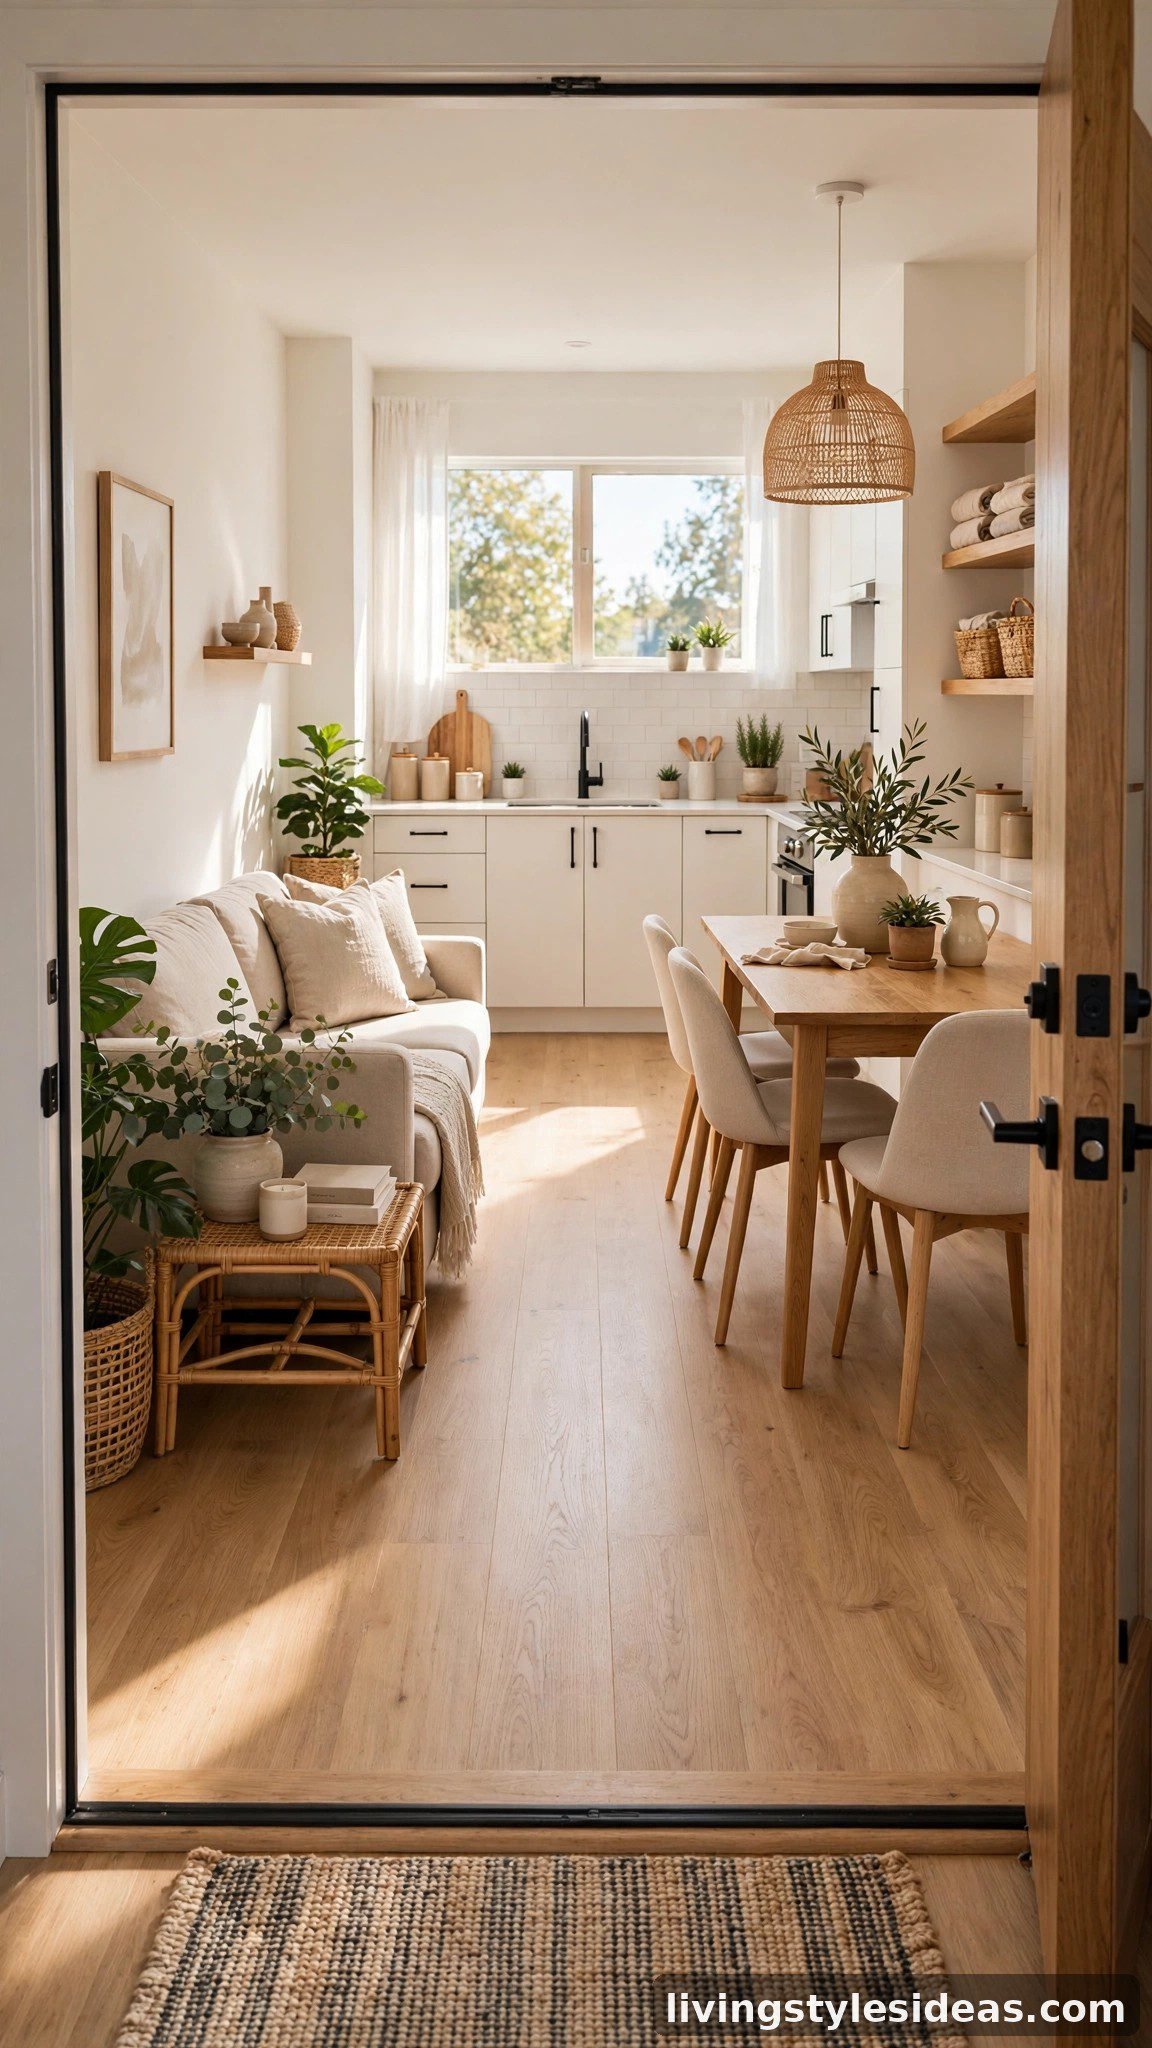
Before placing a single piece of furniture, map the paths you walk: front door to kitchen, bed to bathroom, desk to window. Then arrange furniture so those lanes stay clear, even if it means an unconventional placement. A studio with protected walkways feels twice as big as one where you squeeze past the coffee table daily. Give main lanes at least 30 inches of clearance. Flow is invisible when it’s right — and painfully obvious when it’s wrong.
Frequently Asked Questions
What is the best layout for a studio apartment?
The best studio layout zones the room by activity: sleeping, working, eating, and relaxing each get a defined area. The most effective setups float furniture off walls, use rugs or open shelving to divide zones, and keep clear walkways between the door, kitchen, and bed. Choose a layout that matches your routine — if you work from home, the desk zone deserves the window; if you host friends, prioritize the living area.
How do I separate my bed in a studio apartment?
You have several renter-friendly options: an open bookshelf placed perpendicular to the wall, a ceiling-mounted curtain you can close at night, a folding screen, or simply a rug plus a headboard that visually anchors the sleeping corner. Even arranging the bed in an L-shaped nook or facing it away from the living area creates psychological separation without any divider at all.
Where should the bed go in a studio apartment?
Put the bed in the quietest, darkest corner — ideally away from the front door and the kitchen. If there’s an alcove or L-shaped nook, use it. Keep the bed out of the direct line of sight from the entrance so the first thing you see is your living area, not your pillow. When space is tight, a daybed against the wall or a loft bed frees the floor during the day.
How do I make a studio apartment feel bigger?
Keep walkways clear, use light colors and mirrors to bounce daylight, choose furniture with visible legs so the floor shows through, and zone with rugs instead of bulky dividers. Vertical storage draws the eye up and frees floor space, and consistent flooring throughout the room makes it read as one generous space. The single biggest win is decluttering — in a studio, every extra object is visible from everywhere.
Final Thoughts
The perfect studio layout isn’t about square footage — it’s about intention. Float the sofa, zone with rugs, divide softly, and always protect your walkways. Copy one or two of these setups that fit your routine, and your single room will start feeling less like a compromise and more like a cleverly designed home that does everything you need.