
13 modern studio apartment layout ideas
Designing a single room to hold your bed, sofa, desk, dining table, and kitchen sounds impossible until you see how much zoning can do. Modern studio layouts aren’t about cramming more furniture in — they’re about drawing invisible lines that tell each square foot what its job is. A floating sofa, a bookshelf divider, or a well-placed rug can turn one open box into a home that flows like a much bigger place.
These 13 modern studio apartment layout ideas are pulled from real small-space design wins: flexible furniture, smart dividers, and zones that work double duty. Whether you rent a 400-square-foot box or a roomy loft studio, you’ll find at least a few layouts worth copying — most need zero renovation and work with furniture you may already own.
1. Float the Sofa as a Room Divider
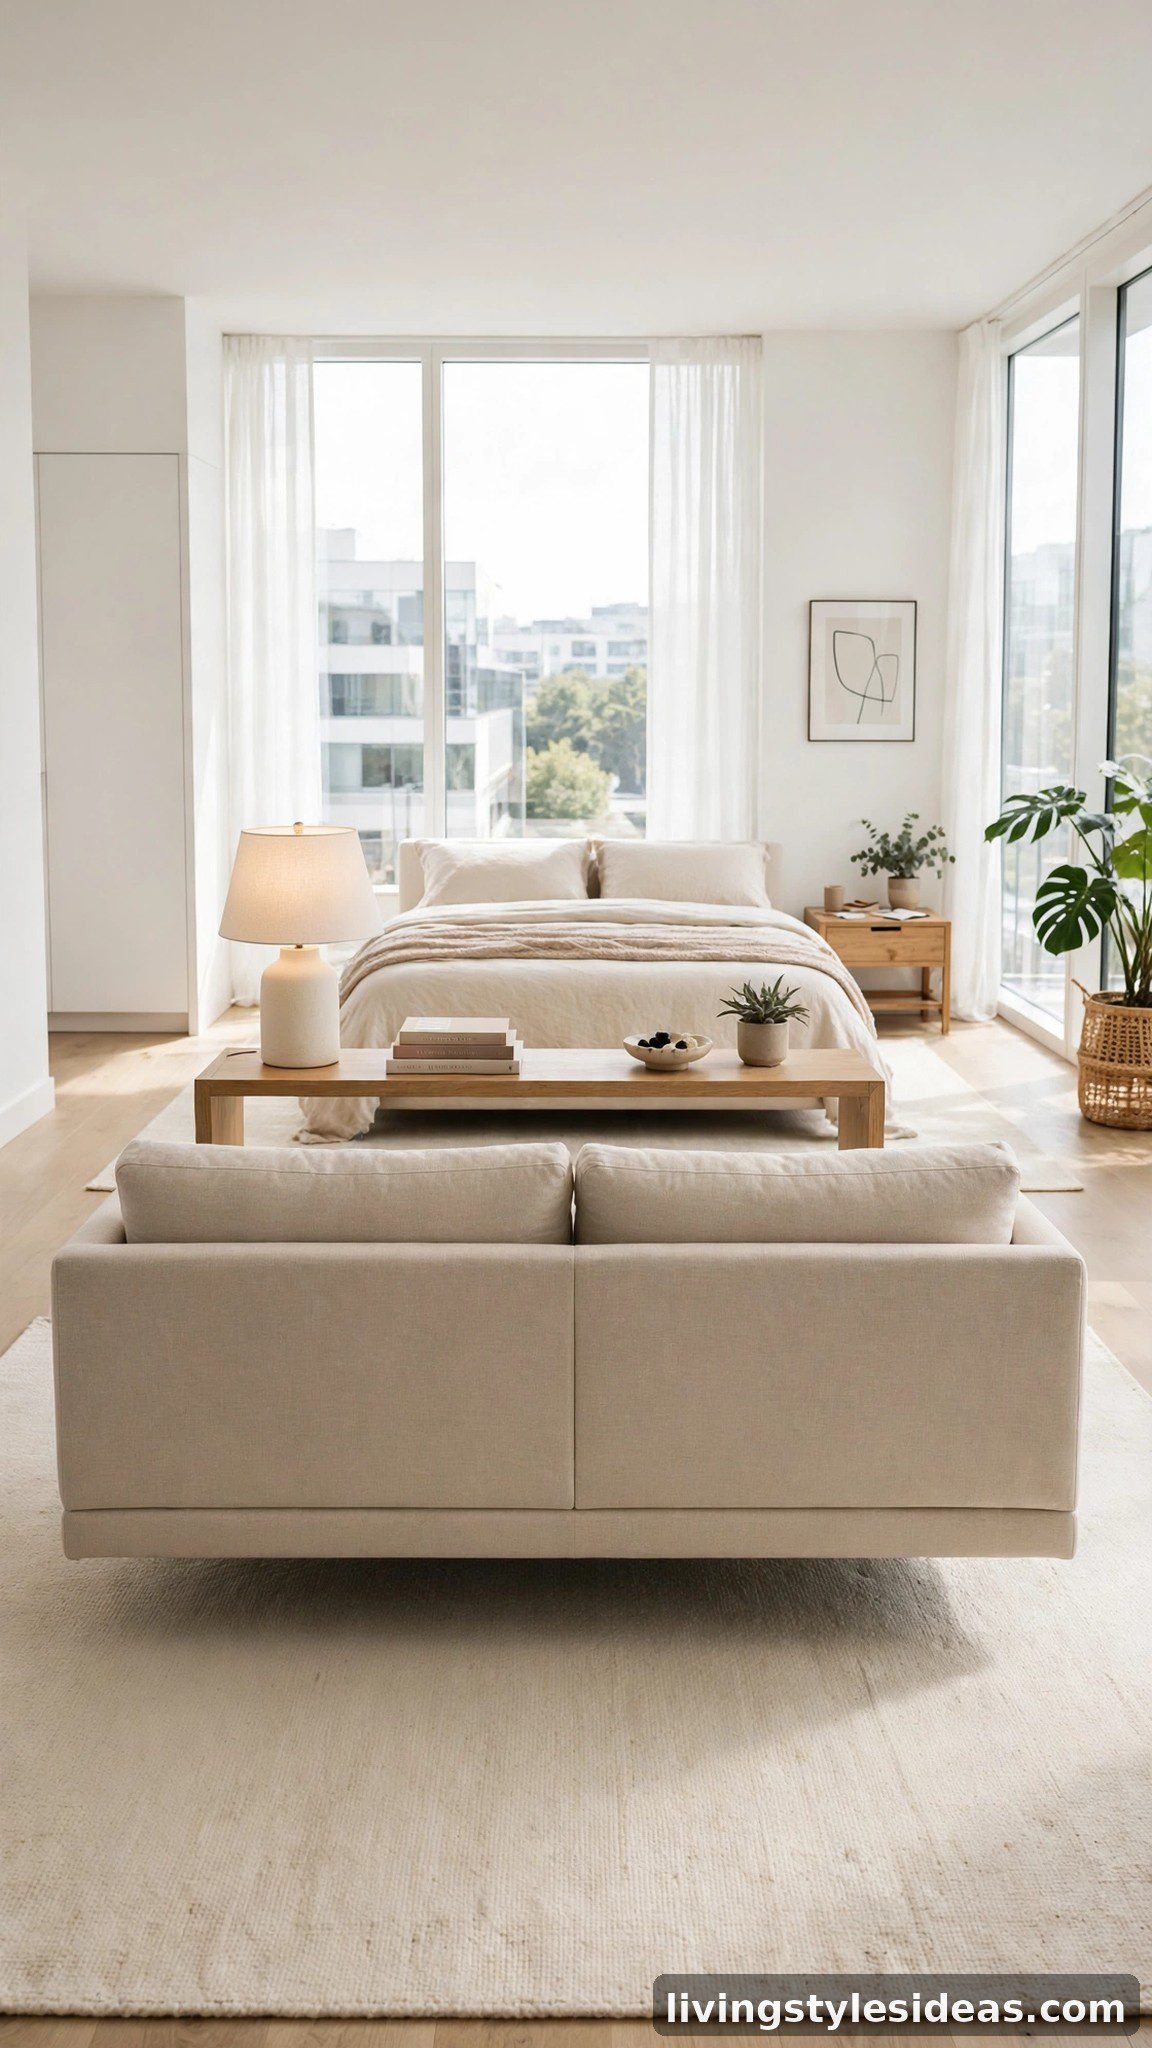
Pushing every seat against the wall wastes a studio’s biggest asset: its open middle. Float your sofa with its back to the bed and it instantly becomes a soft divider between the living zone and the sleeping zone. Add a slim console table behind the sofa for keys, a lamp, and books, and the division reads as intentional design instead of a compromise. An area rug under the sofa and coffee table anchors the living room so it feels like its own room, even though nothing is walled off. This one move alone can make a 450-square-foot studio feel twice as organized.
2. Tuck the Bed Into a Nook
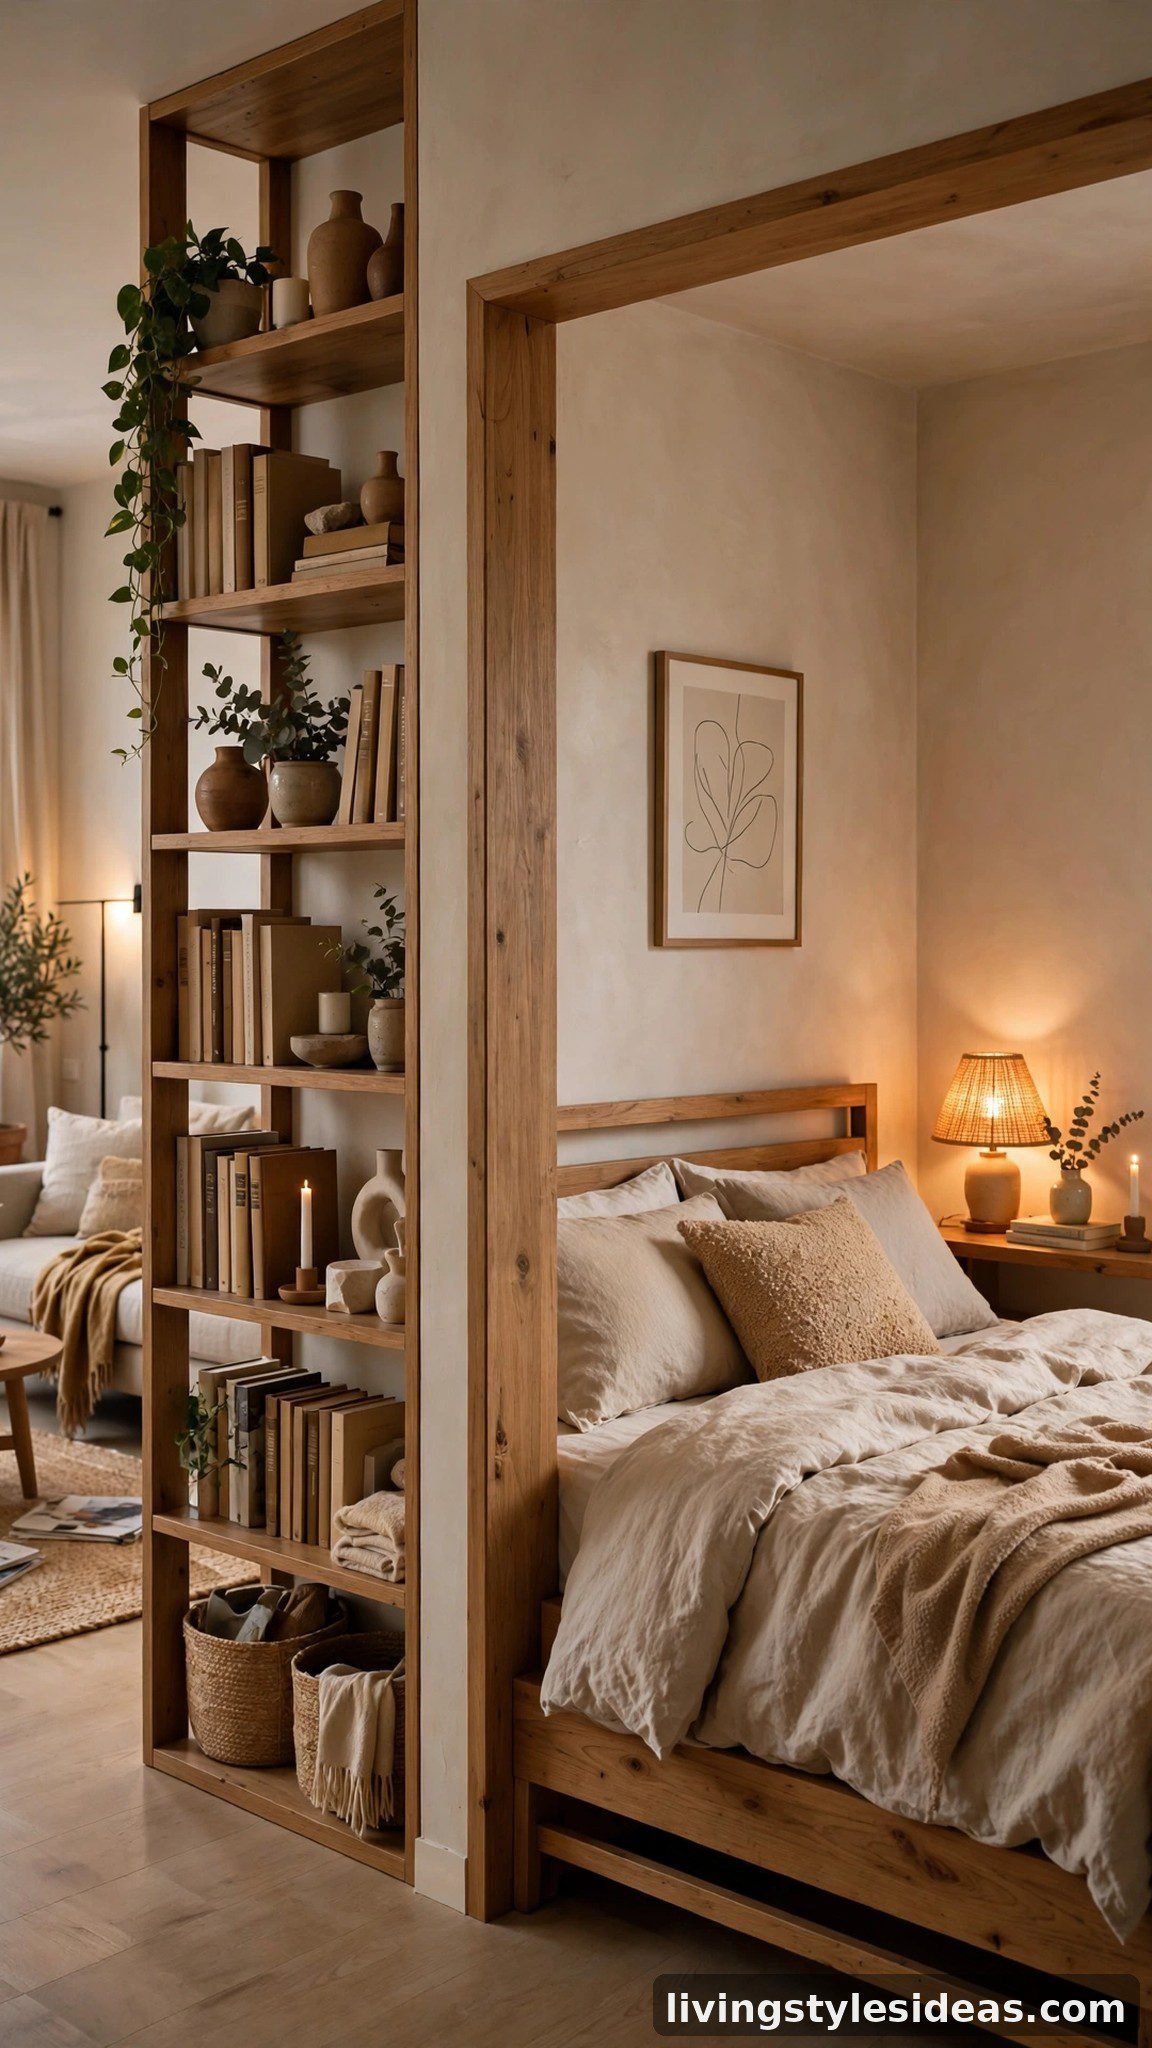
If your studio has an alcove, recessed wall, or even an L-shaped corner, that spot was made for your bed. Tucking the bed into a nook removes it from your sightline when you walk in, which makes the whole apartment feel like a living space that happens to have a bed, not the other way around. A tall open bookshelf on the exposed side keeps light flowing while signaling “this side is the bedroom.” Hang a pendant or sconce inside the nook for bedtime reading light, and the space feels like a built-in sleeping cabin — cozy, private, and calm.
3. Use a Wall Bed for Day Mode
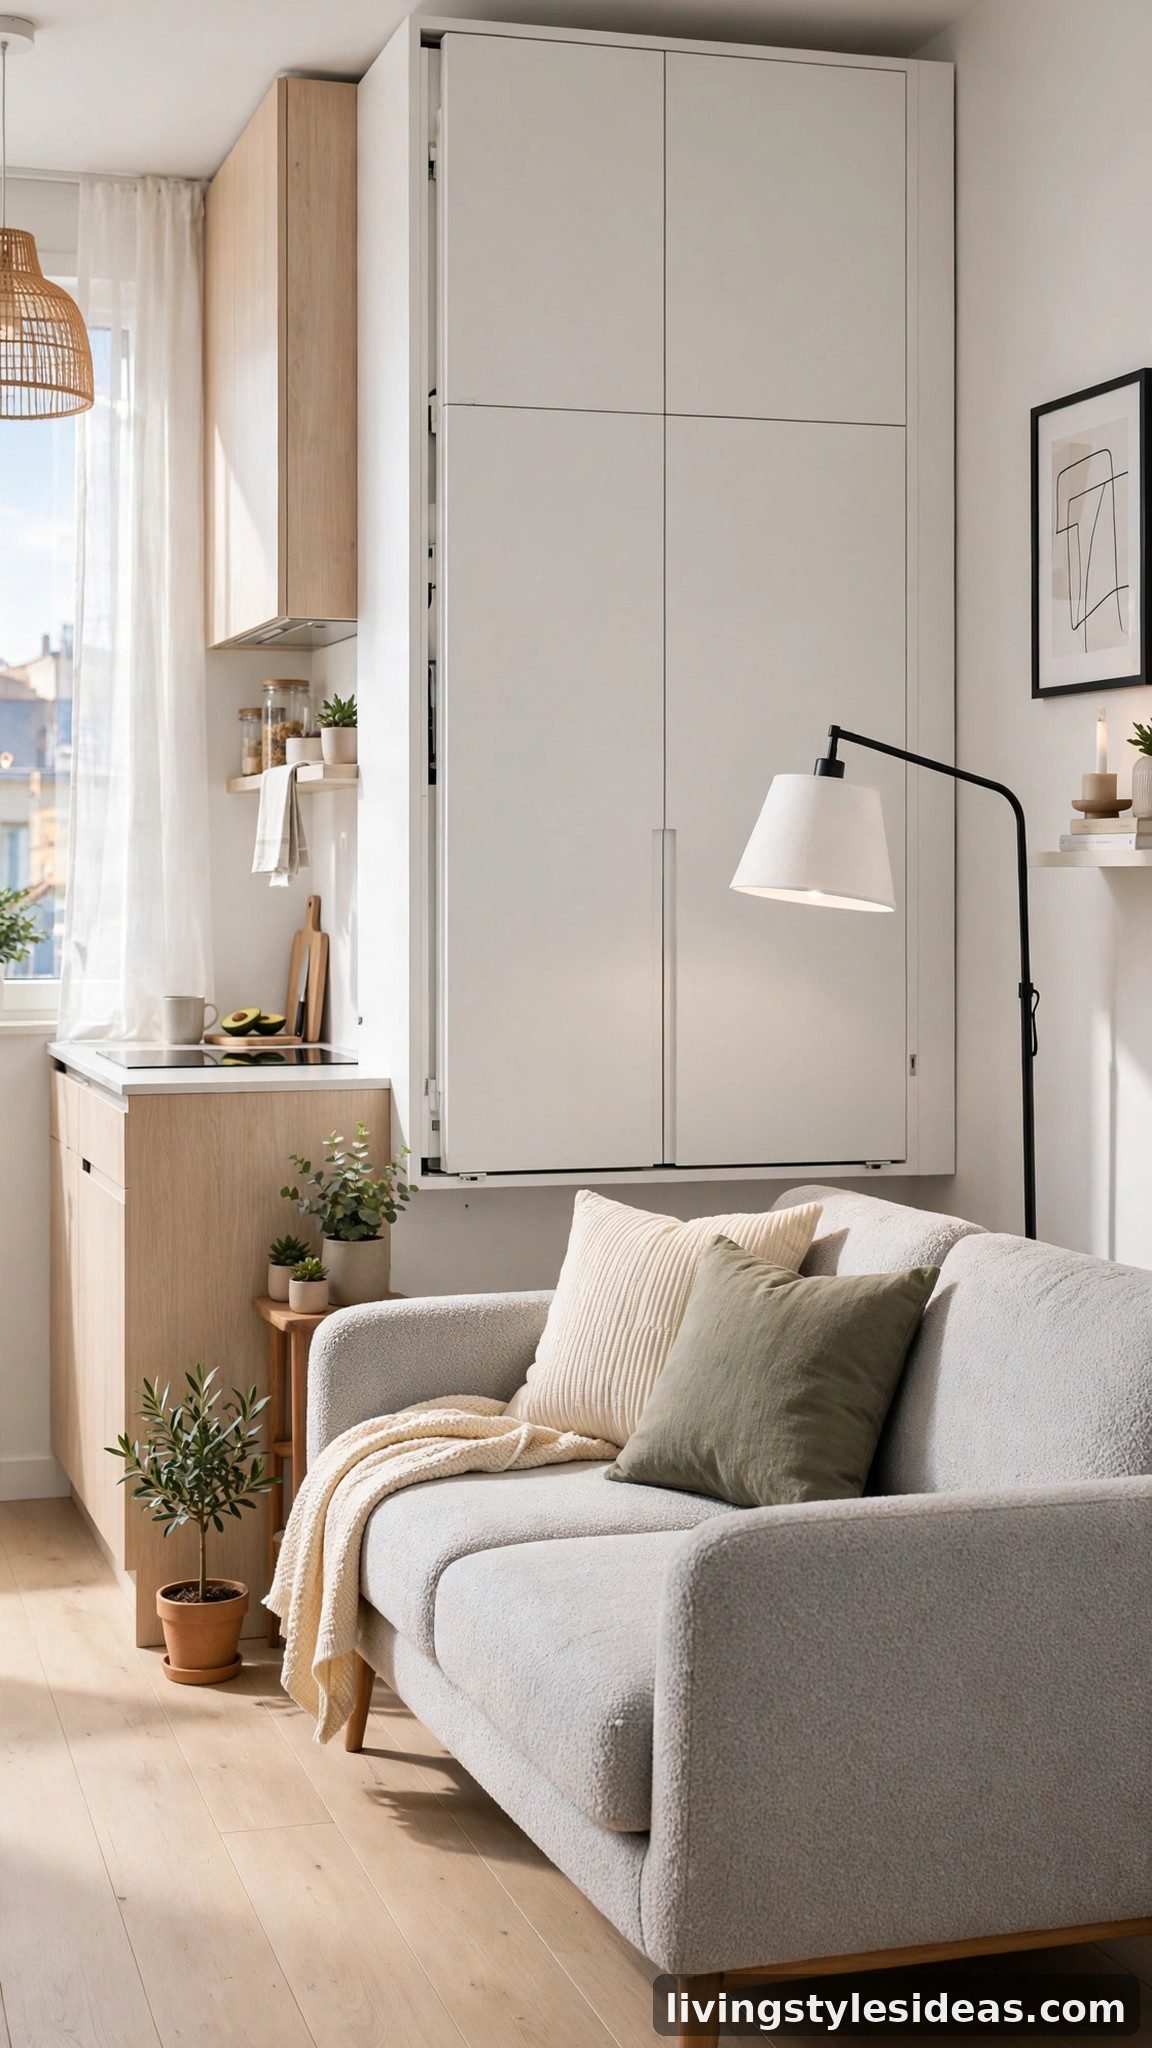
The modern Murphy bed has come a long way from the clunky contraptions of the past. Today’s wall beds fold up into sleek cabinets that often reveal a sofa or desk underneath, flipping your studio from bedroom to living room in seconds. Day mode gives you a full living area for working, hosting, or working out; night mode gives you a real bed, not a fold-out couch. Yes, it’s an investment, but if you’re committed to studio living for years, a quality wall bed buys back more usable space per dollar than almost any other furniture piece.
4. Let the Kitchen Island Double as the Dining Table
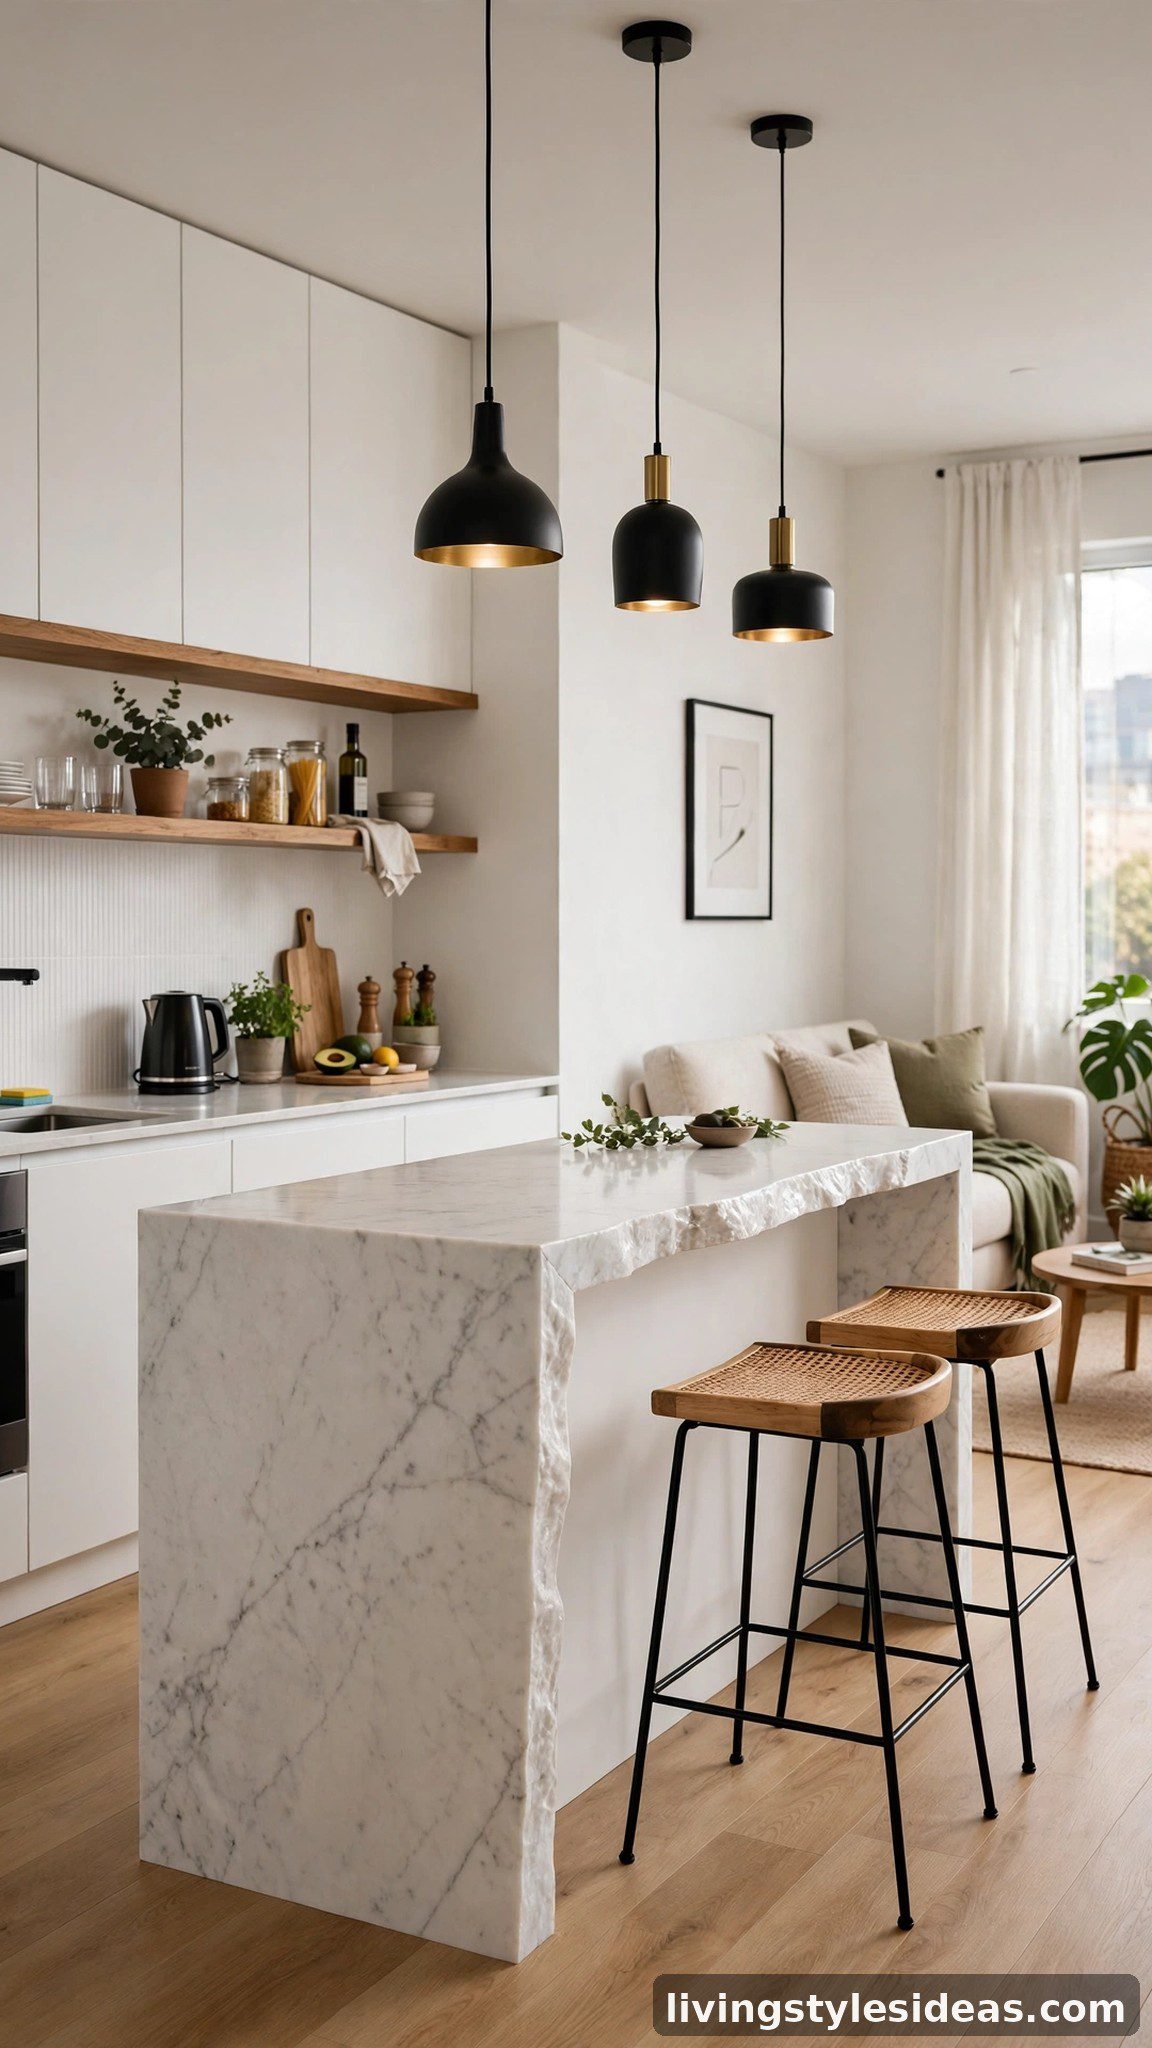
In a studio, the kitchen island is the hardest-working piece of furniture you can own. Placed at the boundary of the kitchen, it separates cooking from living, adds precious prep space, and with two or three bar stools on the living side, it becomes your dining table. Add pendant lights above it and suddenly you have a defined “eat here” zone without spending a single extra square foot. Choose an island with storage on the kitchen side — open shelves facing the living room keep cookbooks, plants, or glassware within reach.
5. Go Vertical With a Loft Bed
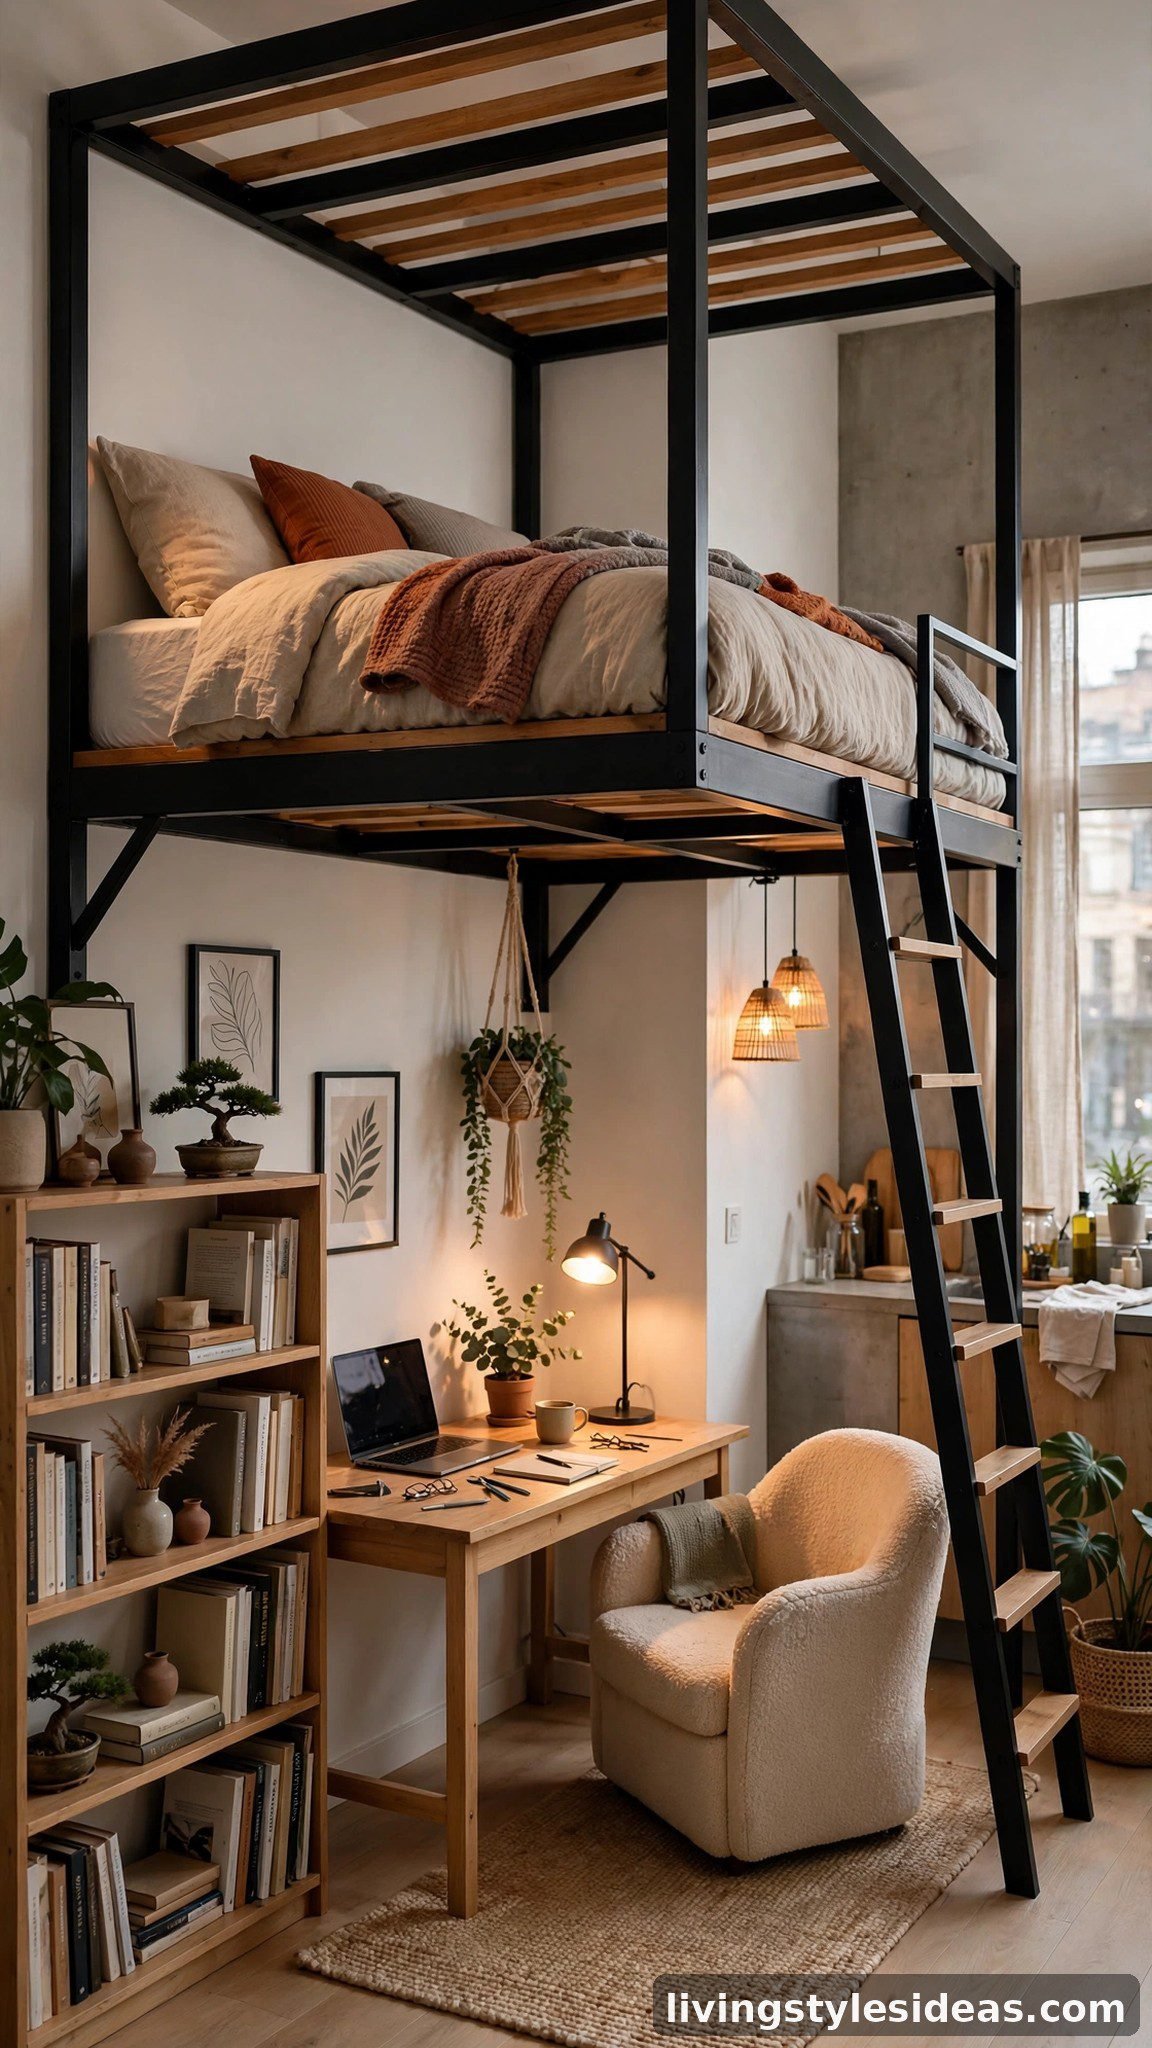
When floor space is the bottleneck, the only way left is up. A loft bed raises your sleeping area off the floor, and the space underneath becomes a home office, reading nook, or dressing area. Modern loft frames in wood or powder-coated steel look intentional, not dorm-room. Keep the ceiling height in mind — you need roughly 40 inches between the mattress and the ceiling to sit up comfortably — and add a good rail-side light. Under-bed curtains can close the lower zone off, giving your workspace real visual privacy during video calls.
6. Separate the Bedroom With Glass Partitions
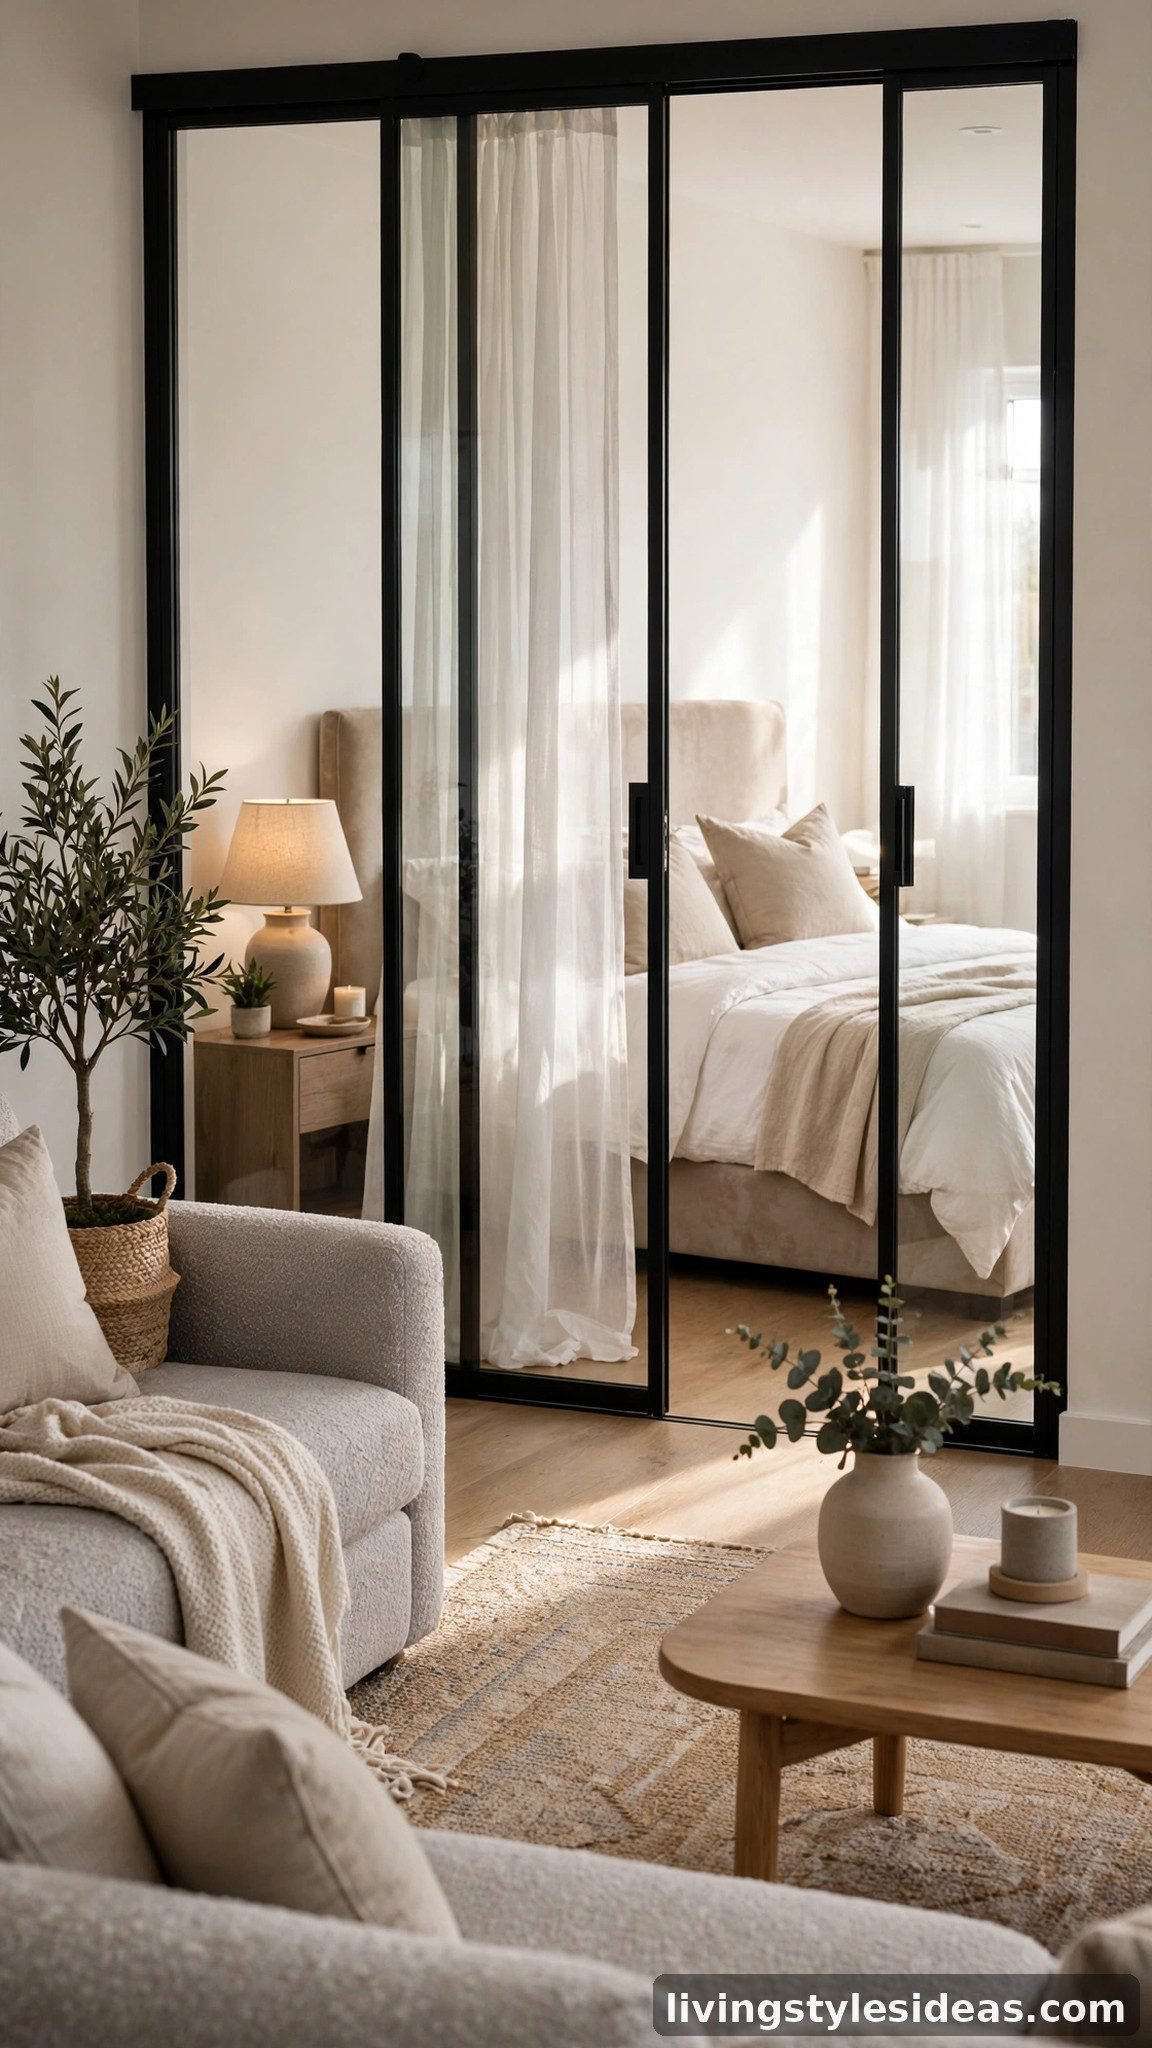
Glass partitions give you the best of both worlds: a defined bedroom and zero lost light. Black-framed sliding glass doors or fluted glass panels carve out a sleeping zone while daylight still flows through the whole studio, which keeps the space feeling open instead of chopped up. Add sheer curtains on the bedroom side for privacy at night and a softer daytime look. This layout is pricier and semi-permanent, so it’s ideal for owned studios or long-term rentals — but the transformation is dramatic and genuinely apartment-like.
7. Zone With Curved Furniture and Rugs
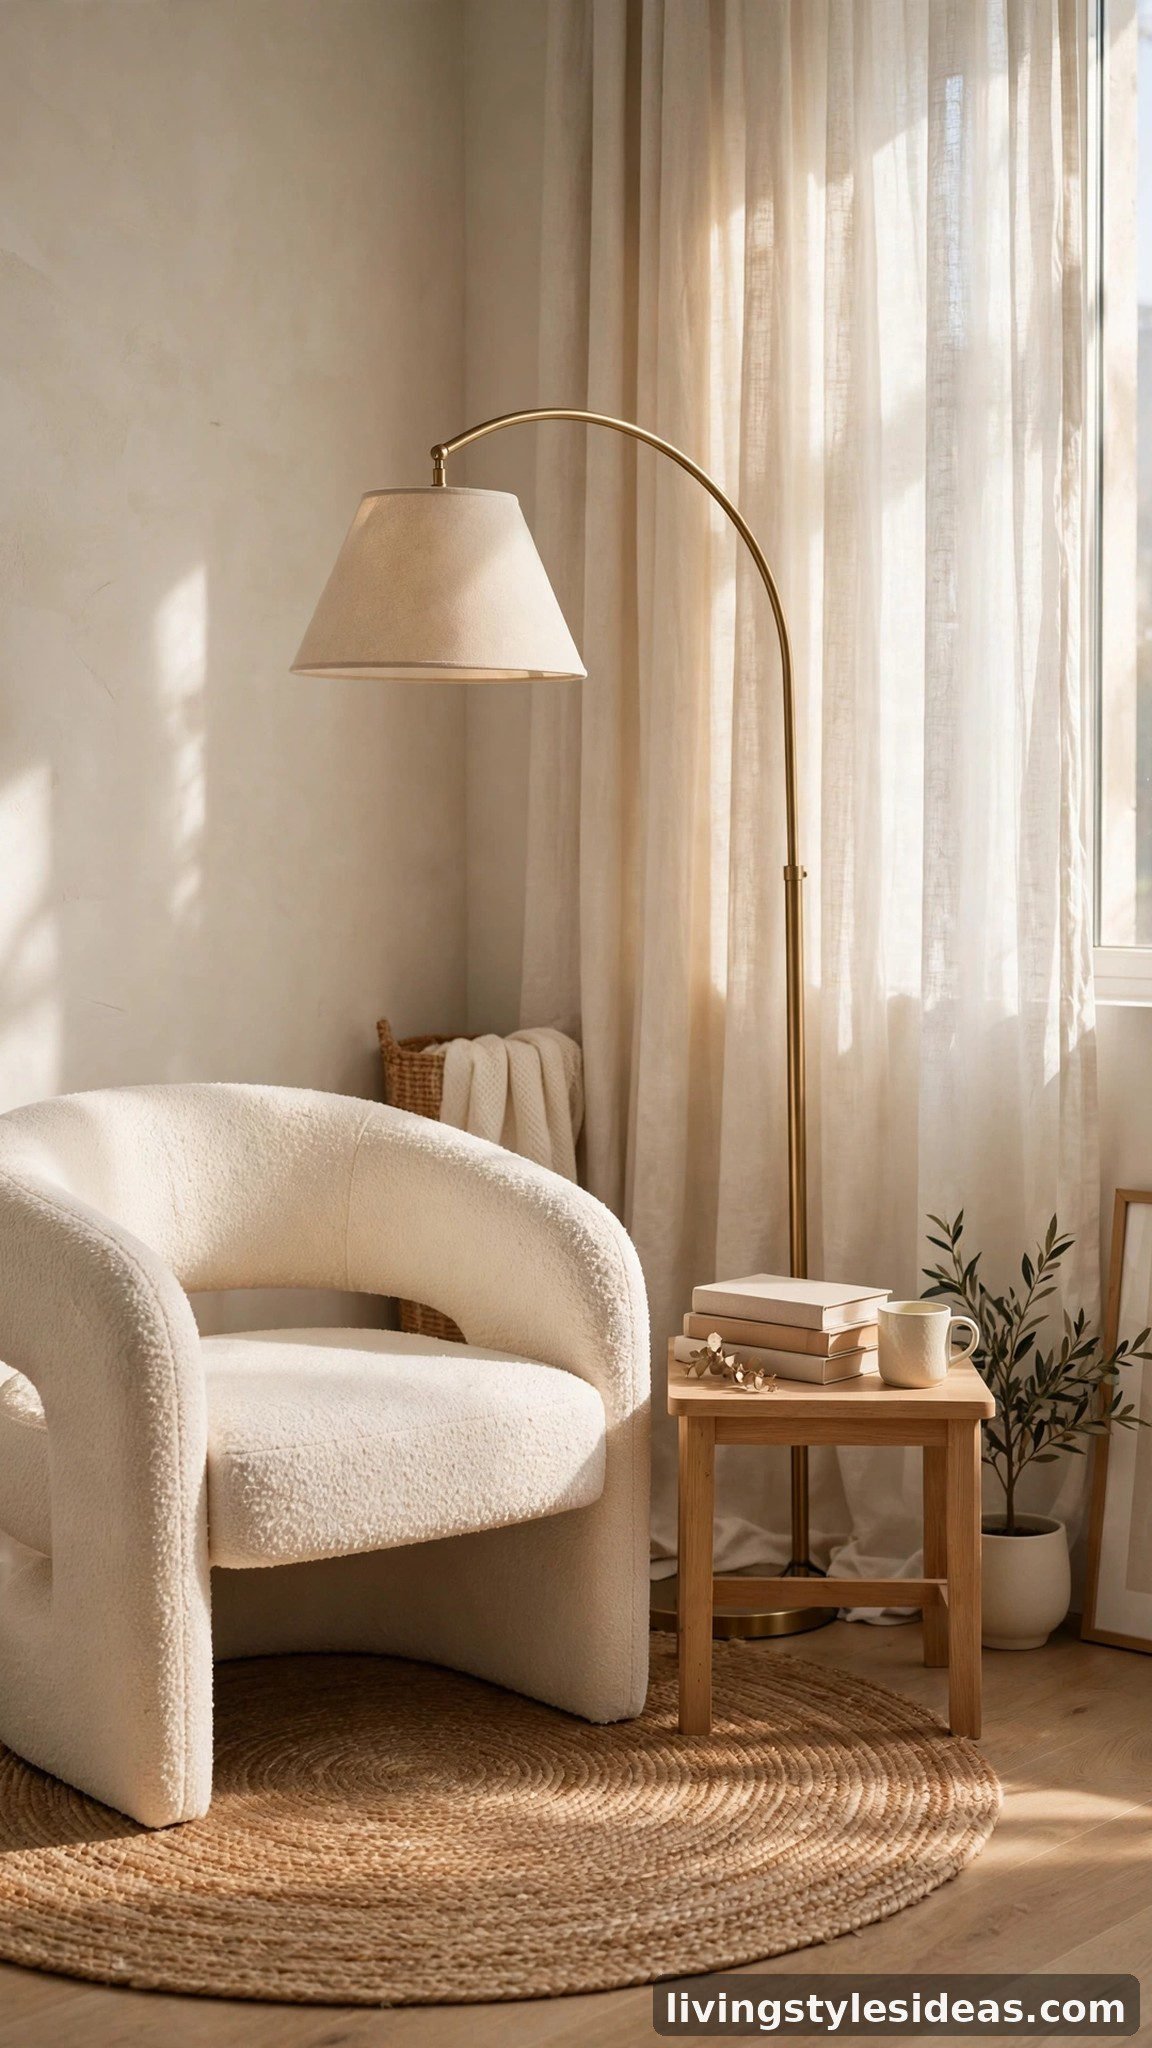
Straight lines divide; curves invite. A curved accent chair, a round jute rug, and an arched floor lamp can carve a reading or lounge zone out of an open studio without a single hard boundary. Curved pieces soften the boxy architecture of most studios and make zones feel discovered rather than imposed. This is one of the cheapest layout tricks here: swap one rectangular rug for a round one, add a curved chair, and the corner it sits in suddenly has a purpose. Layer in warm lighting to make the curved zone glow in the evenings.
8. Claim the Window Wall for a Reading Corner
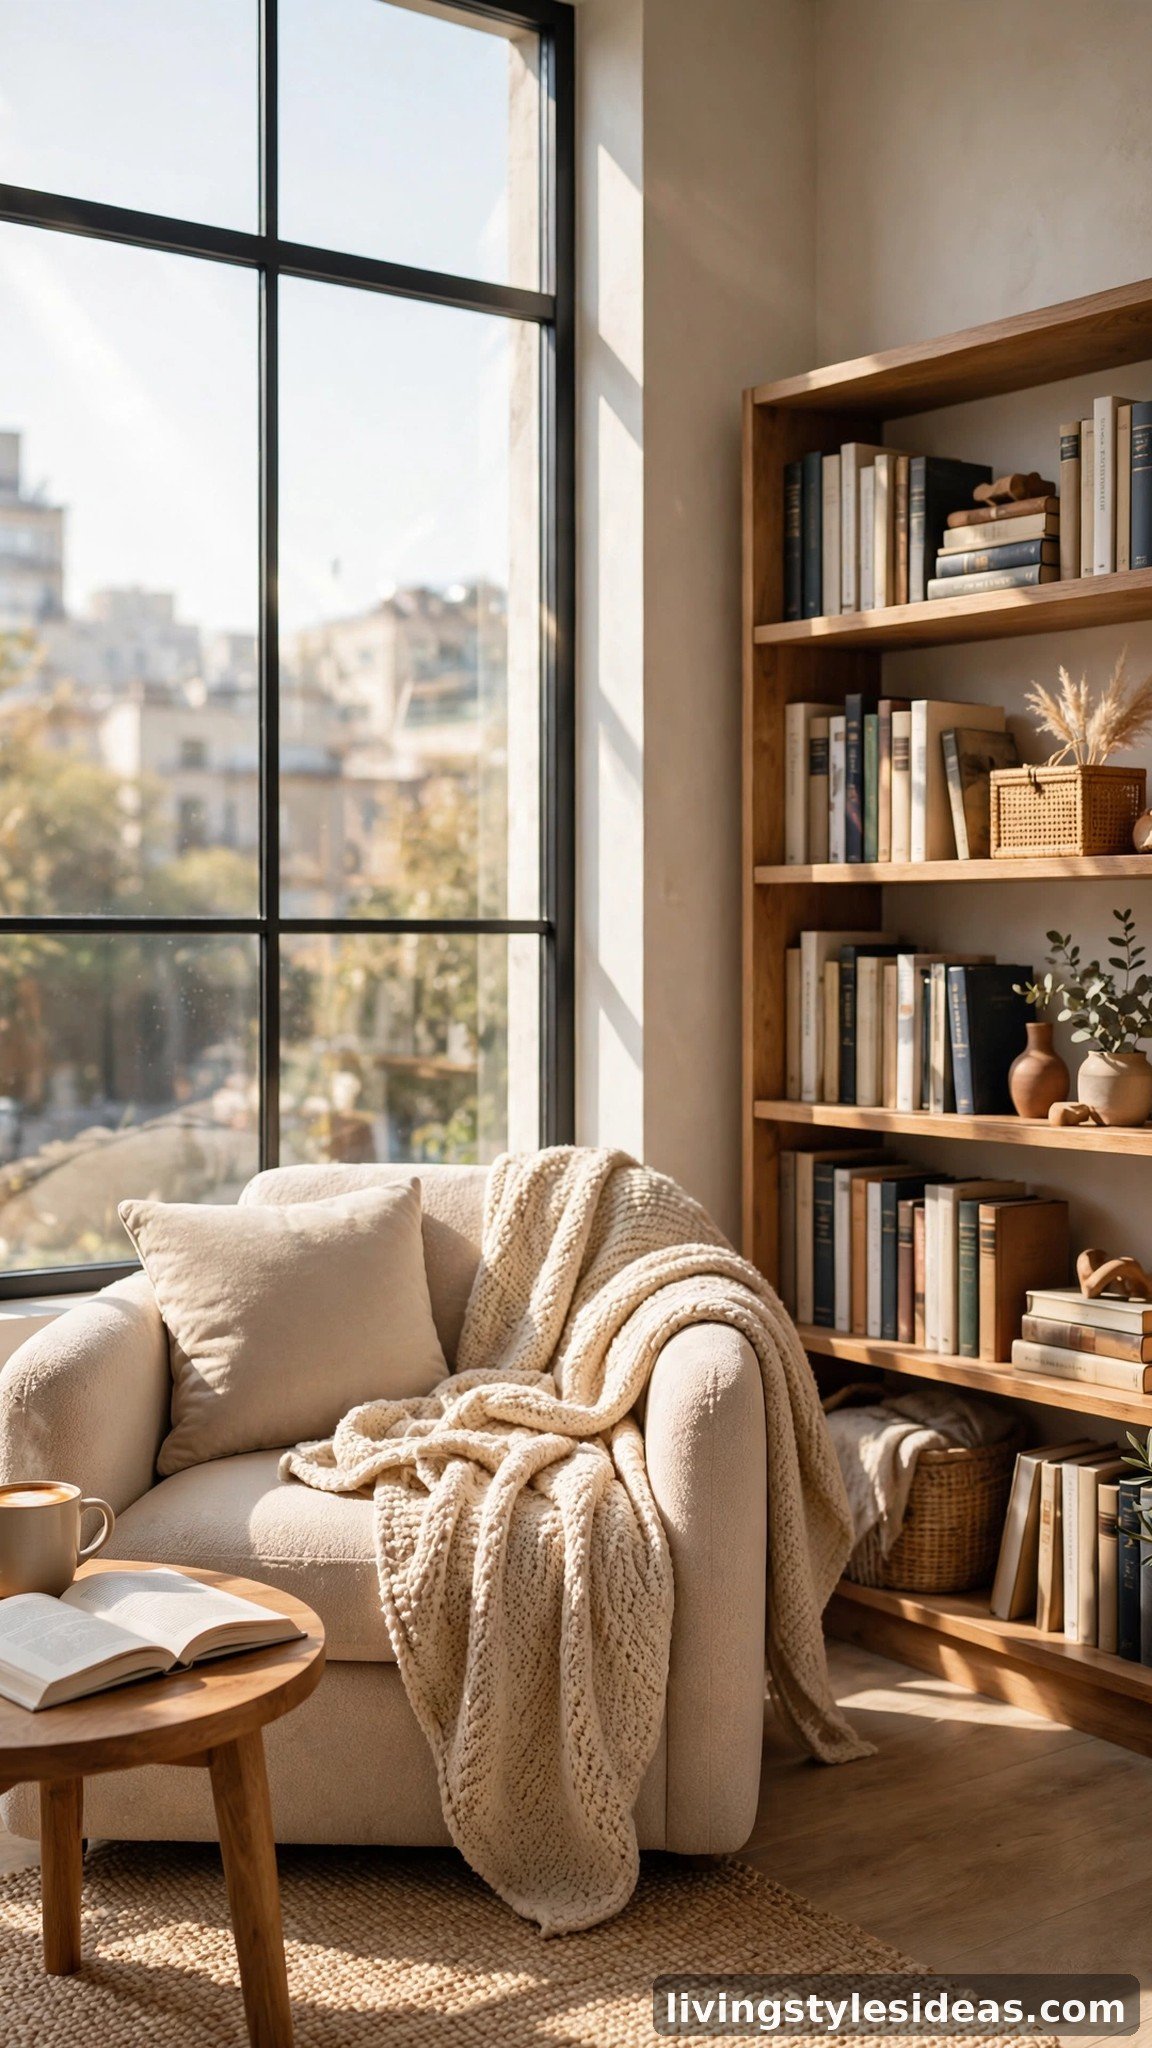
Studios usually have one great window, and too many waste it on the back of a sofa. Pull your bed and desk toward the room’s interior and give the window wall to a dedicated reading or coffee corner: an armchair, a small side table, a floor lamp, and a low bookcase. This layout turns your best natural light into a daily ritual instead of background scenery. It also makes the apartment feel bigger, because the eye travels to the bright edge of the room. If the sill is deep enough, a cushion turns it into a bonus window seat.
9. Hide the Office Behind Open Shelving
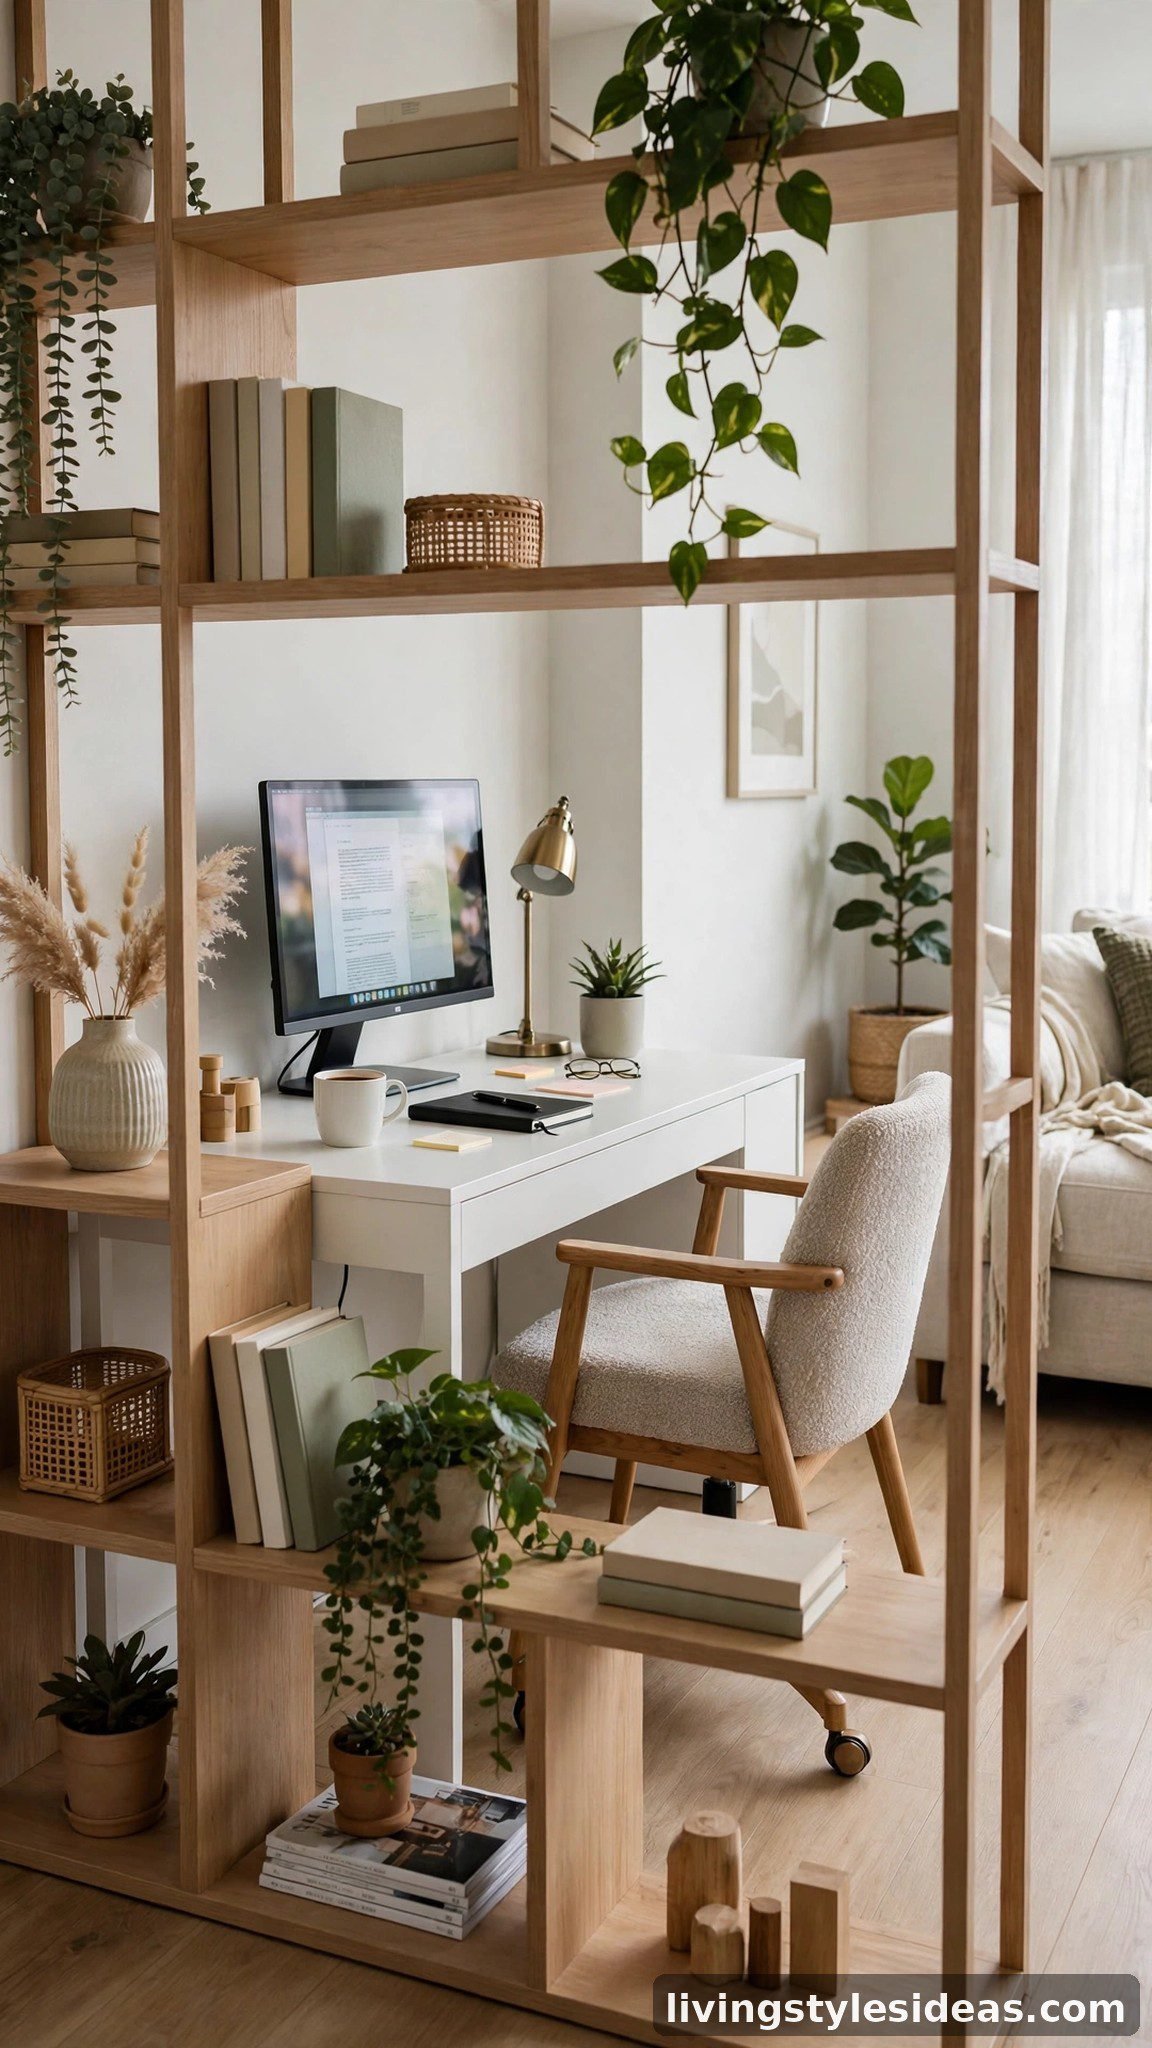
Working from the same table where you eat and relax blurs every boundary in a studio. A low open shelving unit placed perpendicular to the wall creates a pocket office: desk on one side, visual divider on the other. You keep sightlines and light above the shelf, but your work mess disappears from the living view — and vice versa. Style the living-room side with books and plants so the divider looks like decor, not a cubicle. Close the laptop at day’s end and walk “home” past the shelf: it genuinely helps you switch off.
10. Build a Real Dining Spot Near the Kitchen
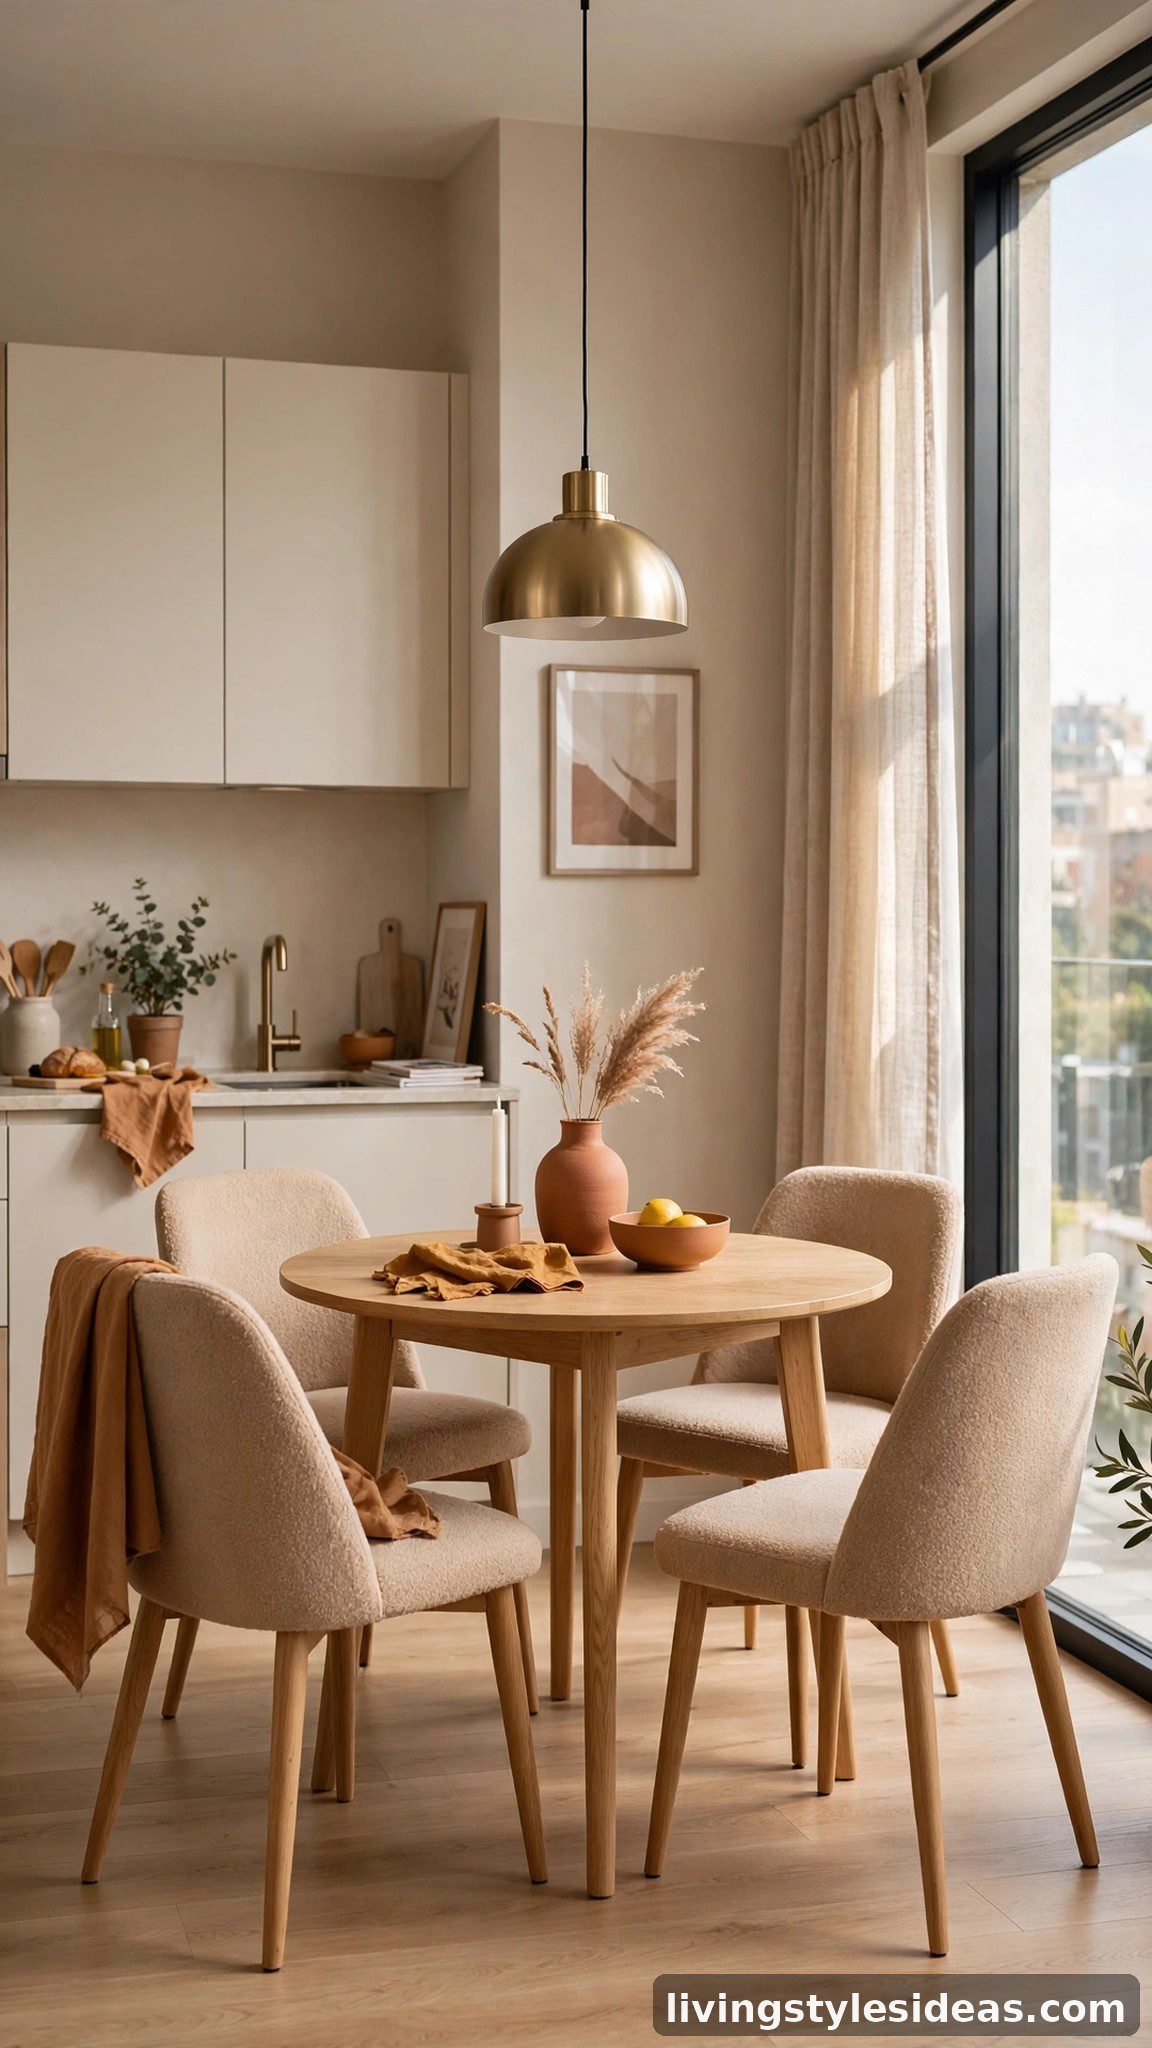
Eating every meal on the sofa makes a studio feel like a hotel room. Carve out even a small dining zone — a round 30-inch table with two to four chairs near the kitchen, a pendant light above it — and daily life changes. Meals become occasions, friends can actually visit for dinner, and the table doubles as a project or game surface. Round tables are the small-space winner here: no sharp corners, better flow around them, and they tuck neatly against a wall when you need the floor. One defined dining spot makes the whole apartment feel grown-up.
11. Divide With a Sliding Barn Door
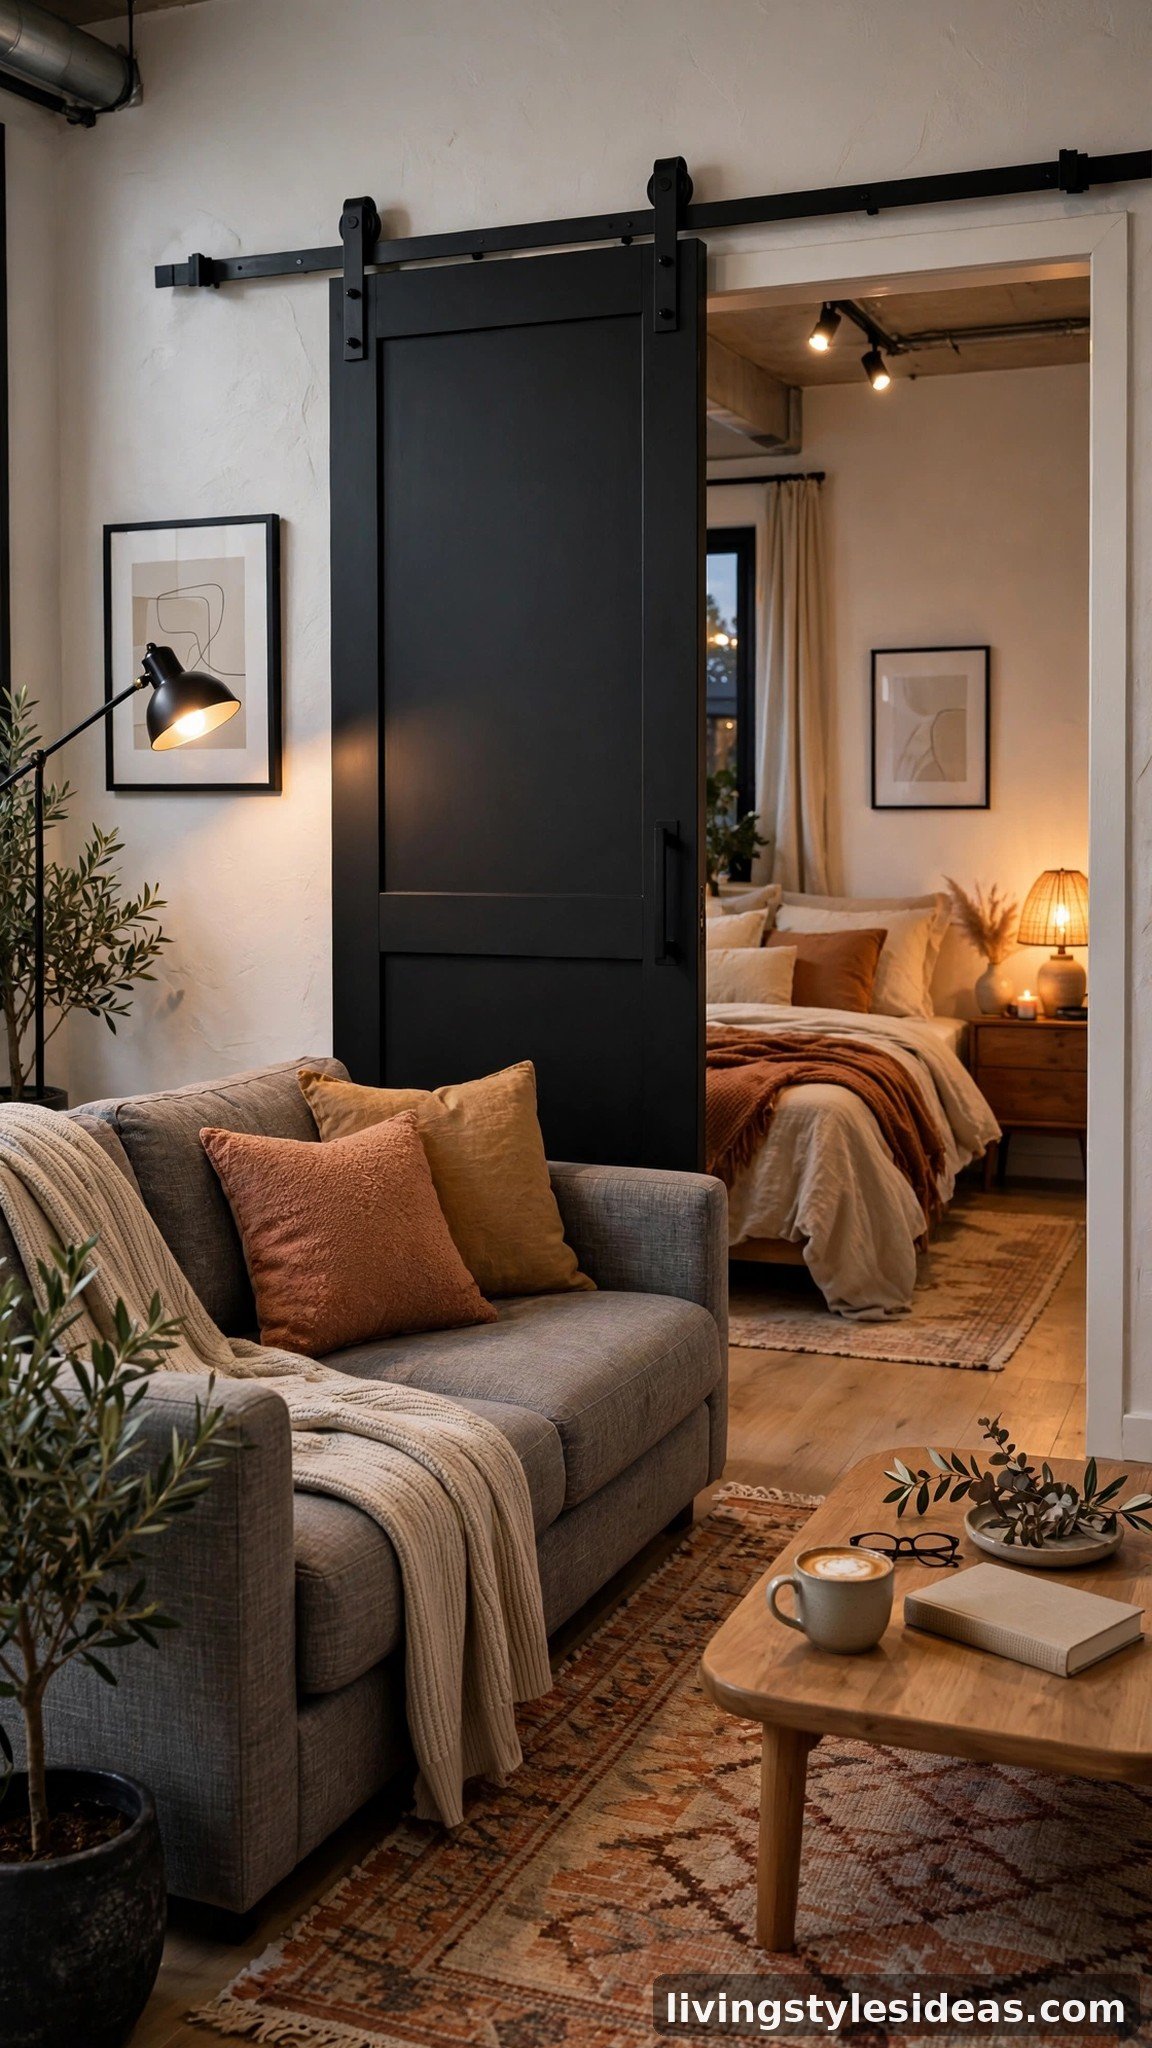
A sliding barn door gives you a real, closable boundary between the sleeping zone and the living zone without the swing space a hinged door needs. Slide it shut at night for a private bedroom, slide it open by day and the apartment flows as one big space. Matte black hardware on wood — reclaimed, painted, or even a hollow-core door with a trendy finish — becomes a design feature, not just a divider. Because the door runs on an exposed rail along the wall, plan that wall as mostly art-free so the door glides past it cleanly.
12. Run a Full Storage Wall
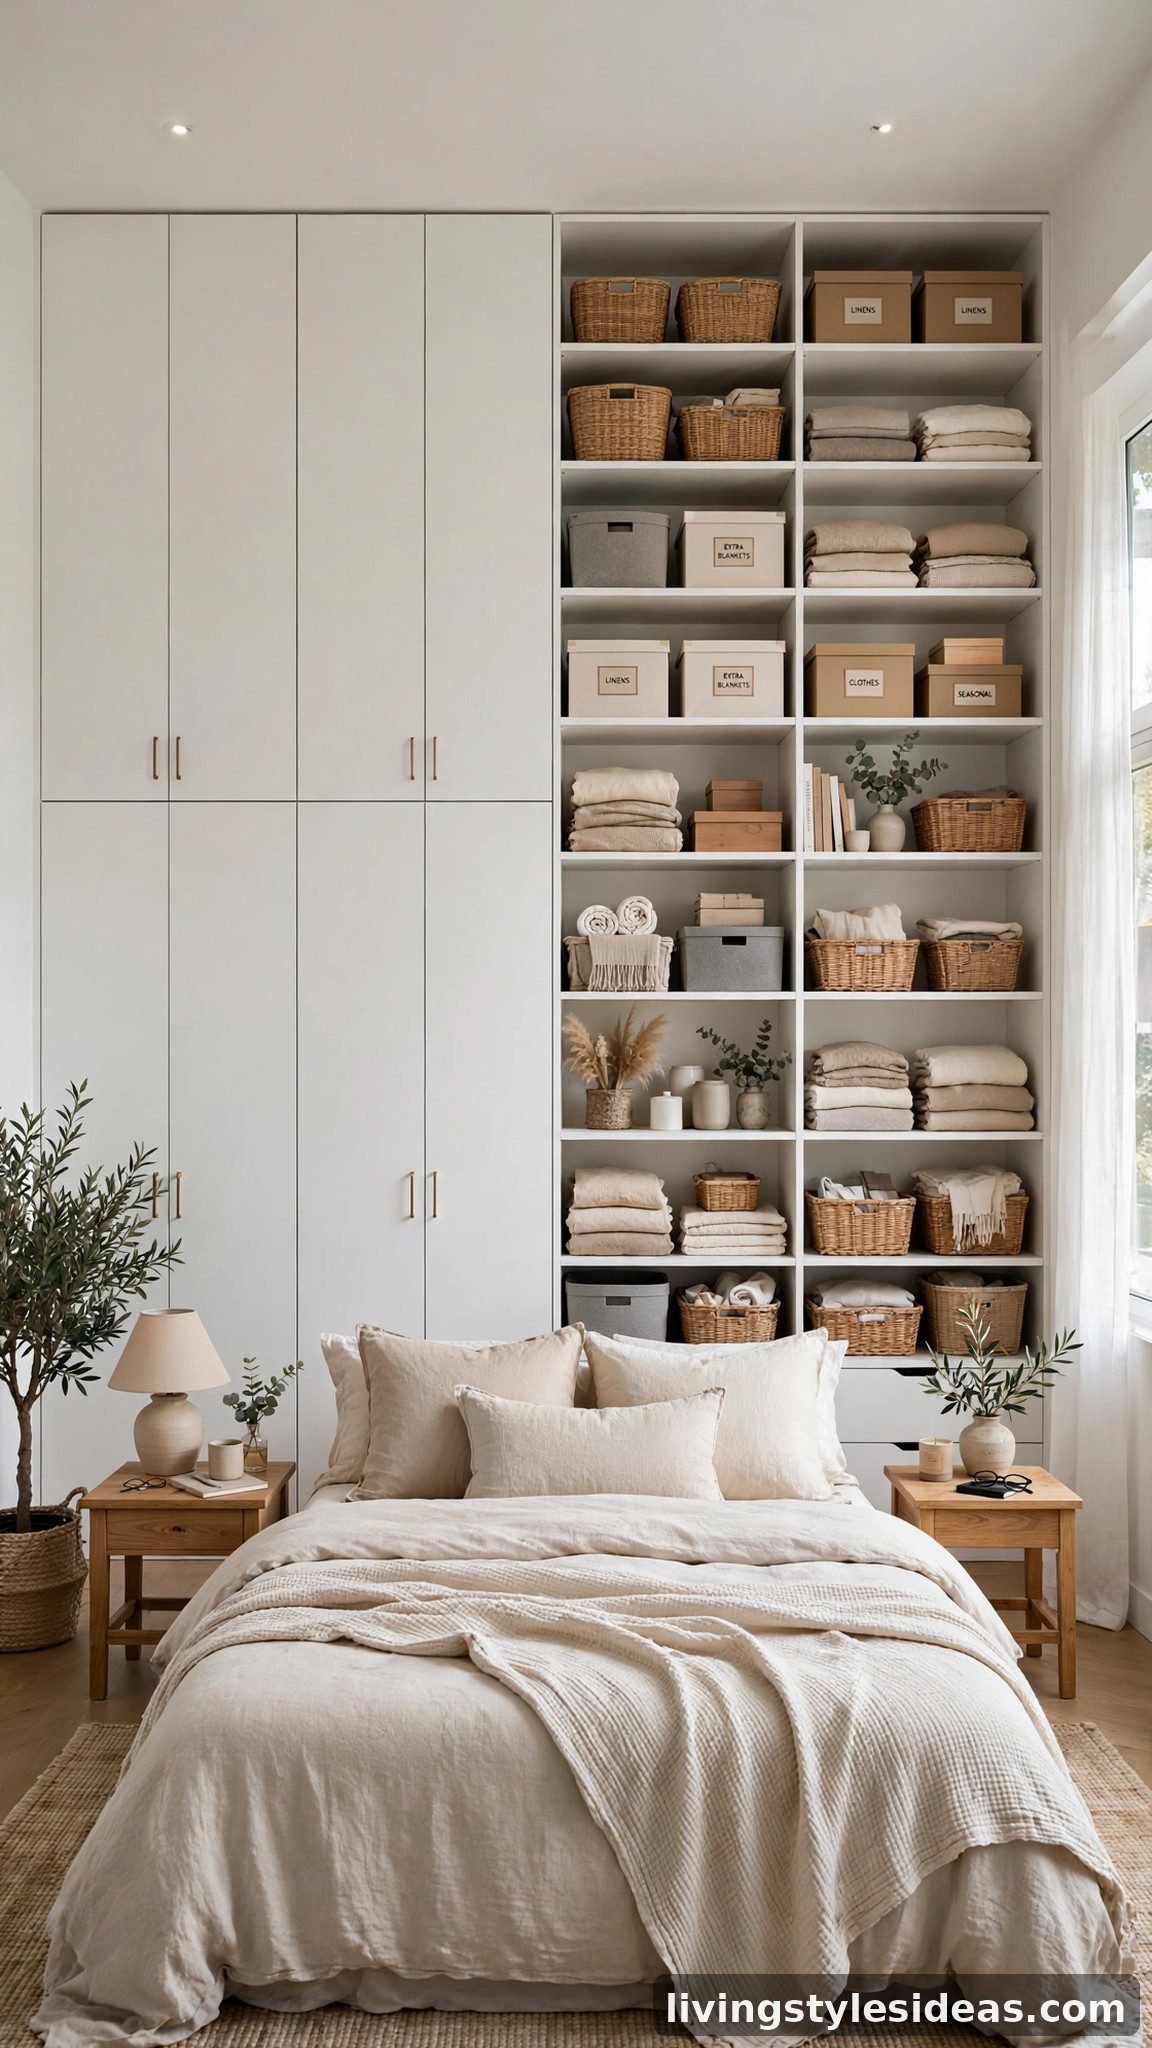
Dedicate one entire wall — floor to ceiling — to built-in or freestanding storage, and your studio suddenly has room to breathe. Wardrobes, closed cabinets for the ugly stuff, and a few open shelves for display concentrate all the clutter-handling in one visual plane, leaving the rest of the apartment clean and open. This is also the trick that makes the bedroom zone work without a divider: with storage unified on one wall, the bed, sofa, and desk arrange themselves naturally in front of it. Keep the storage wall light-colored so its scale doesn’t overwhelm the room.
13. Define the Entry With a Drop Zone
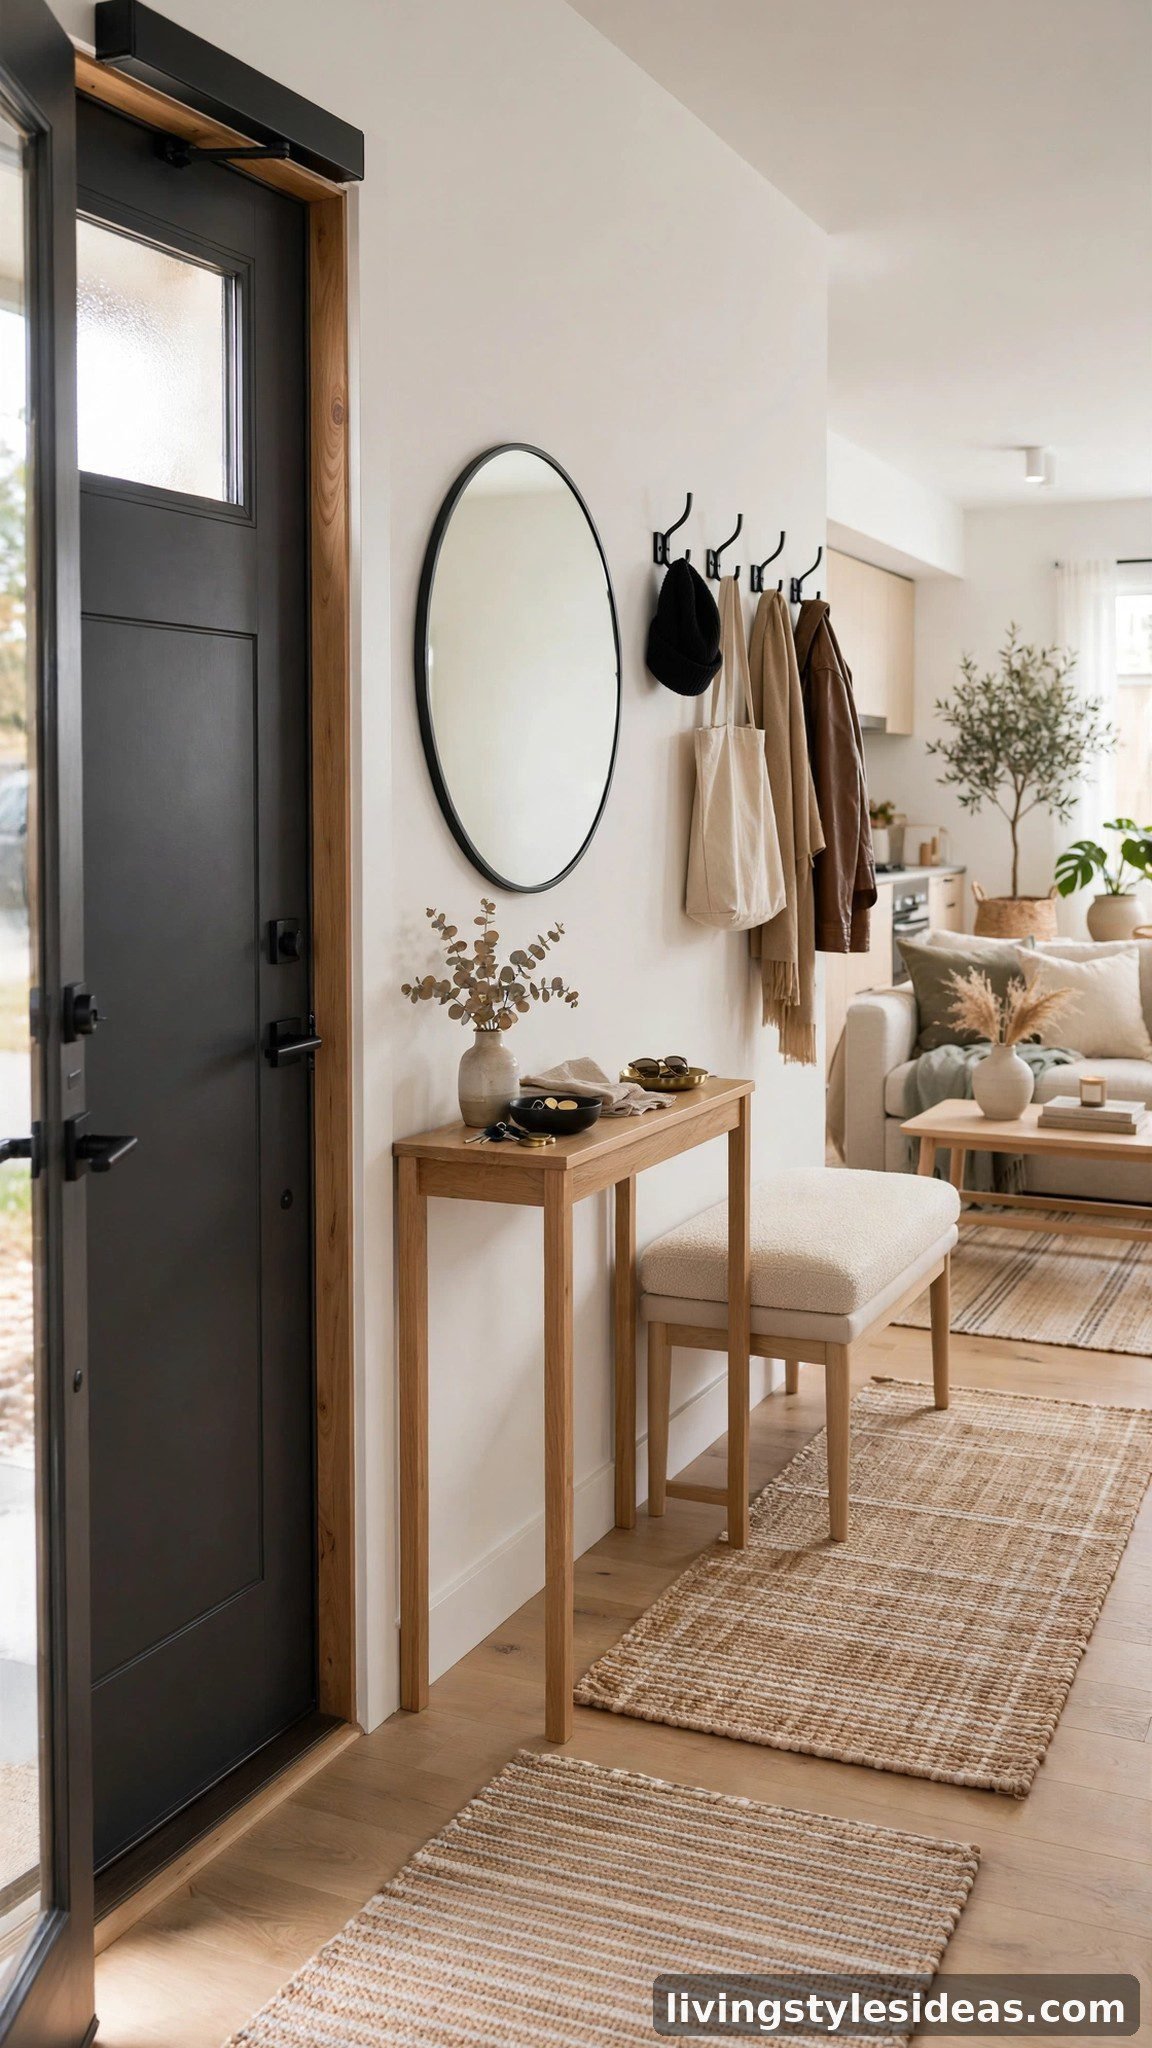
Studios often open straight into the living space, which means the front door view is your whole life on display. A slim console table, a bench, wall hooks, and a runner rug create a mini entryway that catches coats, keys, and shoes before they migrate everywhere. Psychologically, it matters even more: crossing a defined threshold tells your brain “I’m home now,” even though home is 400 square feet. Angle the console or add a tall plant so it partially blocks the direct sightline into the bed — guests see a styled vignette, not your unmade sheets.
FAQ
How do you divide a studio apartment without walls?
The easiest no-renovation dividers are floating furniture, open bookshelves, area rugs, curtains, and glass or sliding partitions. Each idea in this list uses at least one of these tricks. Rugs and furniture placement define zones visually for almost no money; bookshelves and curtains add real separation while keeping light; glass or barn-door partitions are the closest thing to actual rooms without construction.
What is the best bed setup for a studio apartment?
It depends on your ceiling height and budget. A bed tucked into an alcove or behind a divider feels most apartment-like. A loft bed is unbeatable when floor space is the limiting factor. A wall bed gives you a full living room by day and a real bed by night. Whichever you choose, avoid facing the bed directly at the front door — it makes the studio read as a bedroom instead of a home.
How much does it cost to zone a studio apartment?
Simple zoning costs very little: an area rug, a repositioned sofa, or a round dining table can define zones for a few hundred dollars or less. Mid-range options like a quality open shelving unit or curtains run into the low hundreds. Glass partitions and modern Murphy beds are the premium moves, typically starting around $1,000 to $3,000 installed — worth it if you’ll live in the studio long-term.
Should a studio apartment have a dining table?
Yes — even a small one. A defined dining spot keeps meals, work, and relaxation in separate mental zones, which makes a studio feel much larger and more functional than it is. If space is truly tight, a round drop-leaf table against the wall or a kitchen island with bar stools gives you a proper eating surface that folds away or serves double duty.
Final Thoughts
The studios that live the largest aren’t the biggest ones — they’re the ones with the clearest zones. Pick two or three layout ideas from this list that fit your space and your lease: float the sofa, claim a dining spot, give the window its reading corner. Start with the cheapest zoning moves — rugs, furniture placement, a bookshelf divider — and add bigger pieces like a wall bed or glass partition only once the layout feels proven. A studio is one room, but with the right layout, it never has to feel like it.