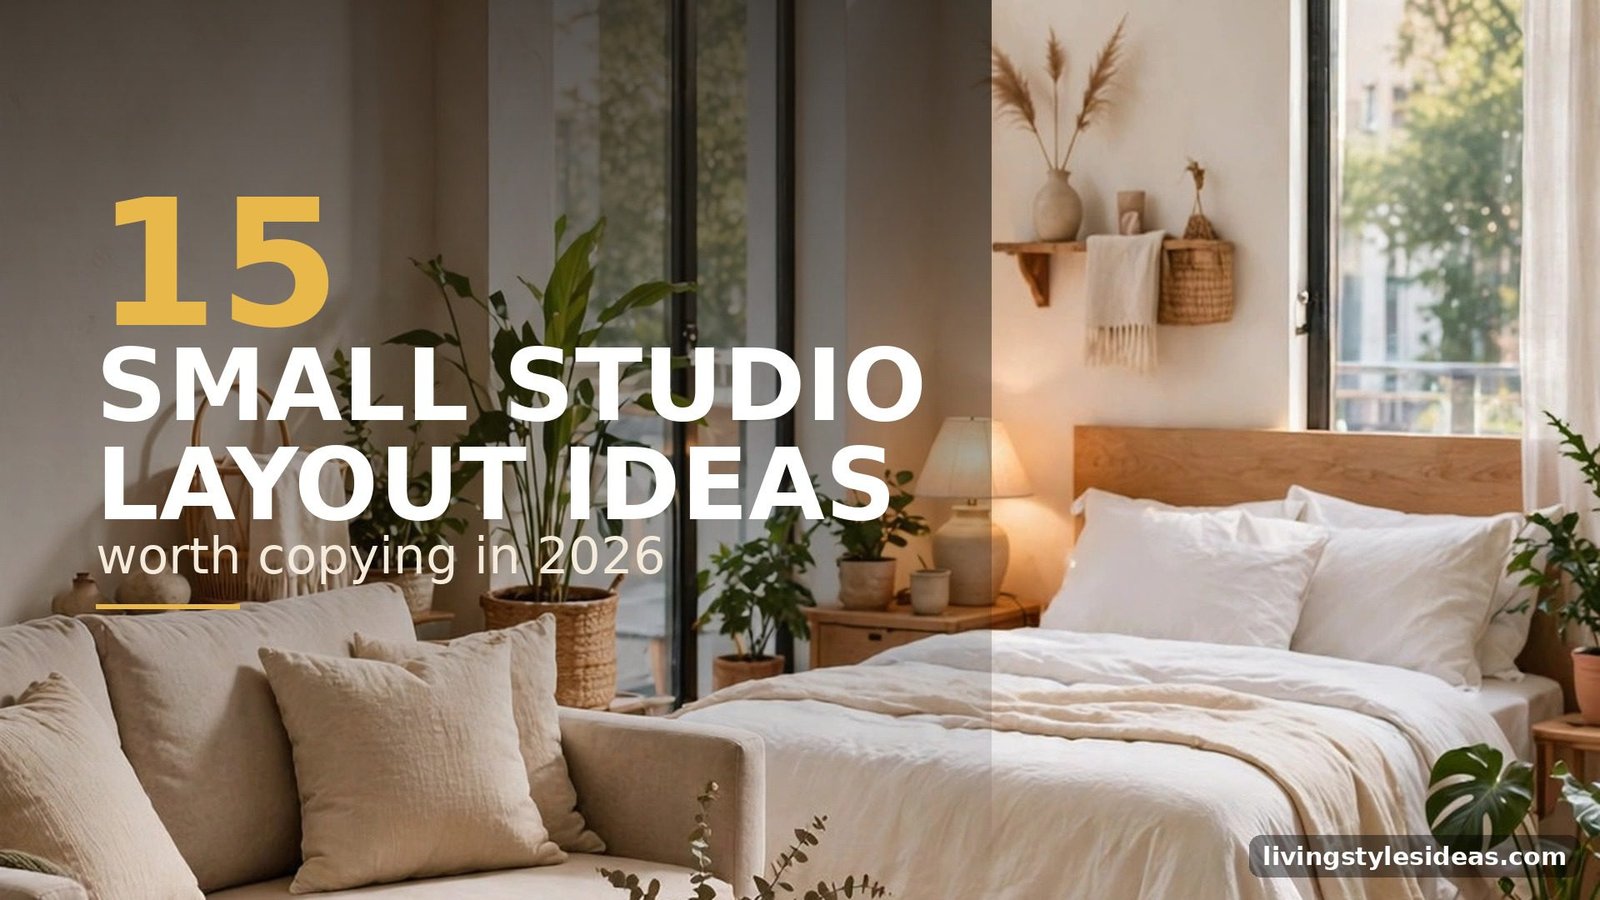
15 small studio apartment layout ideas worth copying
A studio apartment is one open room — but it doesn’t have to live like one. The secret to making a tiny space work is the layout: where the bed goes, how the living area is carved out, and which pieces pull double duty. Get the arrangement right and 400 square feet can feel like a real home with real rooms.
The best studio layouts all share the same tricks: visual zoning without walls, furniture that works twice as hard, and a clear flow from the door to the window. These 15 small studio apartment layout ideas are worth copying because they solve the actual problems of one-room living — privacy, storage, and that cramped feeling — without a single renovation.
1. Float Your Sofa to Divide the Room
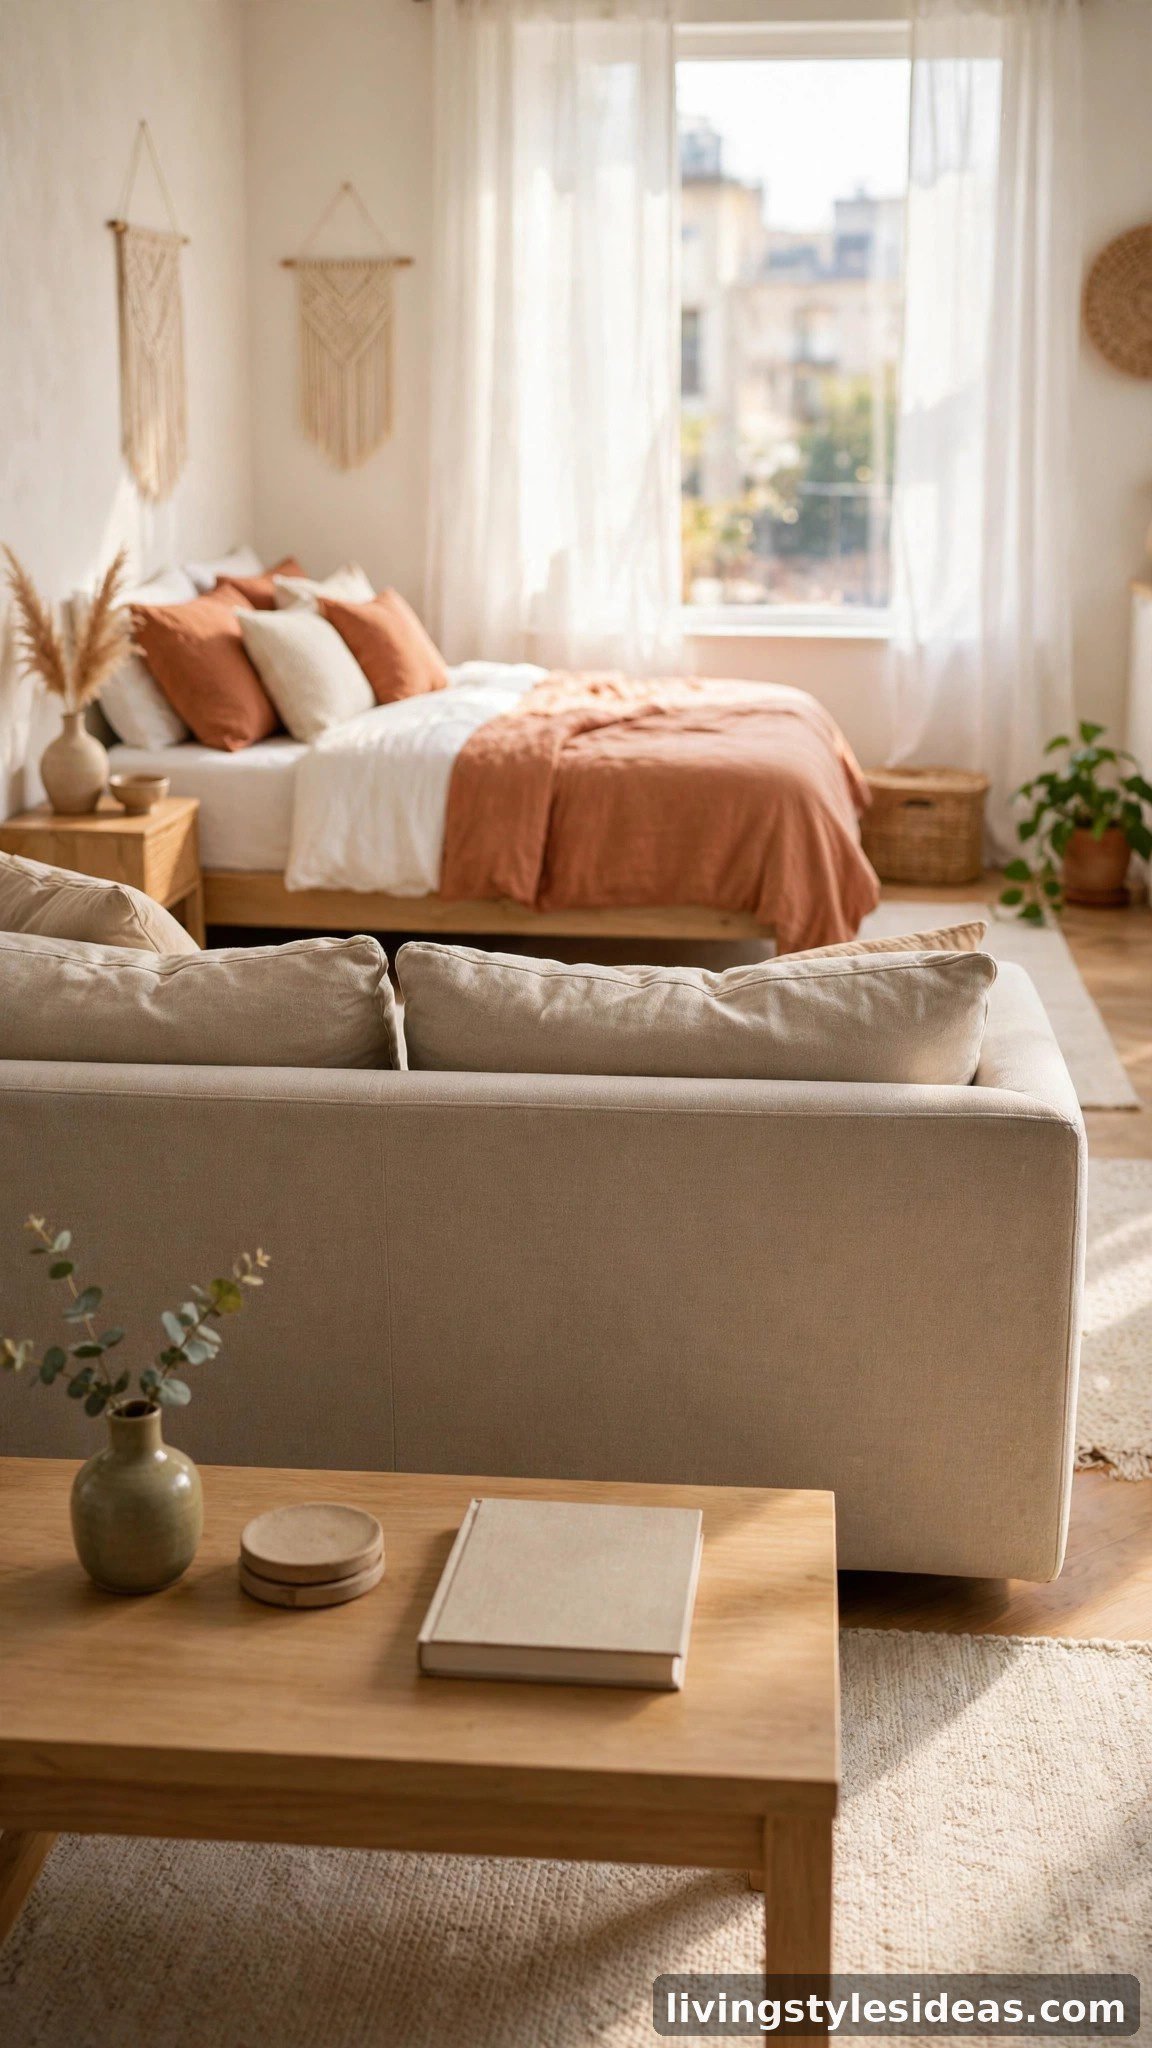
Pushing the sofa against the wall is the default — and the mistake. Pull it into the middle of the room with its back facing the bed, and it becomes an instant room divider that costs nothing. The sofa back draws a clean line between the living zone and the sleeping zone, and walking around it gives the apartment a natural circulation path. This single move makes one open box read as two purposeful spaces.
2. Use a Daybed as a Living–Sleeping Hybrid
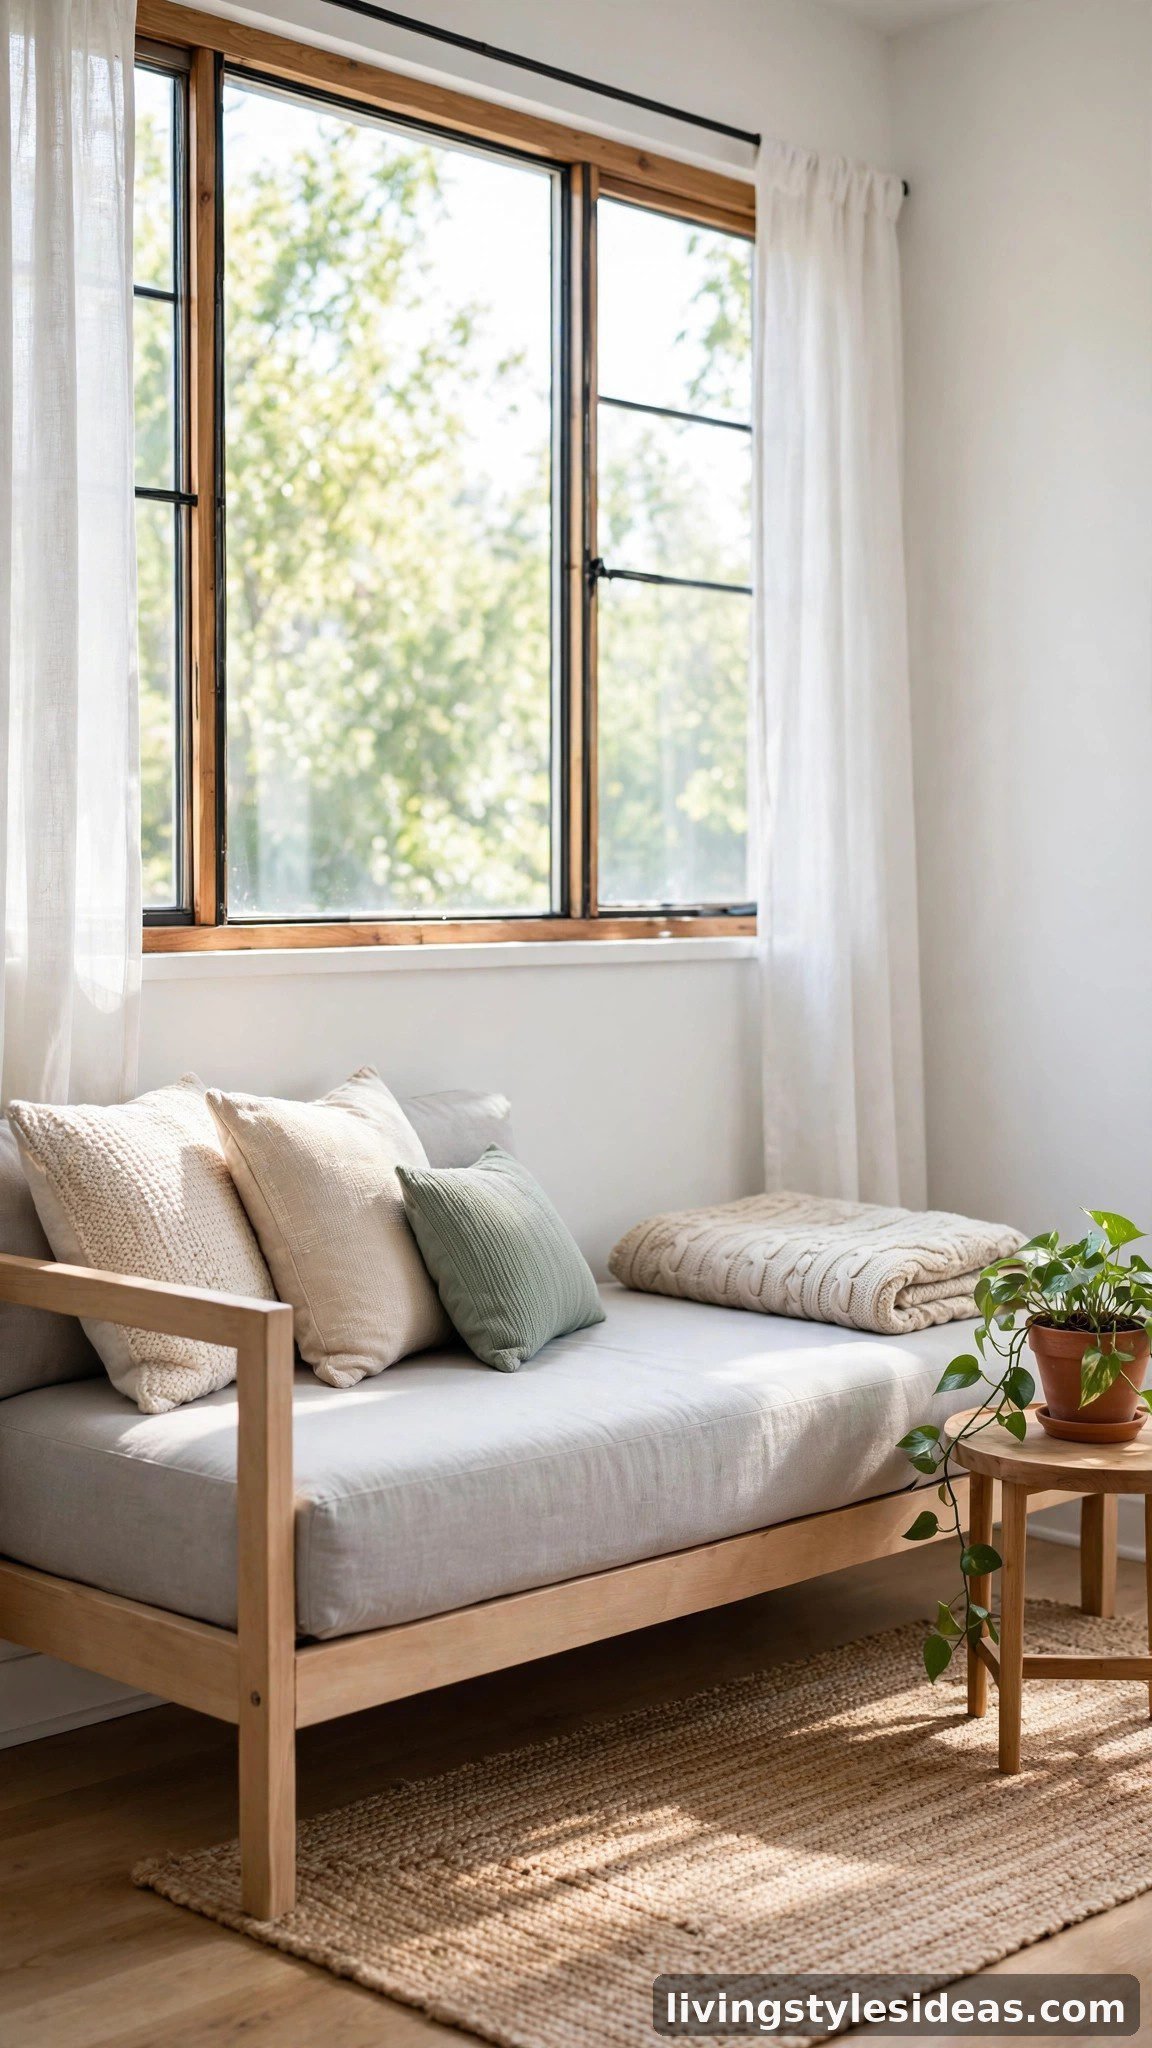
A daybed is the hardest-working piece of furniture a studio can own. By day it reads as a sofa — pile on the throw pillows and it seats three comfortably for movie night. By night it is a full sleeping surface, no unfolding required. Push it against the wall under a window and it anchors the room like a couch while keeping your sleeping spot out of the direct line of sight from the front door.
3. Install a Murphy Bed Wall Unit
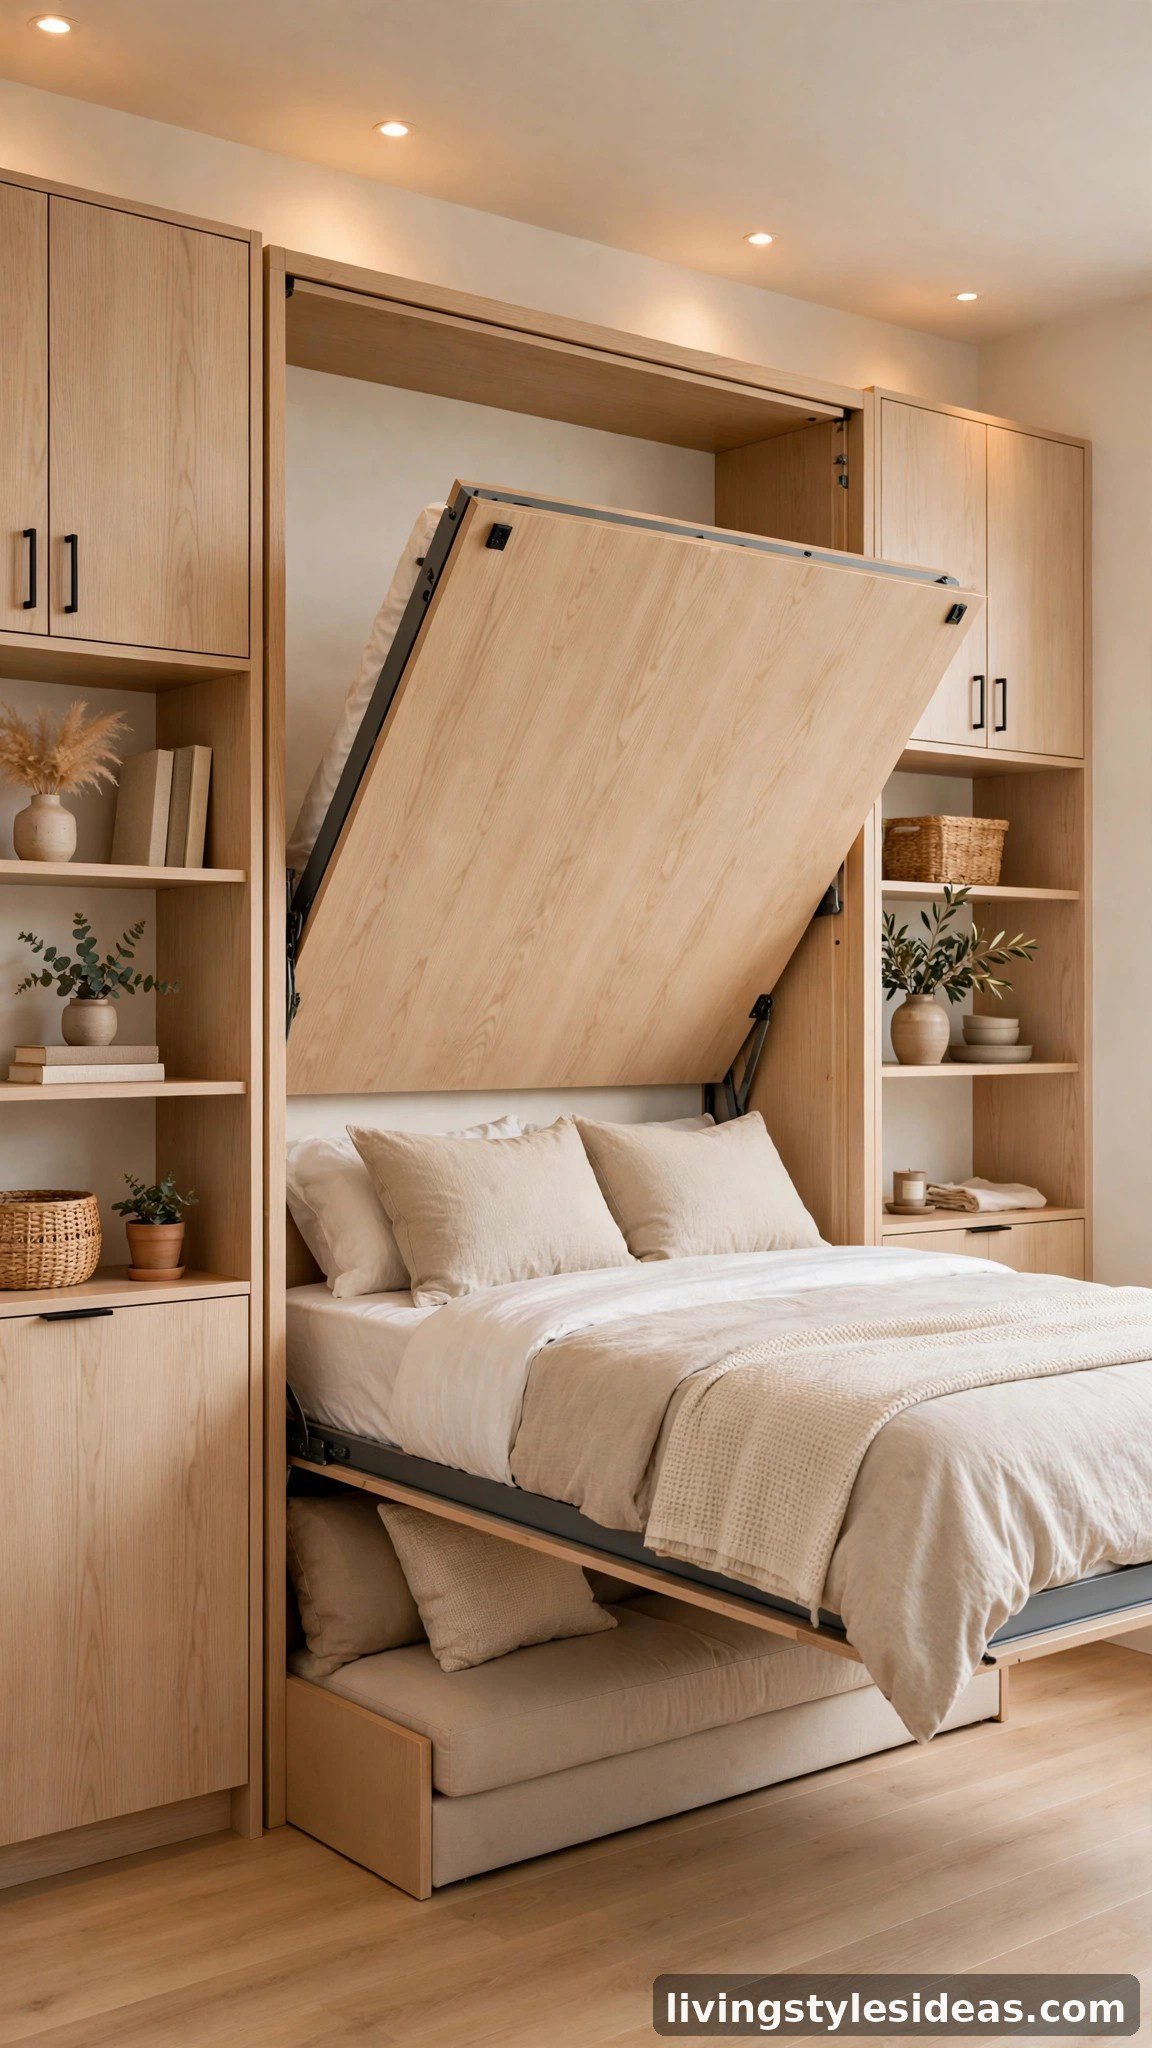
The Murphy bed is the classic studio power move for a reason: your bedroom literally disappears. Folded up, the unit looks like elegant cabinetry — many designs reveal a sofa or desk on the underside. At night it folds down in seconds into a real bed, not a lumpy futon. Yes, it costs more than a bed frame, but reclaiming 30+ square feet of daytime floor space is the best square-foot deal in small-space living.
4. Define Zones With Rugs
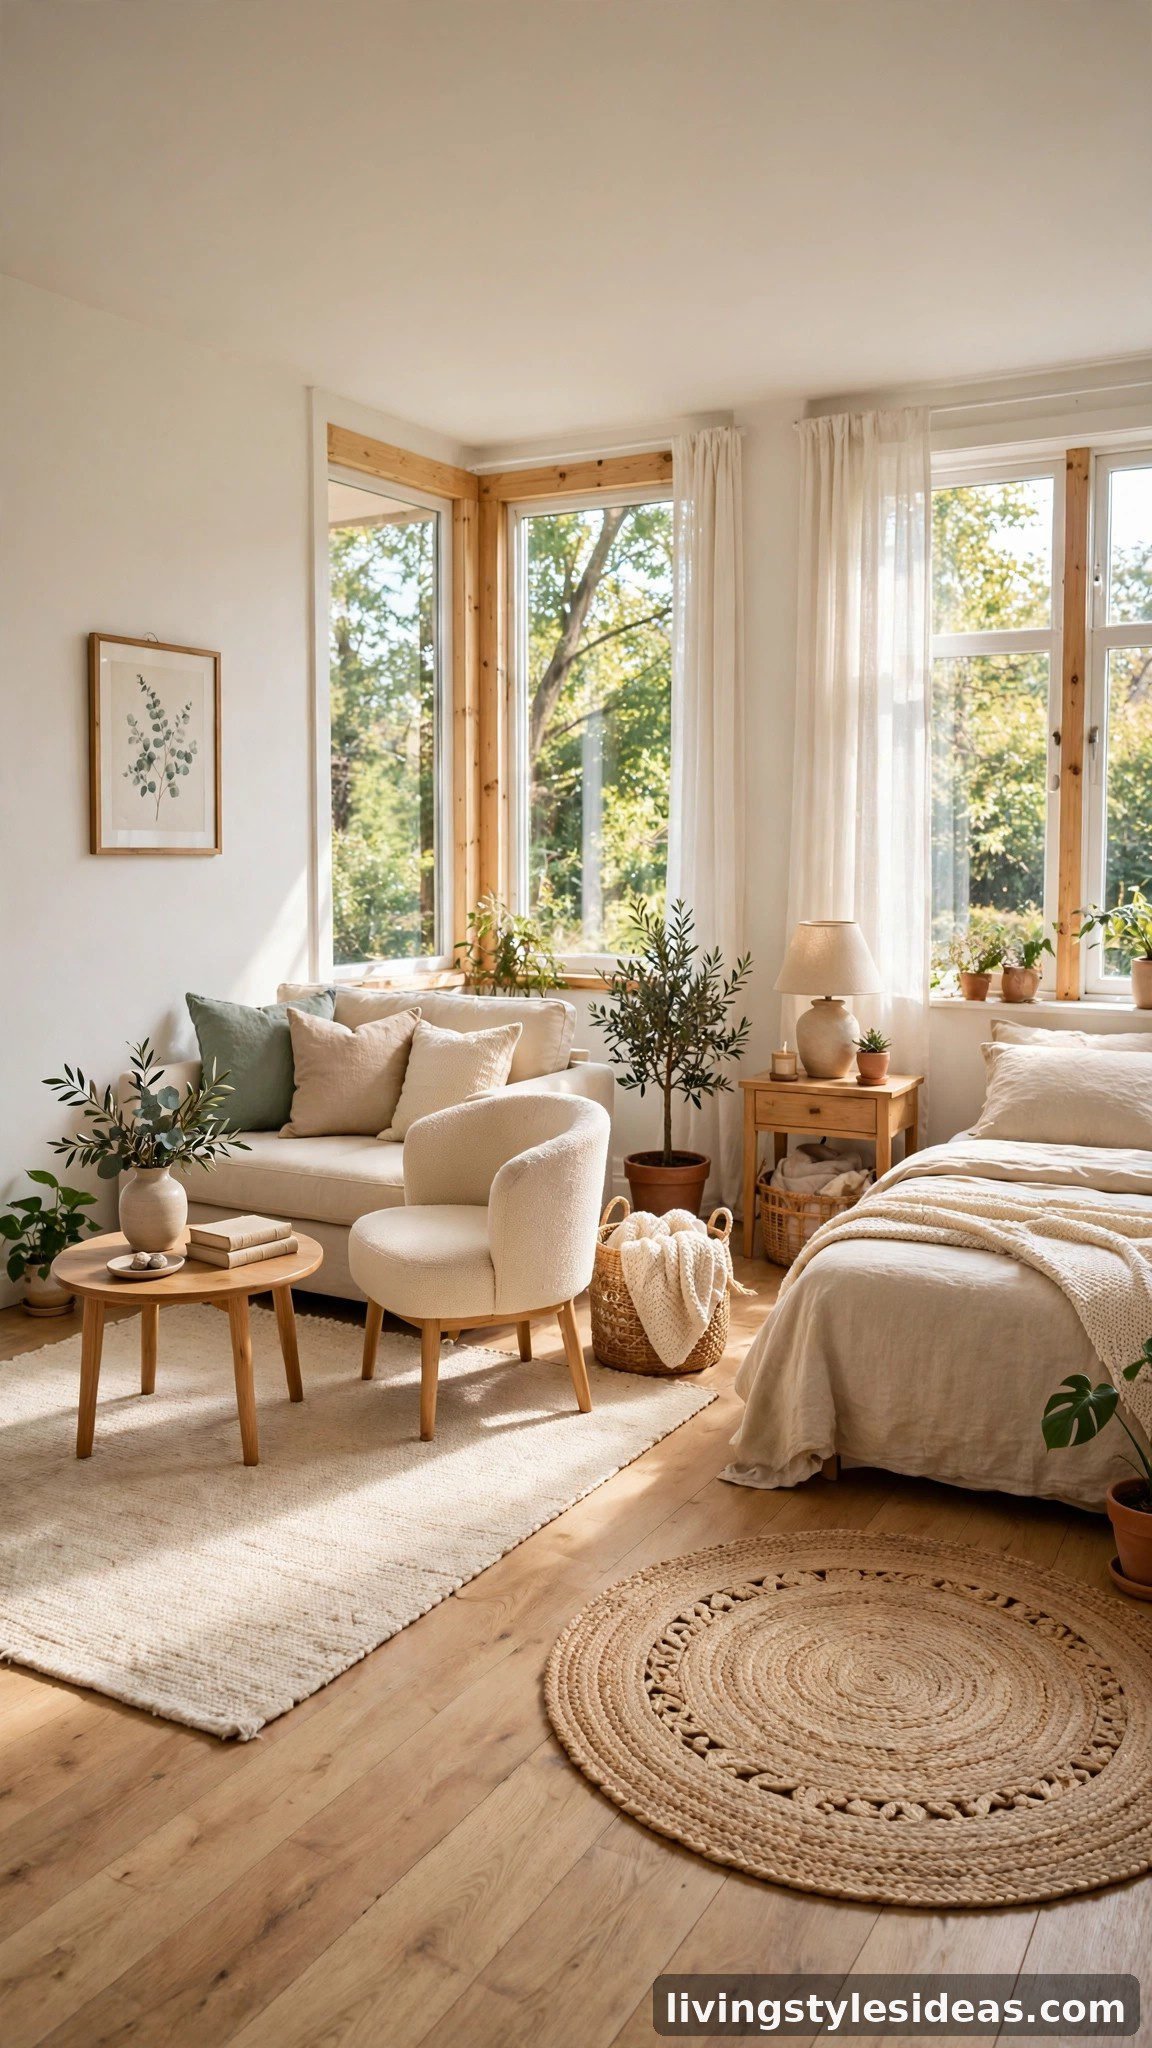
Rugs are the renter’s walls. Lay one rug under the sofa and chairs to declare the living room, and a second rug under or beside the bed to mark the bedroom — suddenly one open floor reads as two rooms. Keep the rugs in the same color family so the zones feel connected, not chaotic, and leave a strip of bare floor between them as a visual hallway. It is zoning you can roll up and take with you.
5. Loft the Bed, Work Underneath
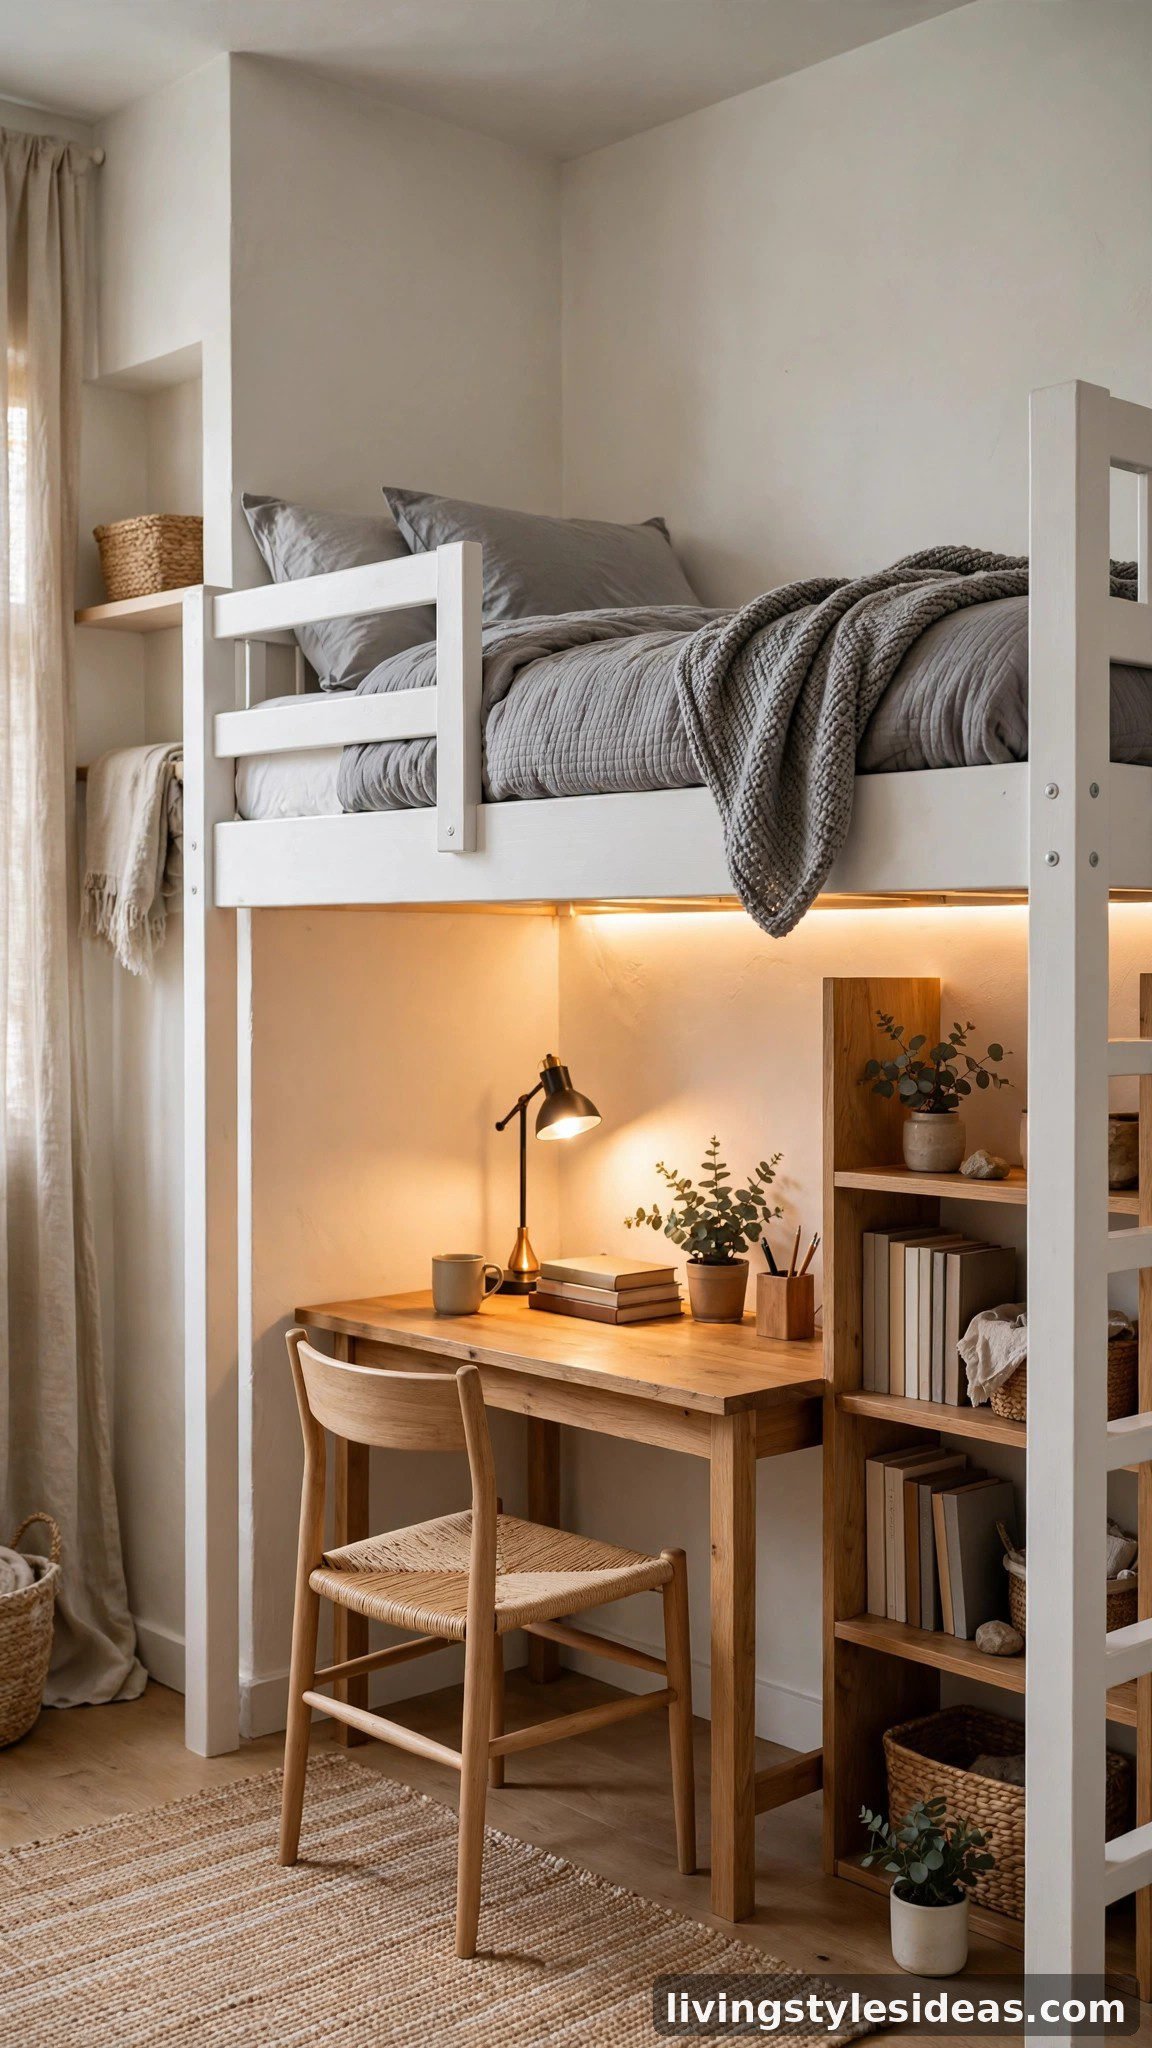
If your ceilings allow it, a loft bed is the most dramatic space multiplier available. Sleeping up top frees the entire footprint below for a desk, a reading chair, or a dresser — effectively adding a second room without adding a wall. Adults should choose a sturdy full-size loft with a proper ladder, not a flimsy twin. The result feels like a cozy bunkhouse and keeps the sleep zone visually separated from everything else.
6. Hang a Curtain Divider for a Sleep Nook
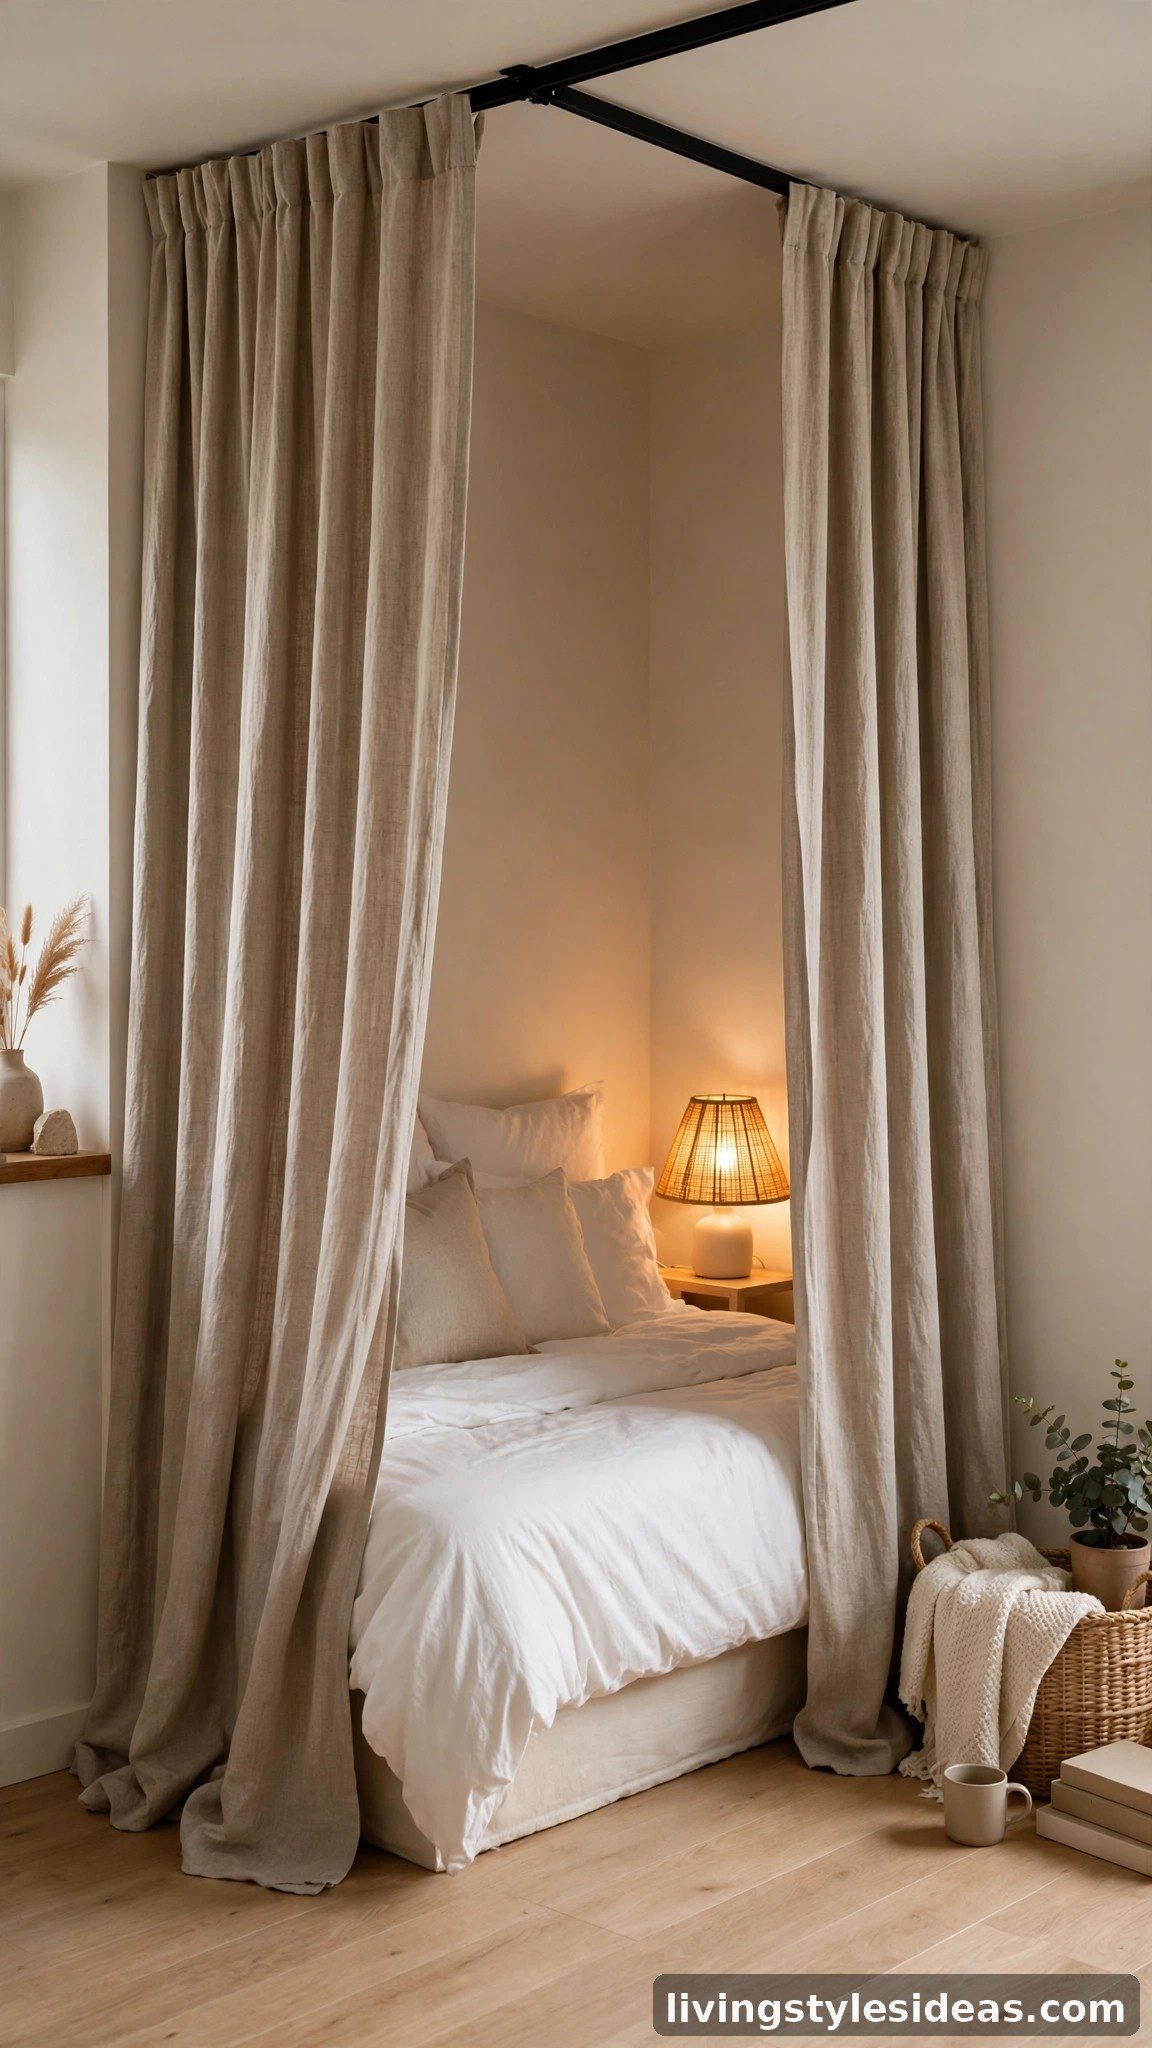
A ceiling-mounted curtain track around the bed creates a private sleep nook for the price of fabric. Pull the curtains closed at night and you have a real bedroom; open them by day and the room flows freely again. Choose heavyweight linen or blackout curtains for actual privacy and light control. This trick works beautifully in corners, turning dead alcove space into the coziest bedroom corner in the building.
7. Split the Space With an Open Bookshelf
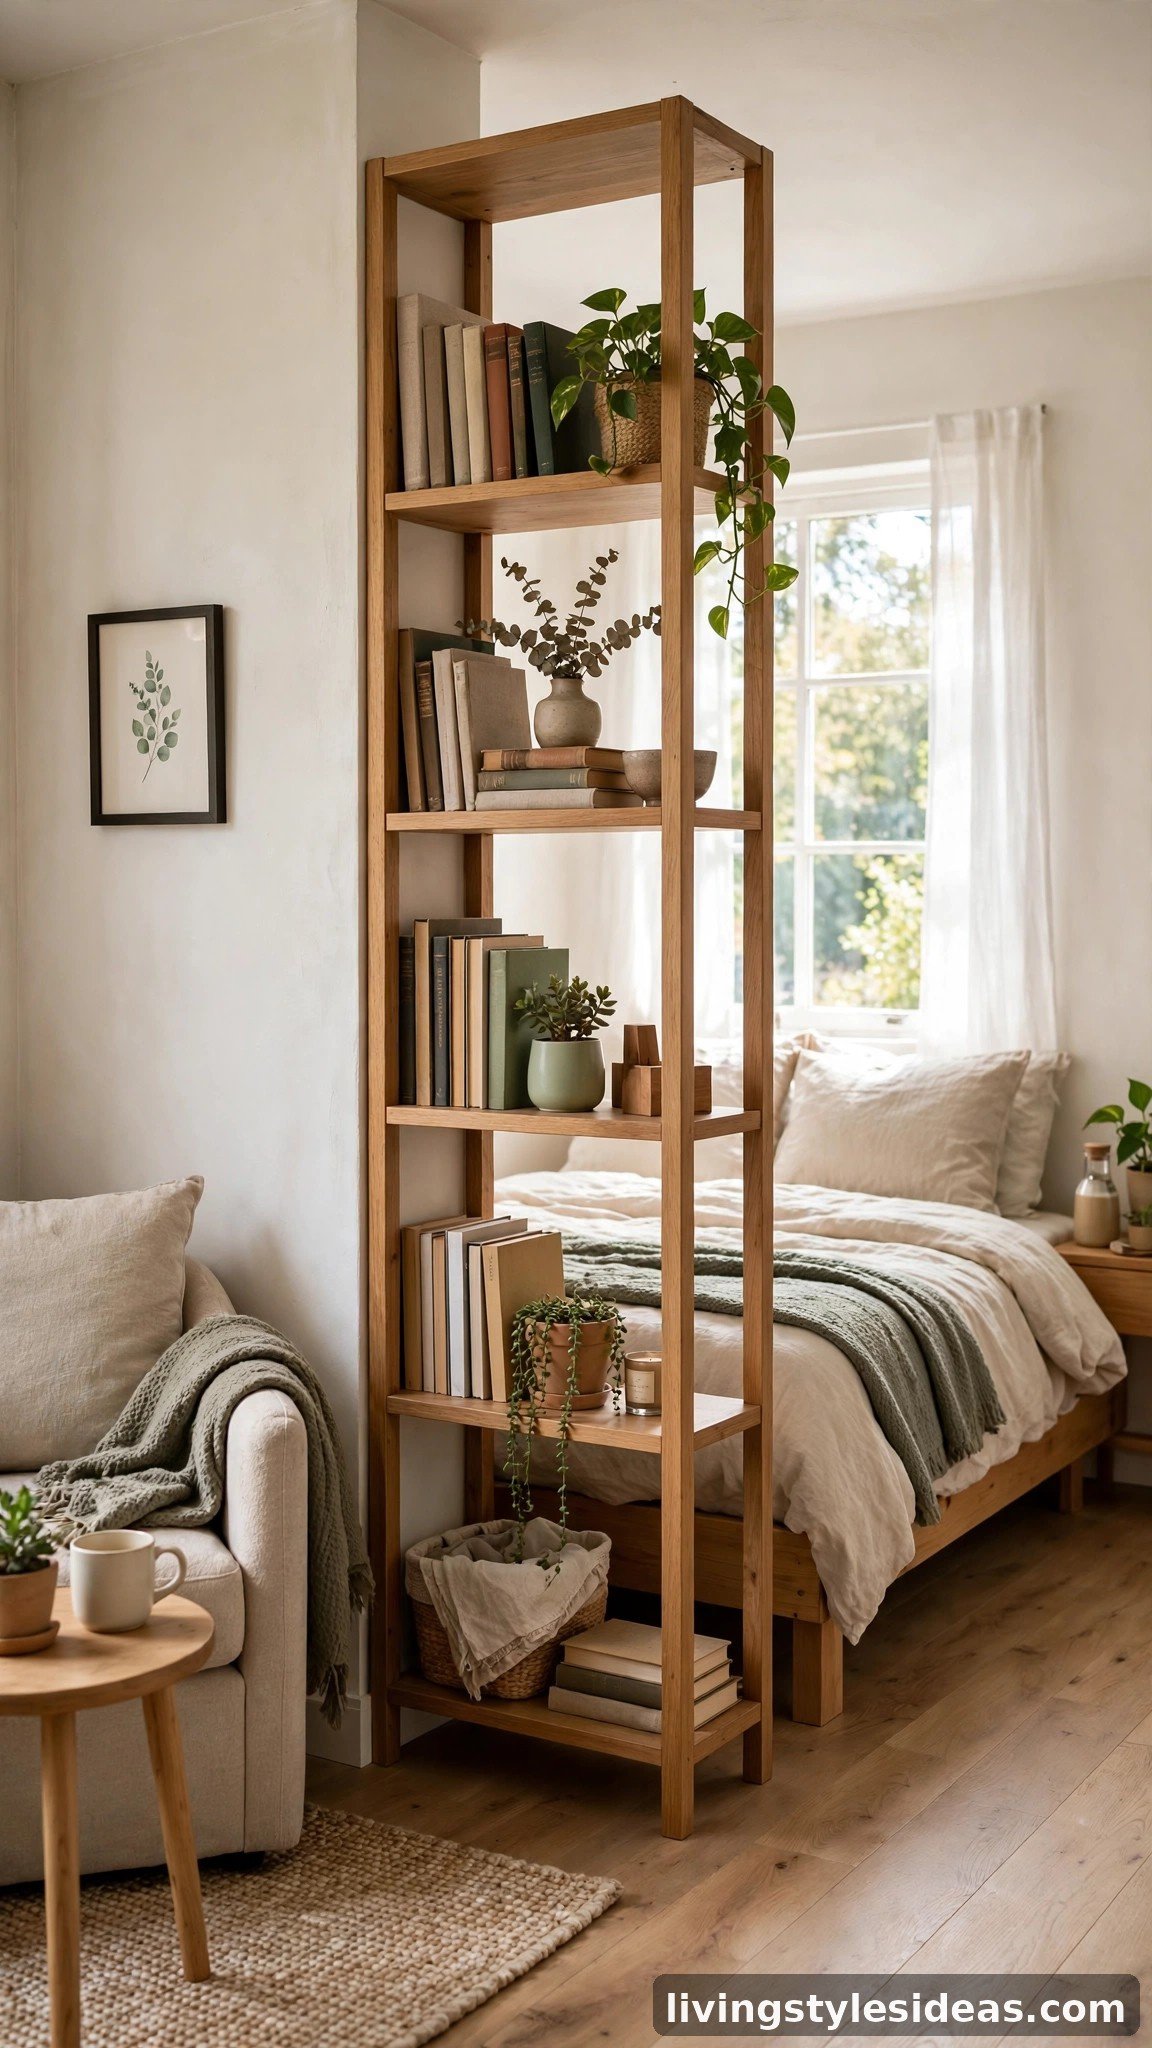
A tall open bookshelf set perpendicular to the wall divides a studio while keeping light and air flowing — unlike a solid partition, which chops the room in two. It gives the living area a backdrop, hides the bed from the front door, and doubles as display and storage. Style both sides so it looks intentional from every angle, and keep the top shelf clear so sightlines stay open above it.
8. Try an L-Shaped Corner Layout
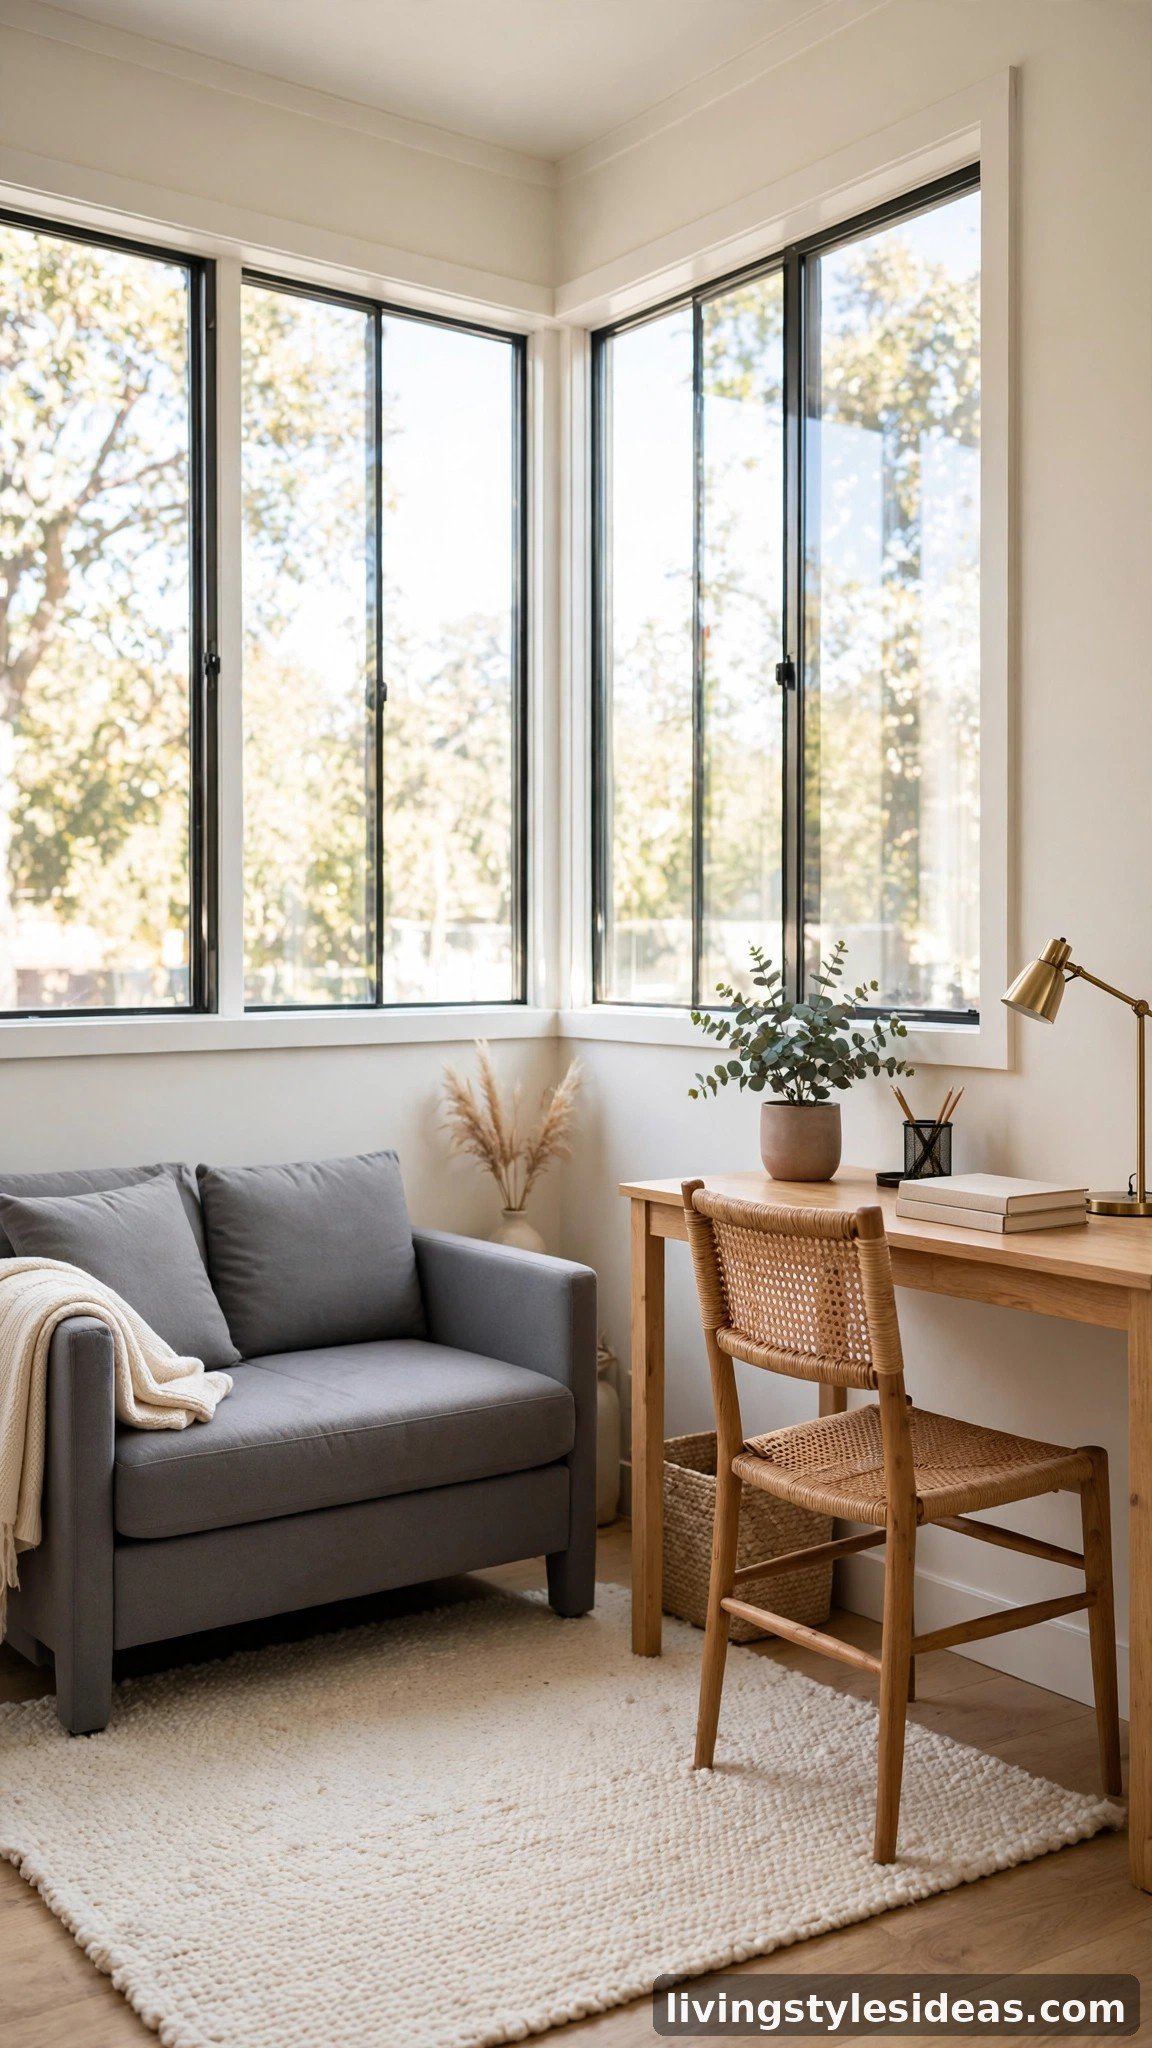
Push your big pieces into one corner in an L shape — sofa along one wall, desk or bed along the other — and you free the entire center of the room. This layout is magic in square studios because it leaves a wide open floor that feels twice as big, with clear walking lanes to the window. Anchor the corner with a rug so the L reads as one intentional zone rather than furniture shoved aside.
9. Let a Kitchen Island Do Double Duty
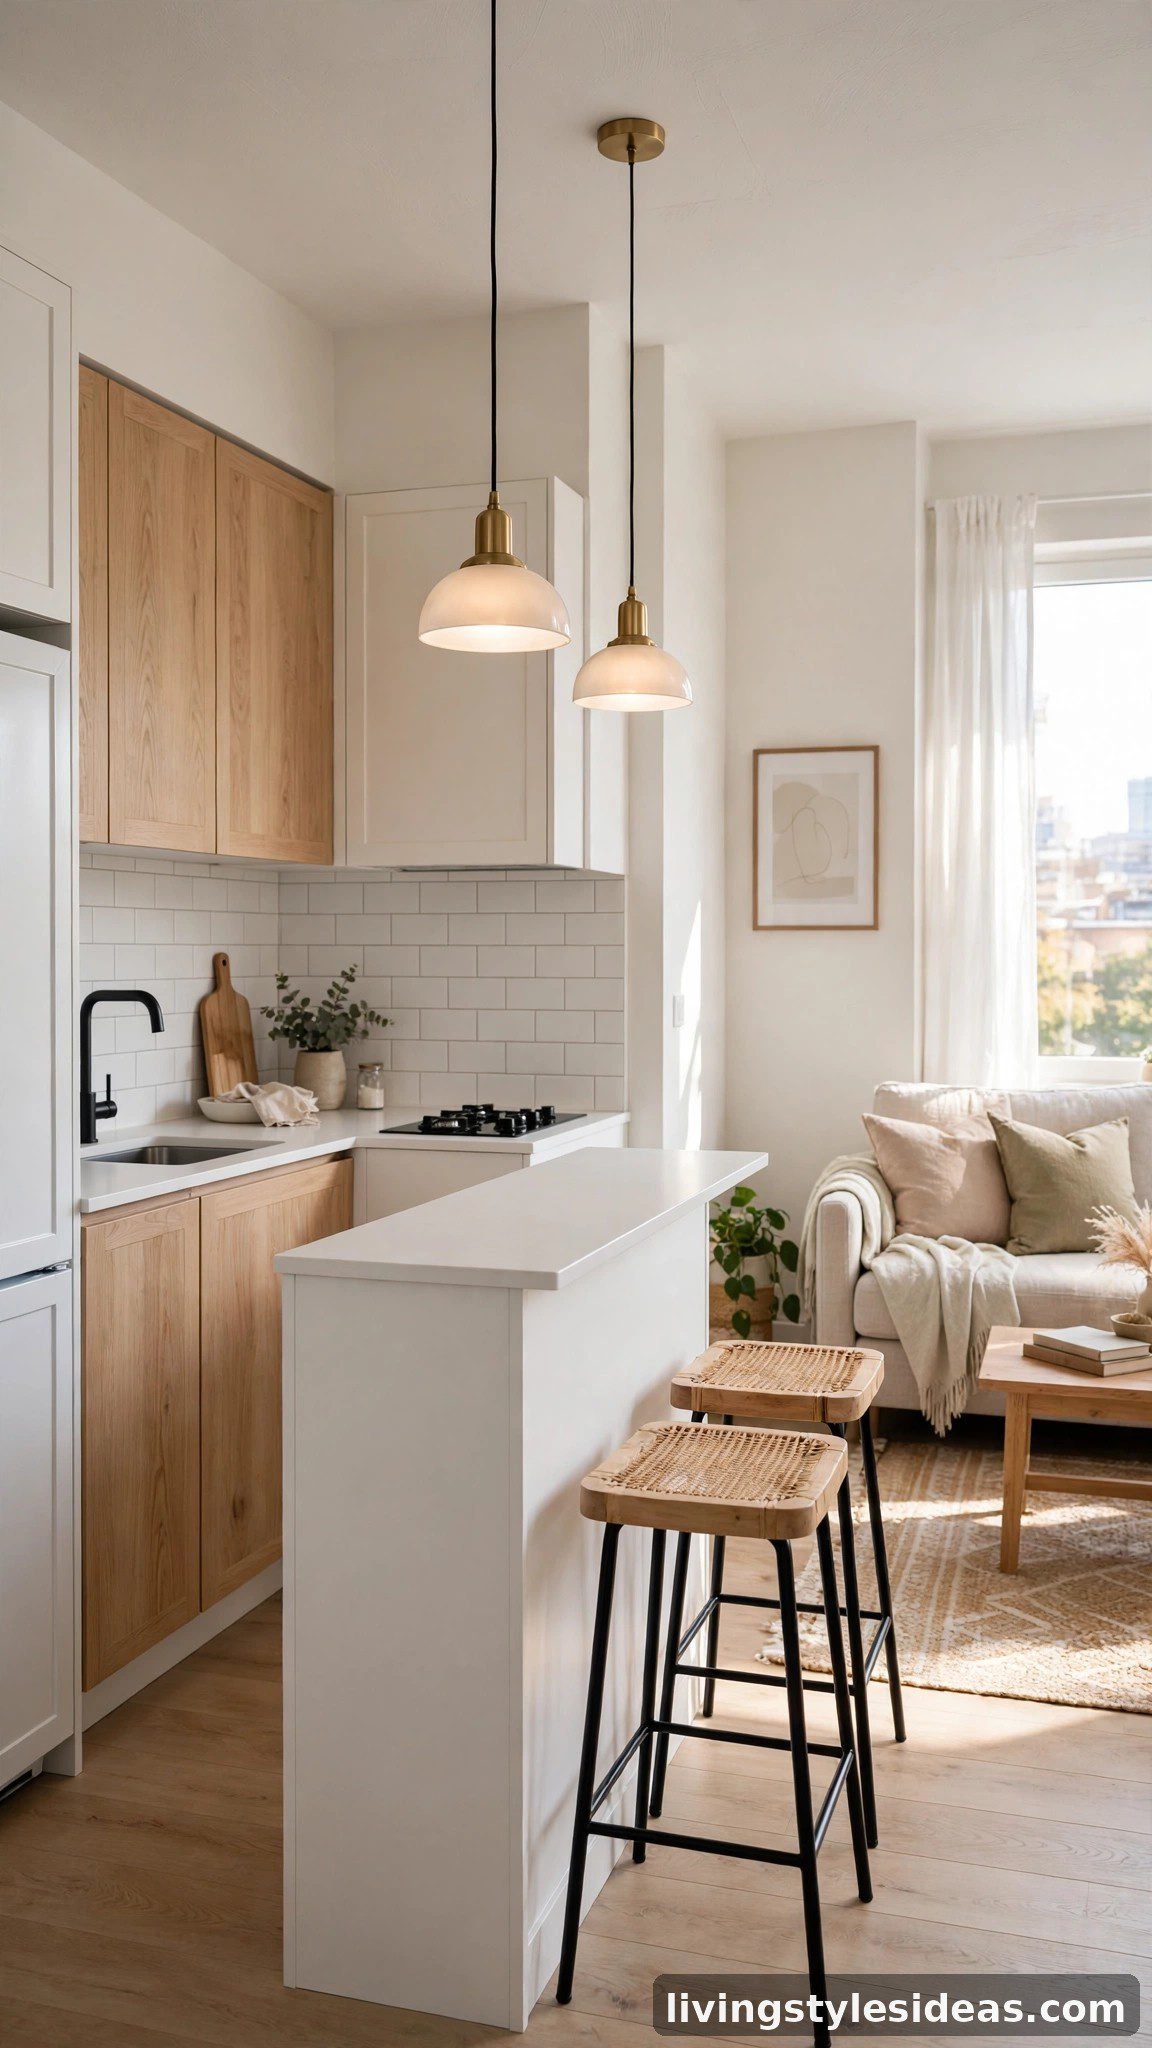
In studios with an open kitchen, a slim island is the natural border between cooking and living. It works as a prep counter, a dining table with two stools, and a visual wall that hides kitchen clutter from the sofa. Keep it narrow — 24 inches deep is plenty — and choose one with storage inside. Pendant lights above it mark the boundary even more clearly and add the warm lighting small spaces crave.
10. Master the Galley Flow
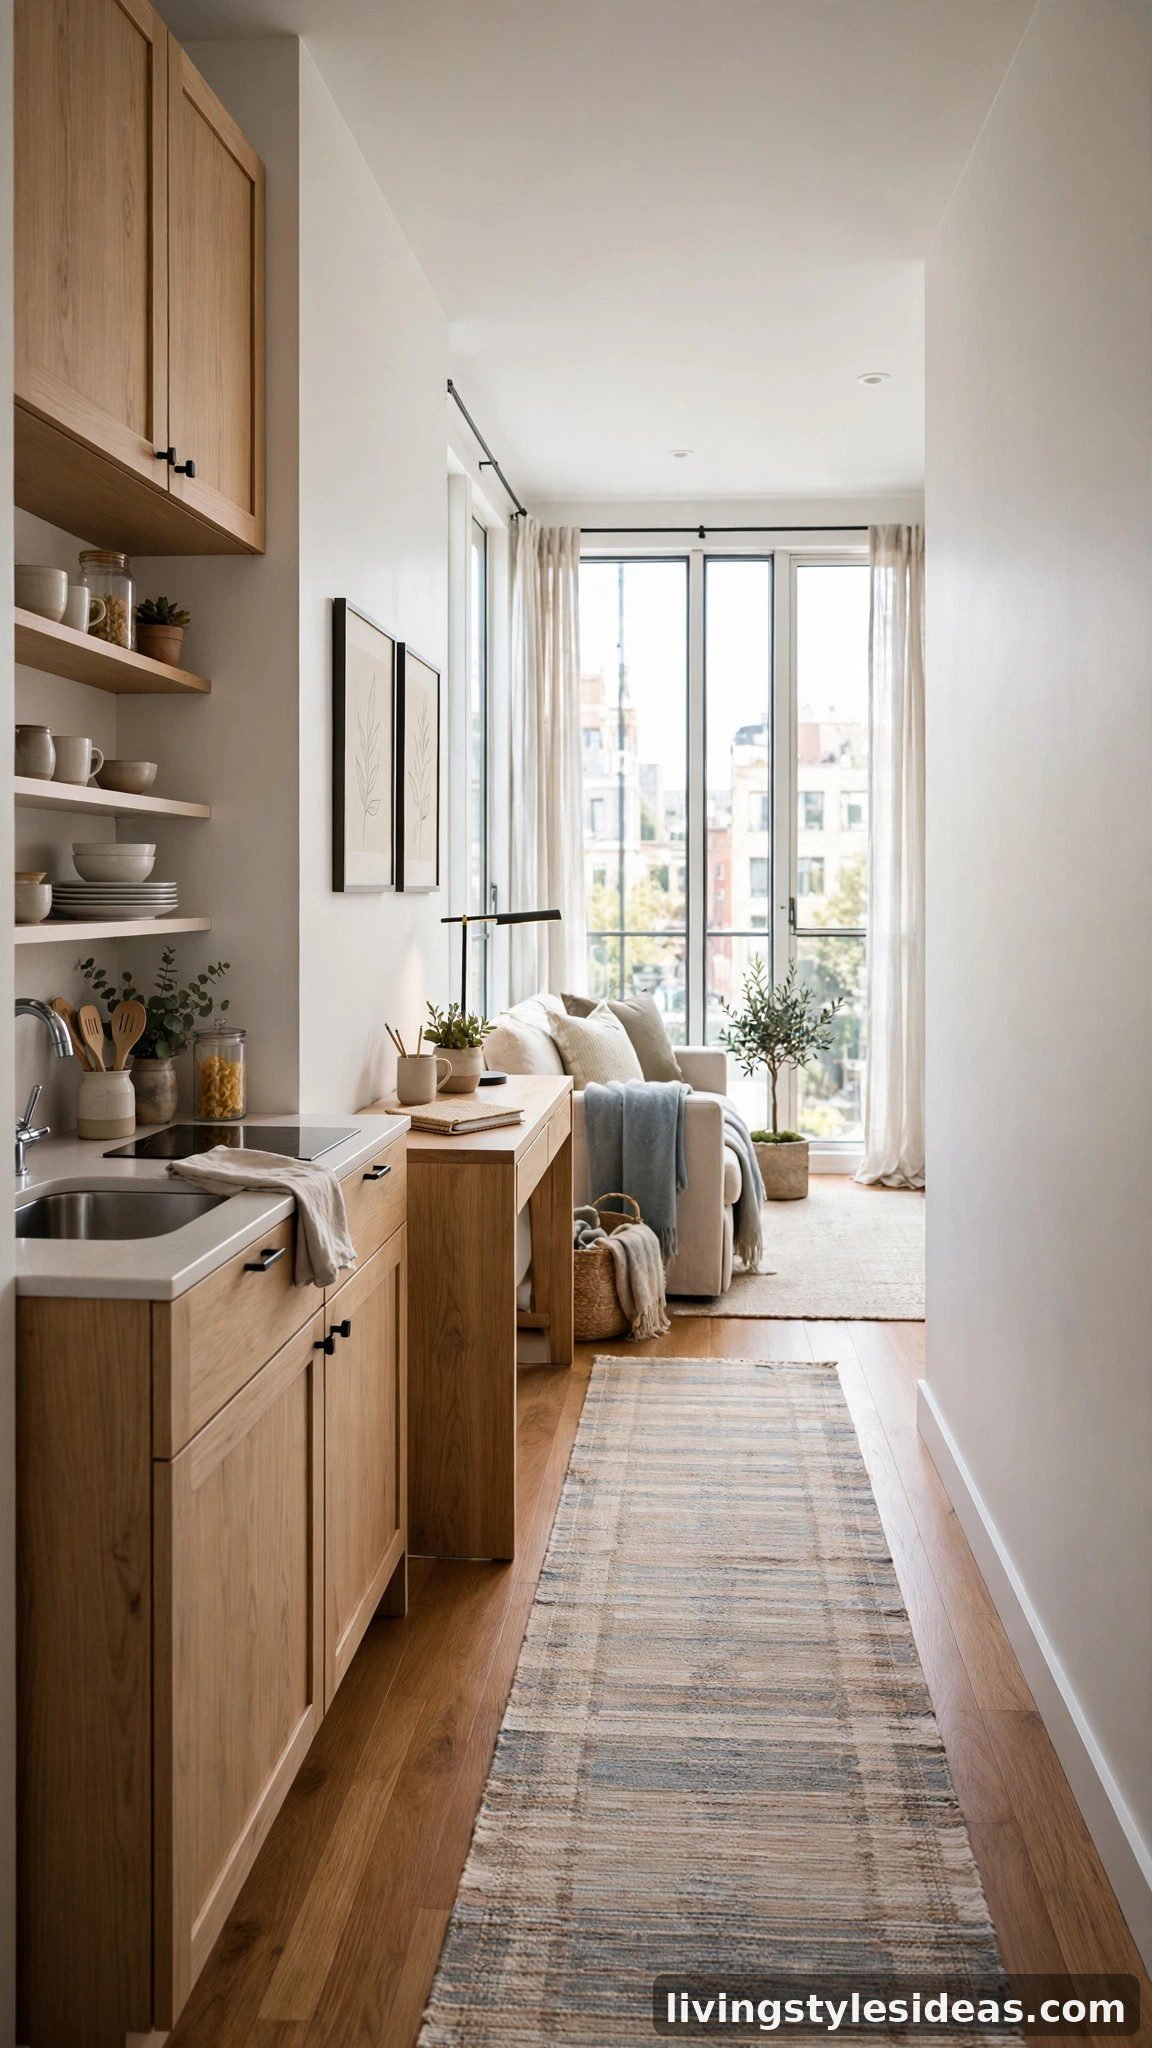
Long, narrow studios call for a galley layout: arrange everything along one long wall in a logical sequence — kitchen, then work, then rest — and keep the opposite side completely open. A runner rug down the open side creates a visual hallway that pulls the eye to the window, making the whole apartment feel longer and calmer. The key discipline is resisting the urge to fill the empty side; that breathing room is what makes the layout work.
11. Tuck a Round Dining Nook by the Window
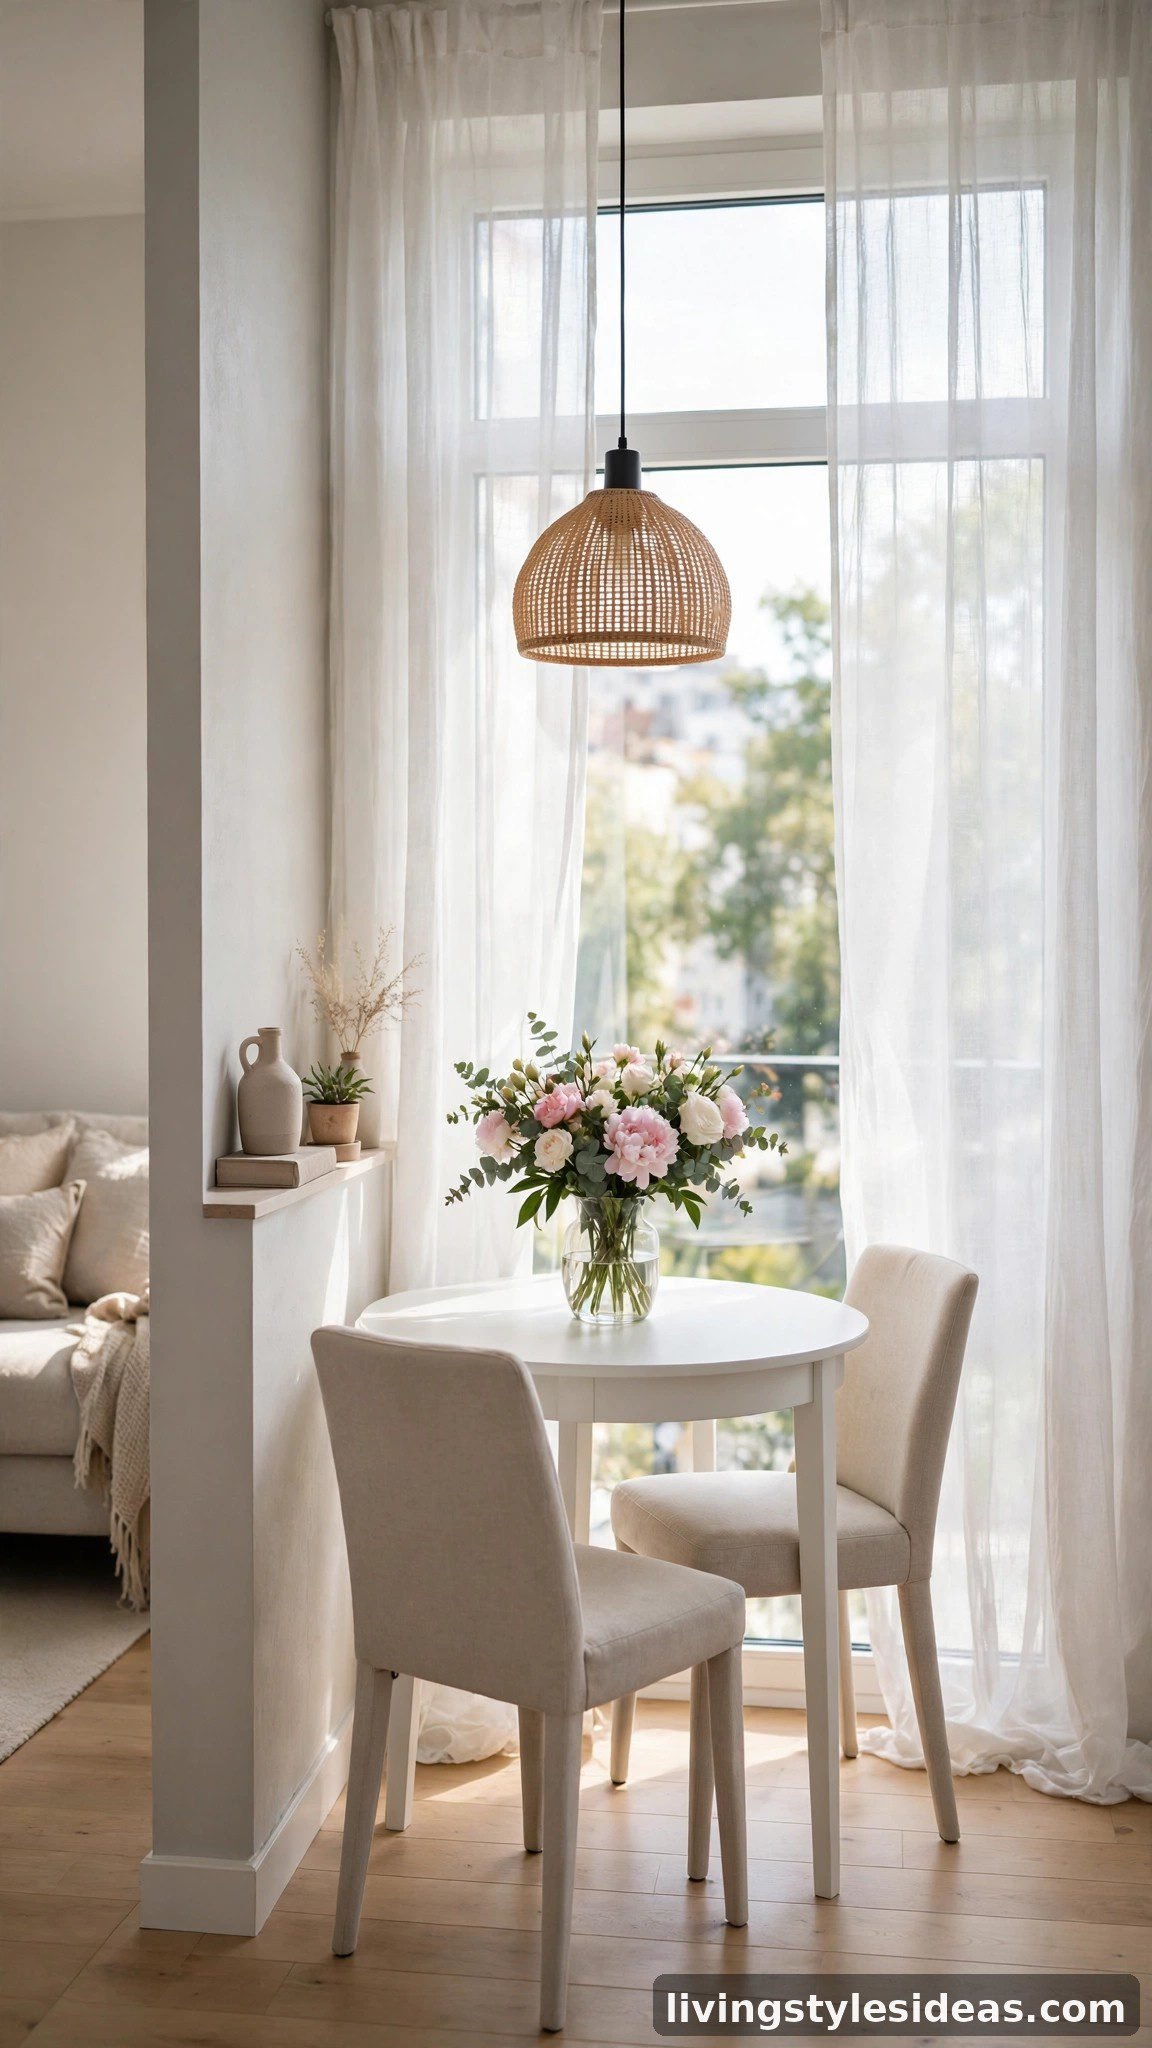
A small round table is the studio’s best dining answer: no sharp corners to bump into, and it seats two comfortably in a footprint barely bigger than itself. Place it by the window and it doubles as a sunny work-from-home desk and a coffee spot. Two upholstered chairs that tuck fully under the table keep the nook tight. Add a pendant light overhead and it becomes a defined dining room, no walls needed.
12. Carve Out an Entryway Drop Zone
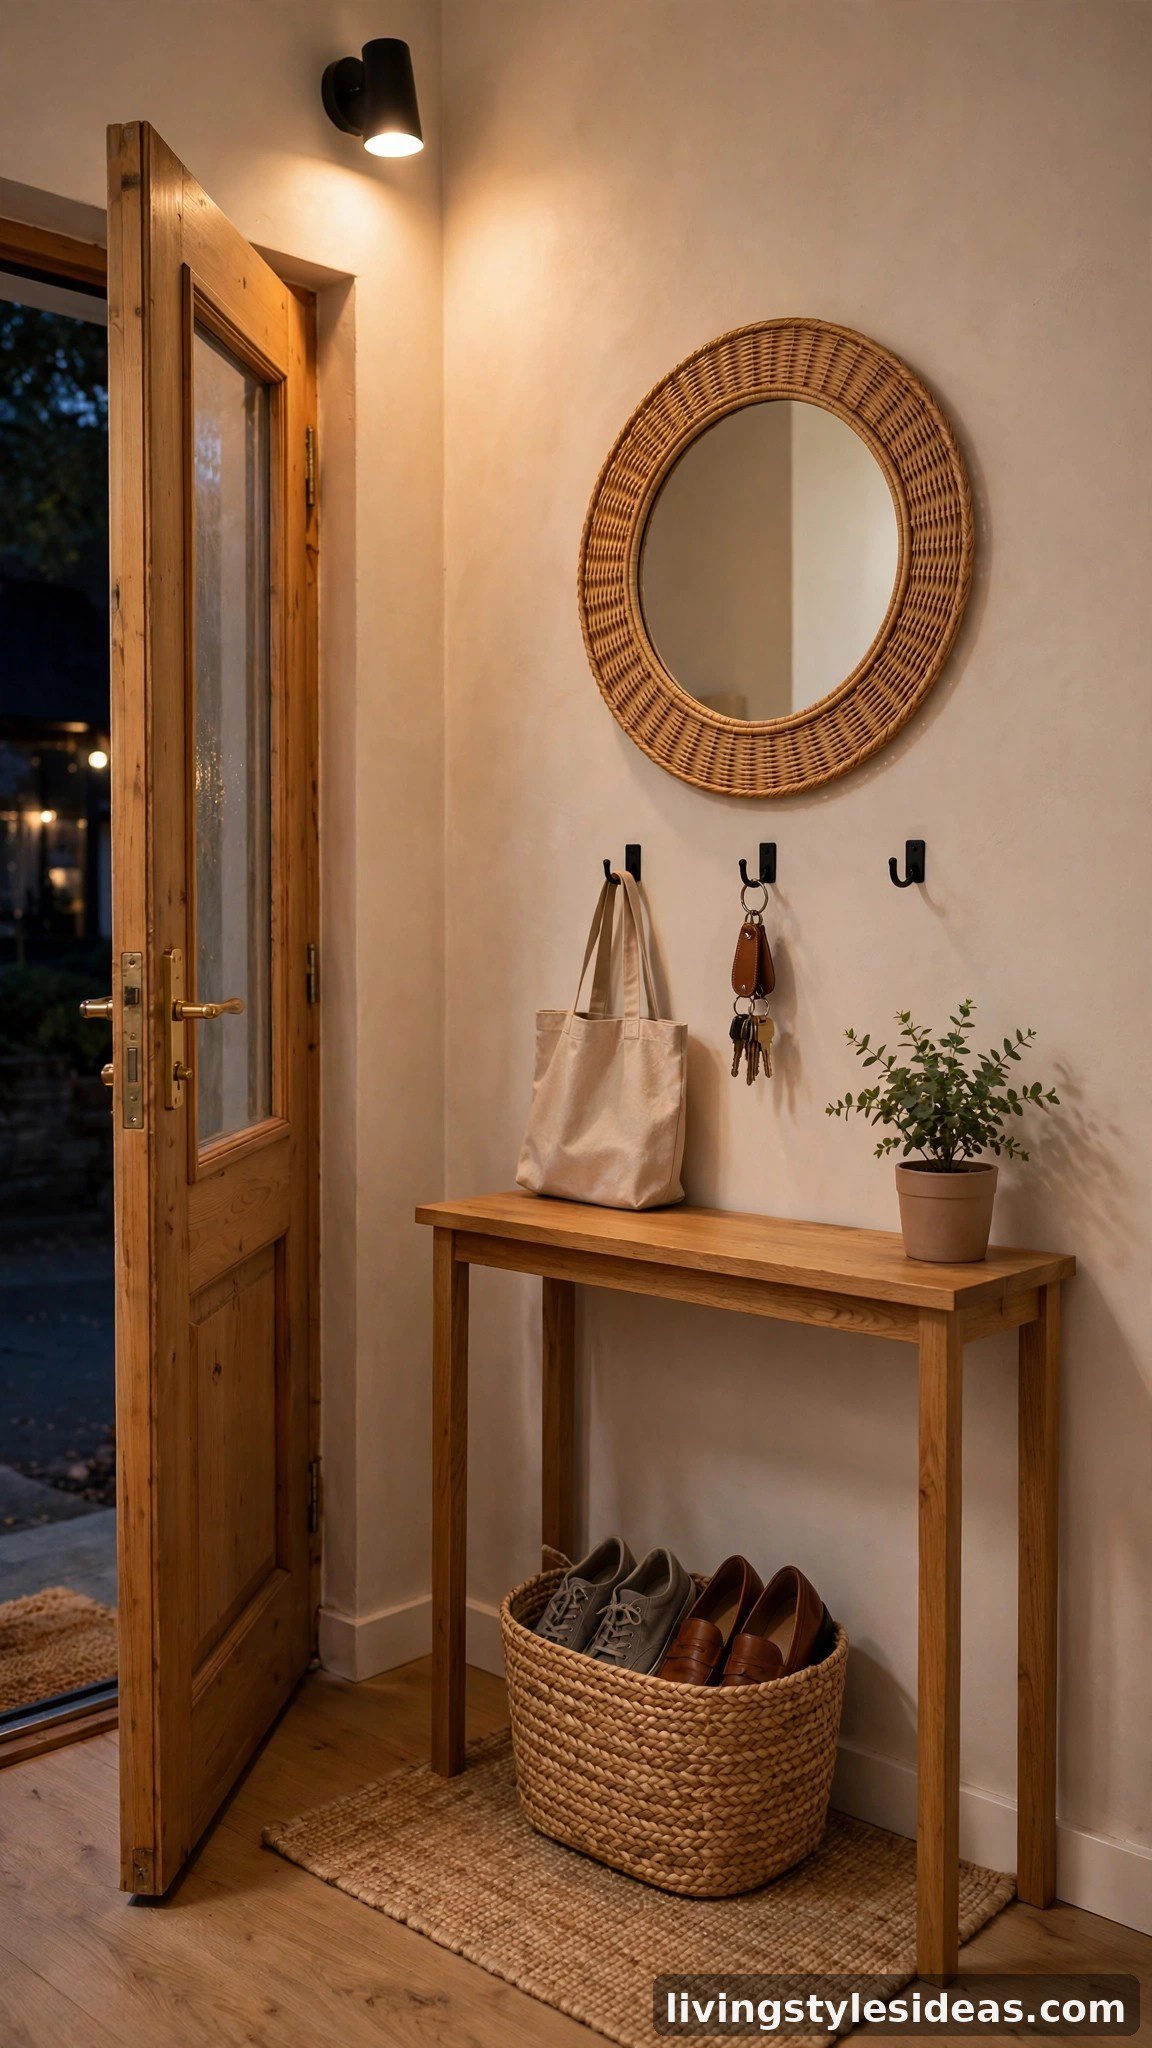
Most studios open straight from the front door into the living room, which feels chaotic. Claim the first three feet inside the door with a slim console, a mirror, and wall hooks — an instant entryway that catches keys, bags, and shoes before they colonize the apartment. A mirror here also bounces light deeper into the room. This tiny zone makes the whole apartment feel like it has a proper front door moment.
13. Go Vertical With One Storage Wall
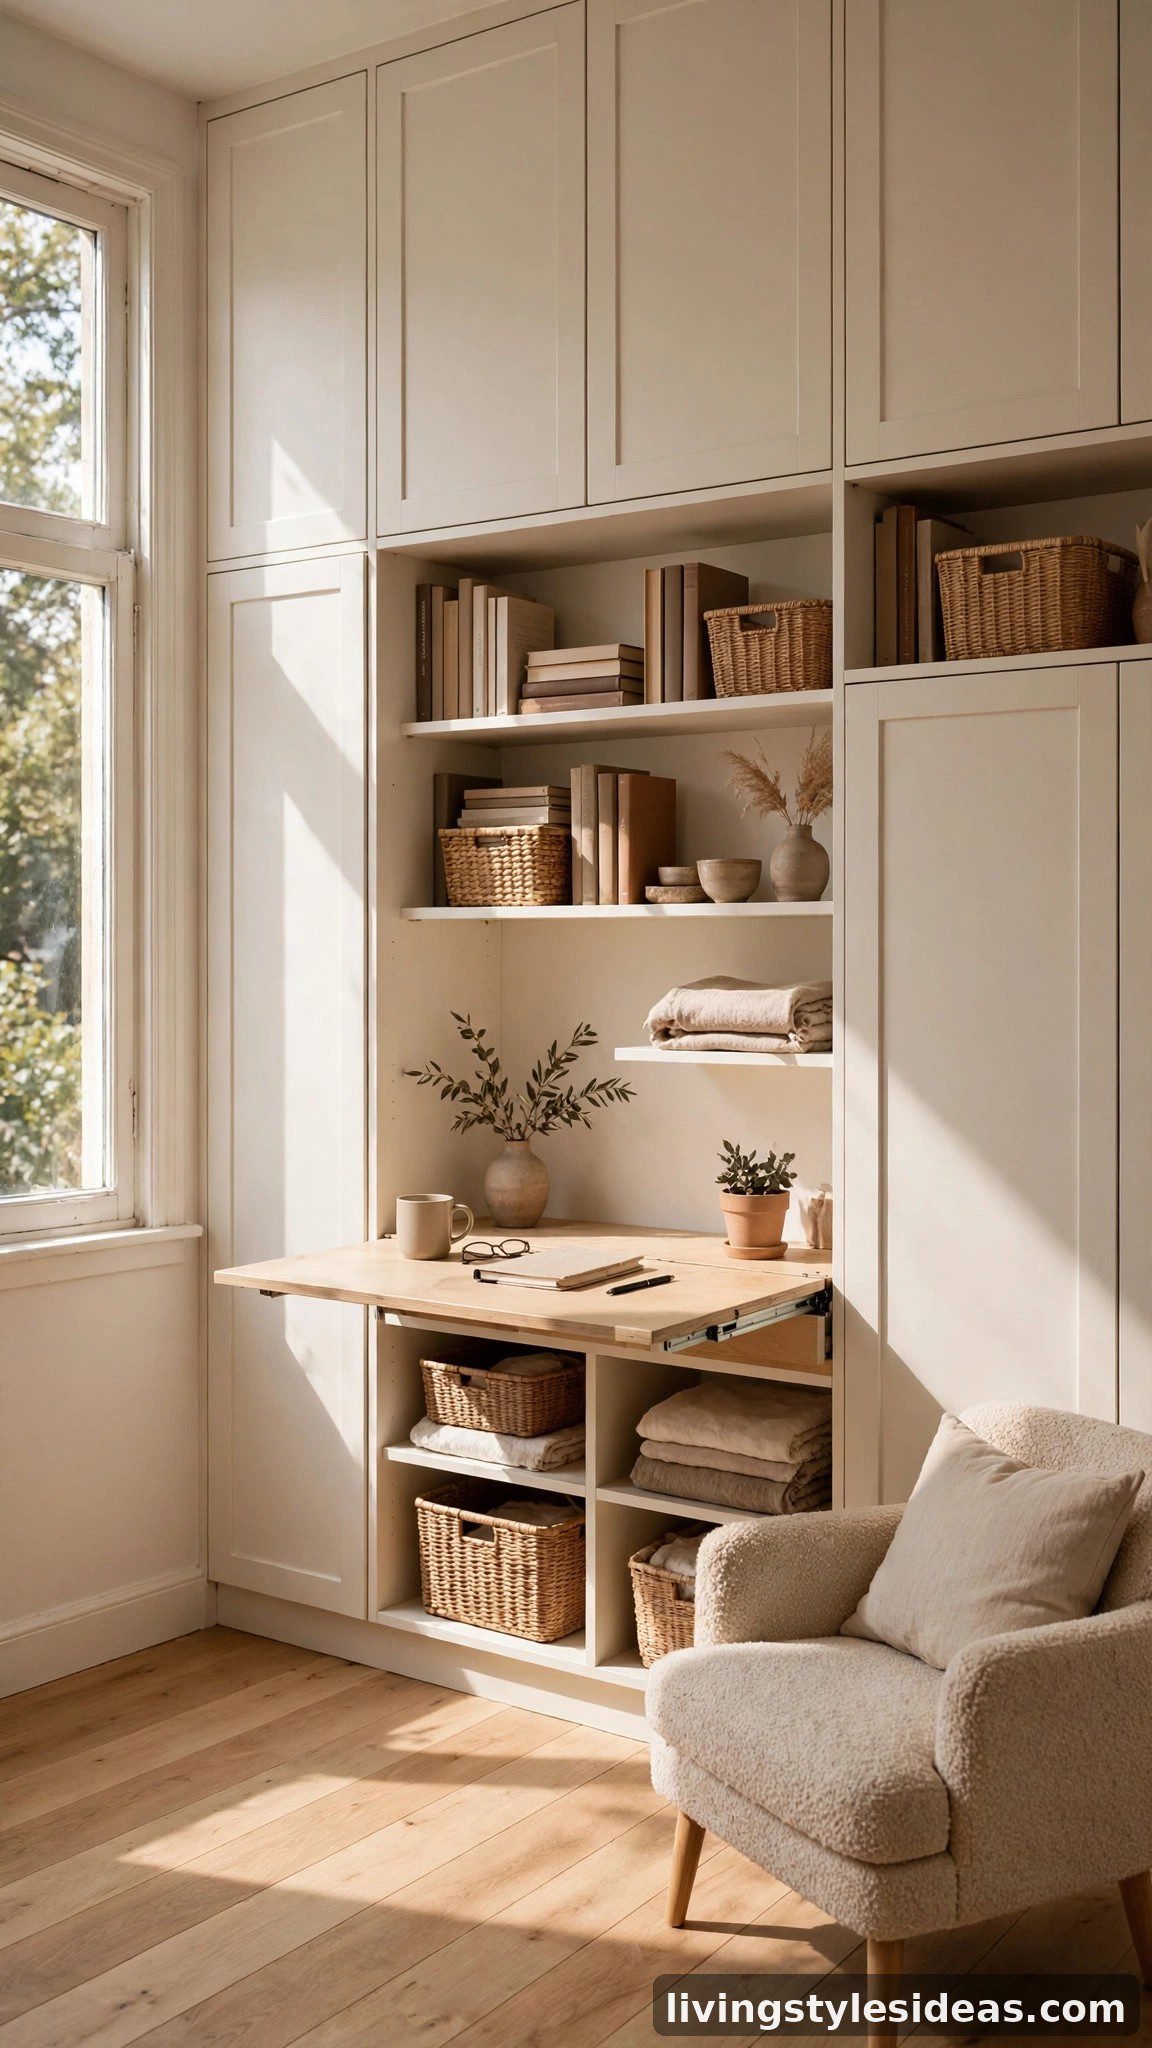
Dedicate a single wall to floor-to-ceiling storage and the rest of the apartment can stay gloriously empty. Tall cabinets swallow the visual clutter that makes studios feel cramped — vacuum, linens, off-season clothes, all gone. Mix closed cabinets with a few open shelves so it reads as furniture, not a warehouse. One organized wall does more for a sense of spaciousness than any decorating trick.
14. Place Mirrors to Visually Double the Space
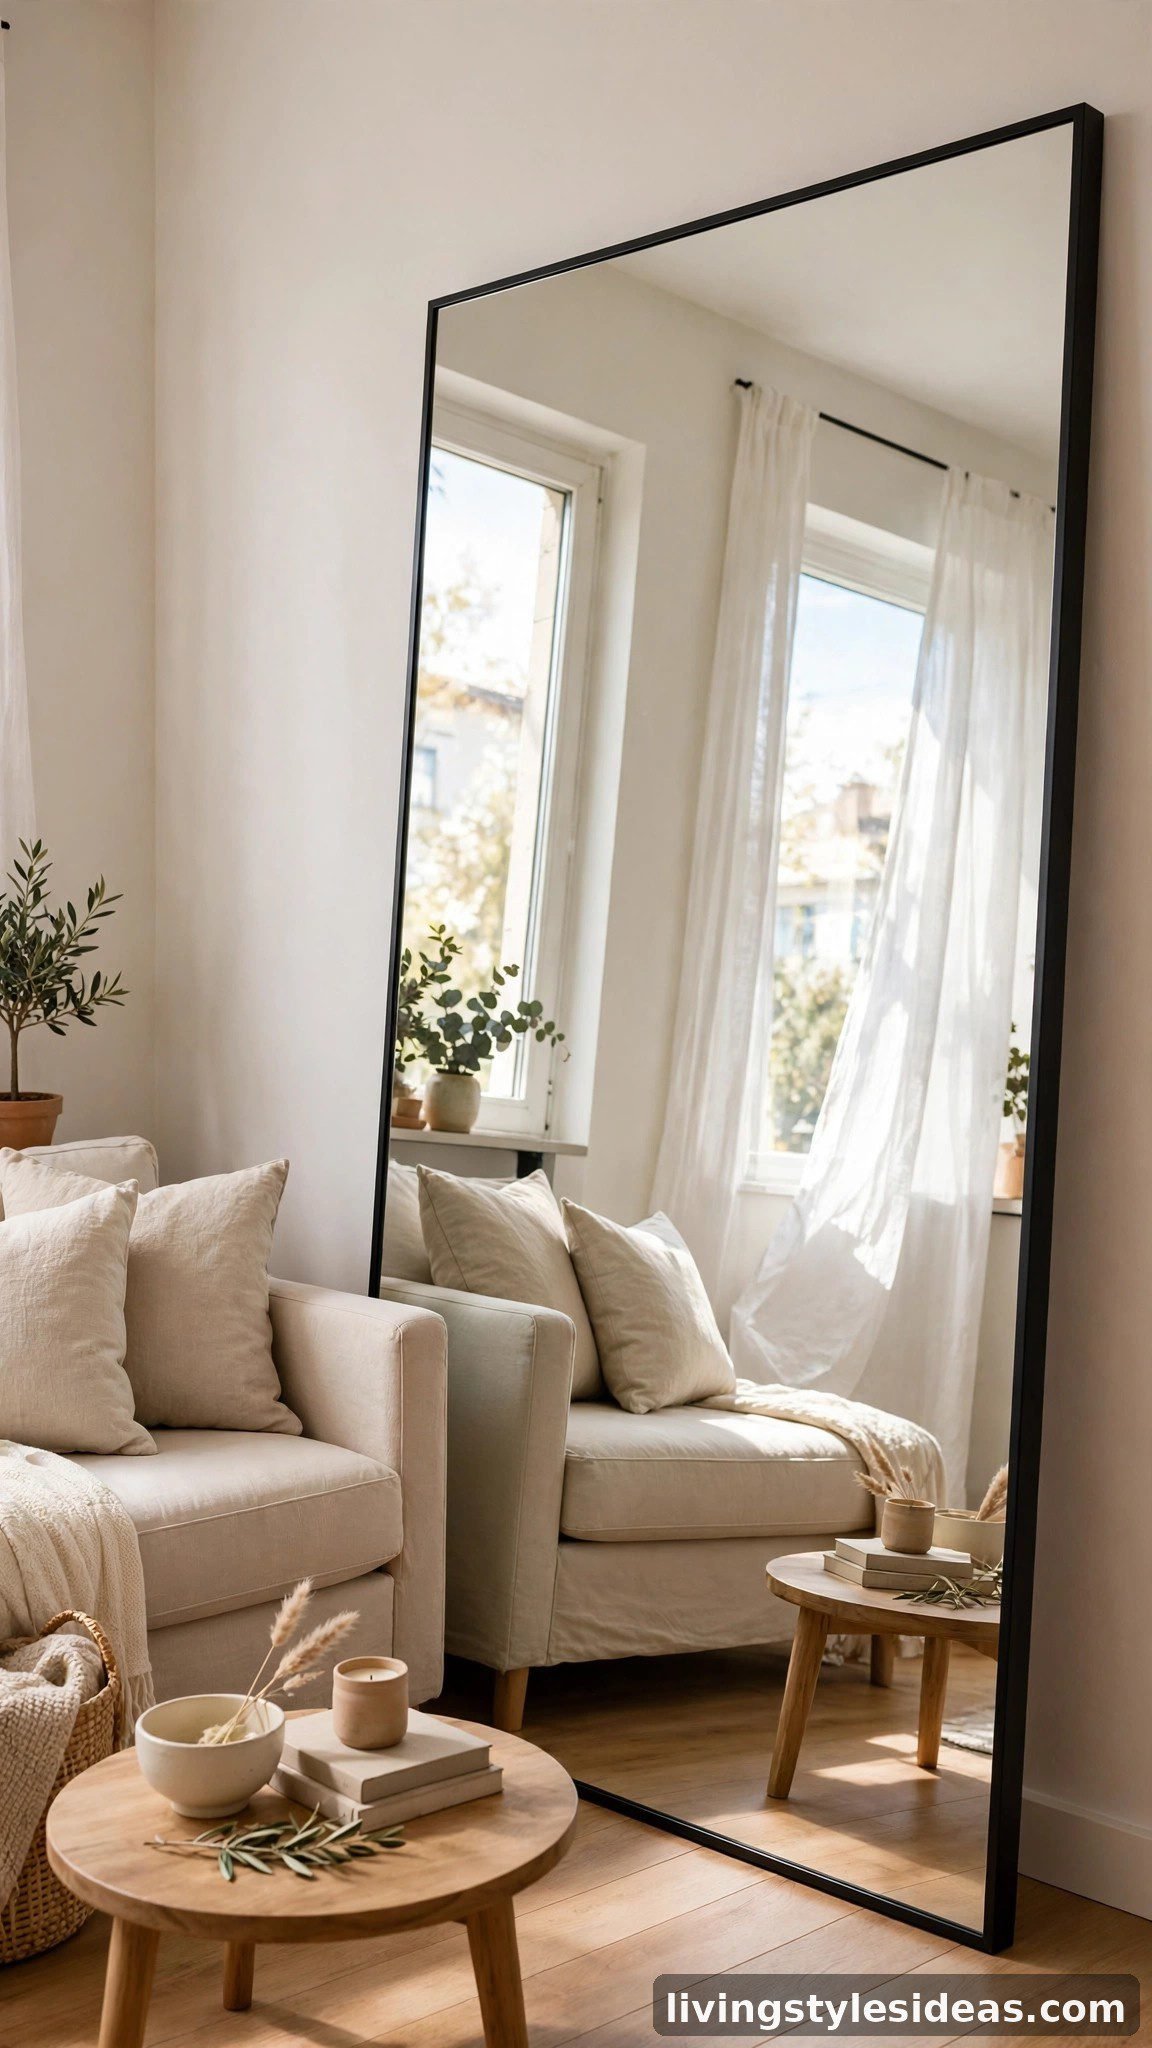
A large mirror opposite or beside a window does two jobs at once: it bounces daylight into dark corners and creates the illusion of a second room. A full-length leaning mirror is the easiest win — no hanging, big impact. Keep the reflection tidy, because the mirror doubles whatever it sees. Positioned at the end of a sightline, it extends the visual depth of the apartment dramatically.
15. Choose Furniture That Folds, Nests, or Hides
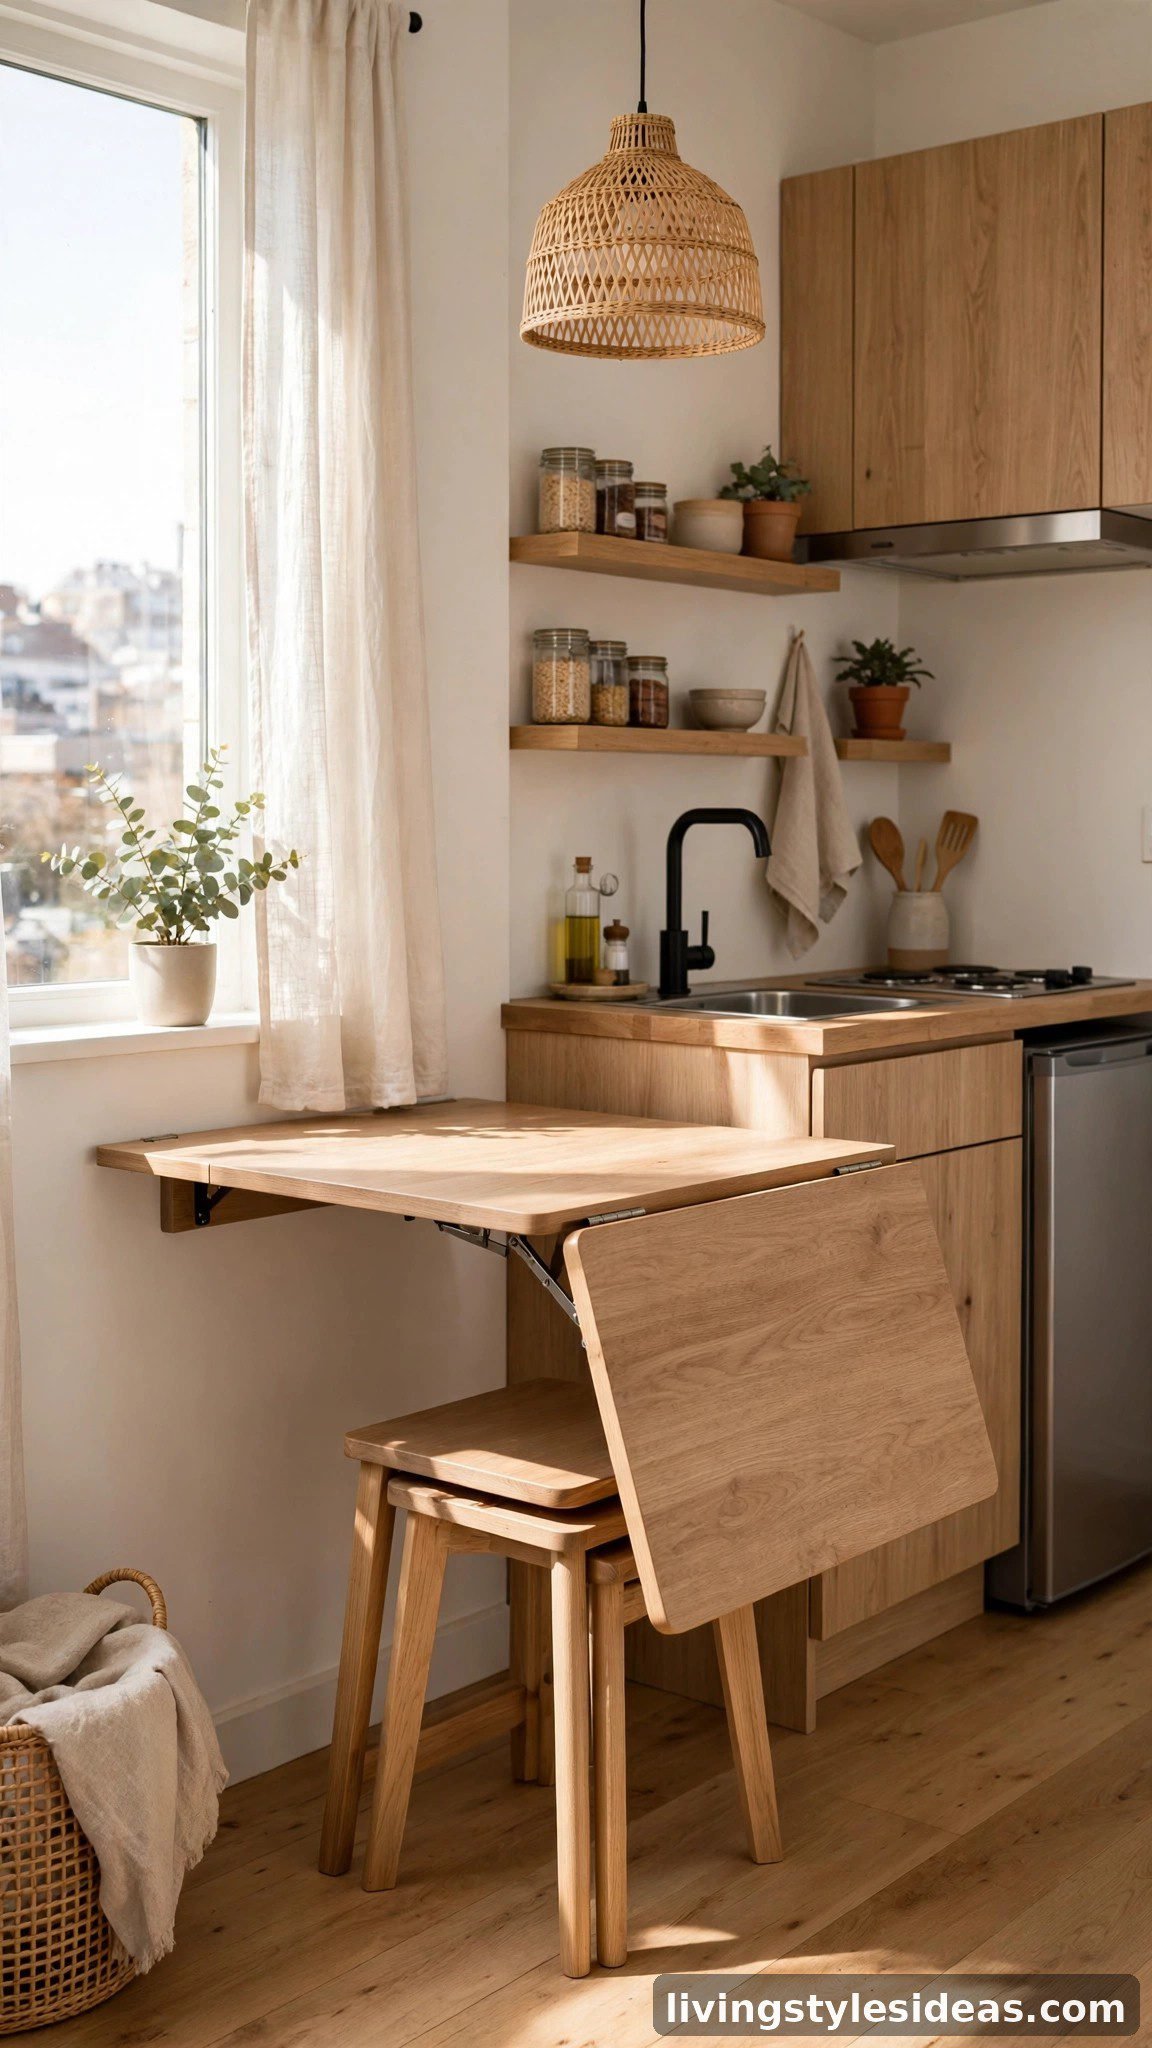
In a studio, every piece should earn its floor space. Drop-leaf tables that shrink to a console, nesting stools that stack into one, ottomans with storage inside, a desk that folds flat against the wall — transformable furniture lets the room change shape through the day. Work mode, dinner mode, lounge mode, sleep mode: one room, four lives. Buy less furniture, but buy the clever kind.
Frequently Asked Questions
How do you separate the bedroom from the living room in a studio?
Use visual dividers rather than walls: float the sofa with its back to the bed, place an open bookshelf perpendicular to the wall, hang curtains on a ceiling track, or define each zone with its own rug. The goal is a clear psychological boundary between sleep and living while keeping light and air flowing through the whole space.
What is the best bed for a small studio apartment?
It depends on your priorities. A Murphy bed reclaims the most floor space, a loft bed adds a whole second level, a daybed doubles as daytime seating, and a storage bed hides clutter underneath. If you want the simplest solution that looks like a real bedroom, a daybed or a curtained sleep nook gives you the best balance of comfort and space.
Where should the sofa go in a studio apartment?
Try floating it in the middle of the room with its back toward the bed — this creates an instant room divider and a natural walking path. Against a window is the second-best spot since it frees the walls for storage. Avoid lining the sofa up against the same wall as the bed, which makes the whole apartment read as one long bedroom.
How can I make my studio apartment feel bigger?
Keep the floor as clear as possible, use one floor-to-ceiling storage wall instead of scattered furniture, hang curtains high and wide, choose a light cohesive palette, and place a large mirror to reflect light and extend sightlines. Most importantly, give everything a zone — a room with purpose always feels larger than a room full of stuff.
Final Thoughts
A great studio layout is really about intention: every zone named, every piece earning its place, and a clear path from the door to the window. Copy any three or four of these 15 ideas and your one-room apartment will start feeling like a whole home. Small space, smart layout, zero renovations required.