

21 studio apartment layouts youll love to save
Living in a studio means every square foot has to earn its keep — but small doesn’t have to mean cramped. The difference between a studio that feels like a cluttered dorm room and one that feels like a thoughtfully designed home almost always comes down to layout. Where you place the bed, how you define zones, and which pieces pull double duty decide whether your space flows or fights you every day.
Below you’ll find 21 studio apartment layouts worth saving, from floating furniture arrangements to loft-bed setups and clever divider tricks. Each one solves a real studio problem — privacy, storage, traffic flow, or just making the place feel bigger. Screenshot your favorites, sketch them onto your floor plan, and steal the ideas that fit your square footage.
1. Float the Sofa Off the Wall
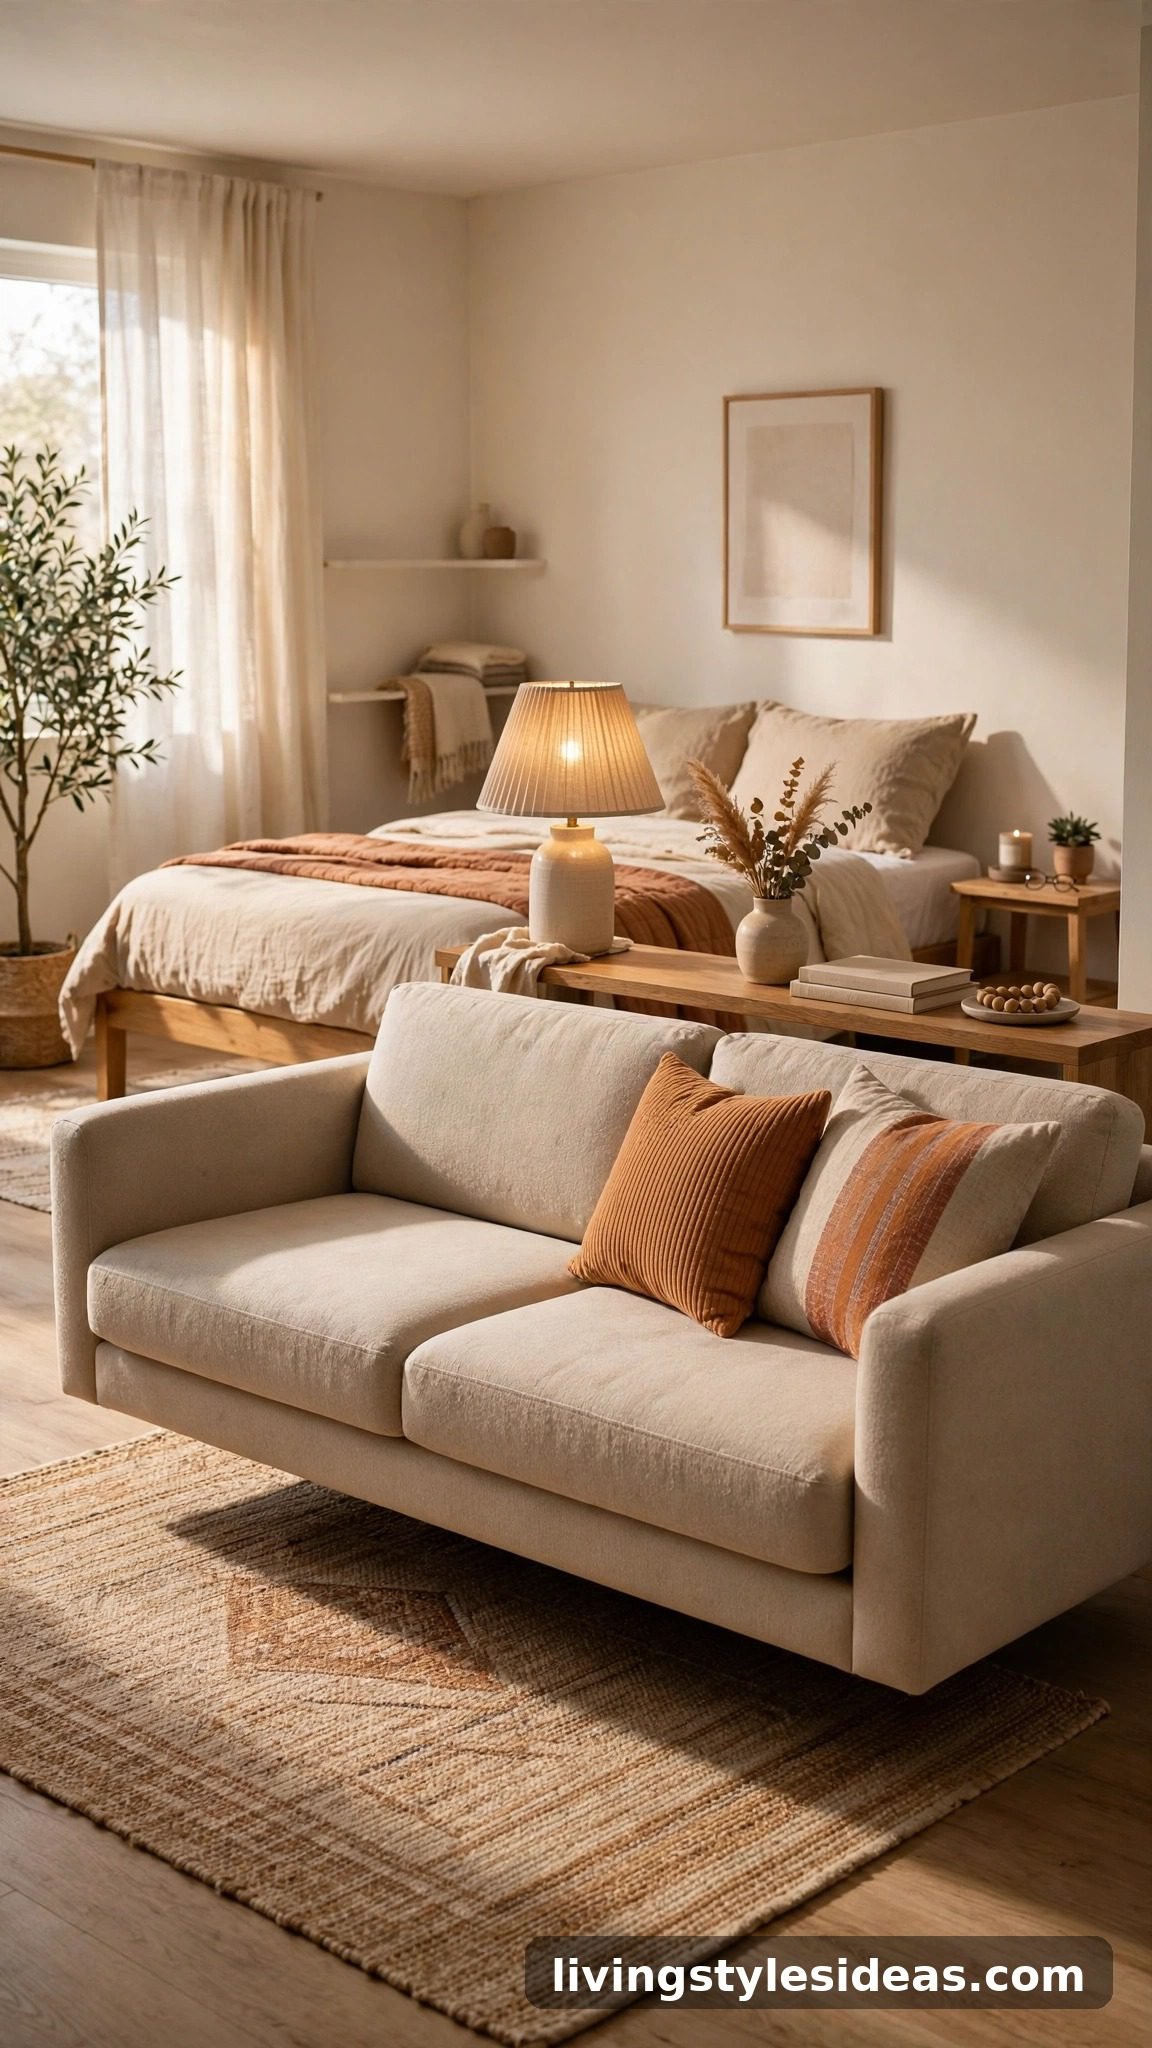
Pushing the sofa against the wall is the default move, but floating it a few feet into the room instantly creates two distinct zones. The sofa back becomes a visual boundary between the living area and the sleeping zone, and the walkway behind it keeps traffic flowing instead of cutting through your seating. Anchor the floating sofa with a rug, add a slim console table behind it for lamps or decor, and your studio suddenly reads as a one-bedroom apartment rather than one big box.
2. Loft Bed With Living Space Underneath
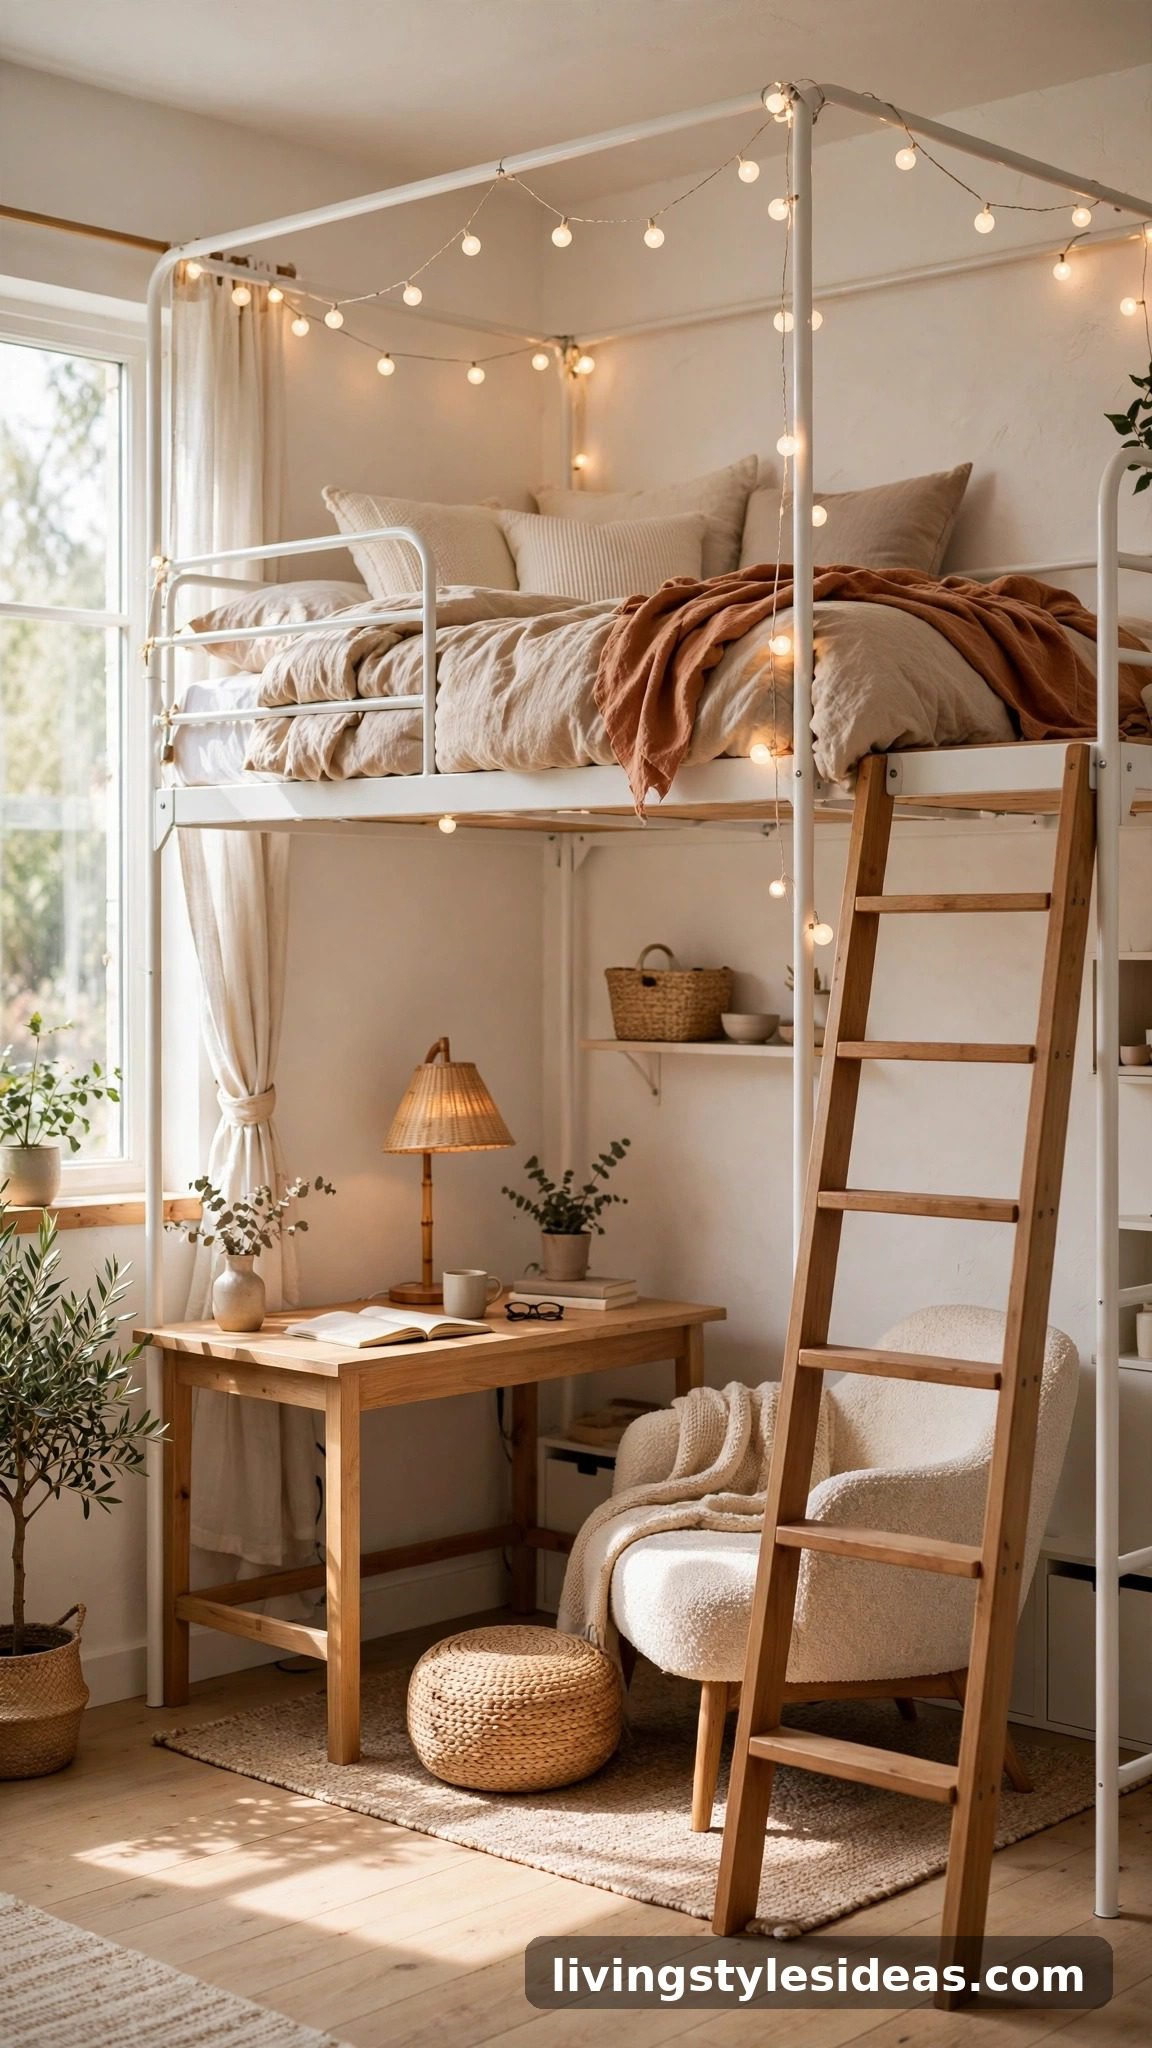
Going vertical is the single biggest space win in a studio with decent ceiling height. A loft bed lifts your sleeping area overhead and hands you back the entire footprint underneath for a desk, a lounge corner, or a compact dining setup. Choose a sturdy loft with built-in shelving on the frame so the structure doubles as storage, and hang a curtain or string lights around the upper bunk to give your sleep zone a cozy, private feel without closing it off completely.
3. L-Shaped Corner Wrap
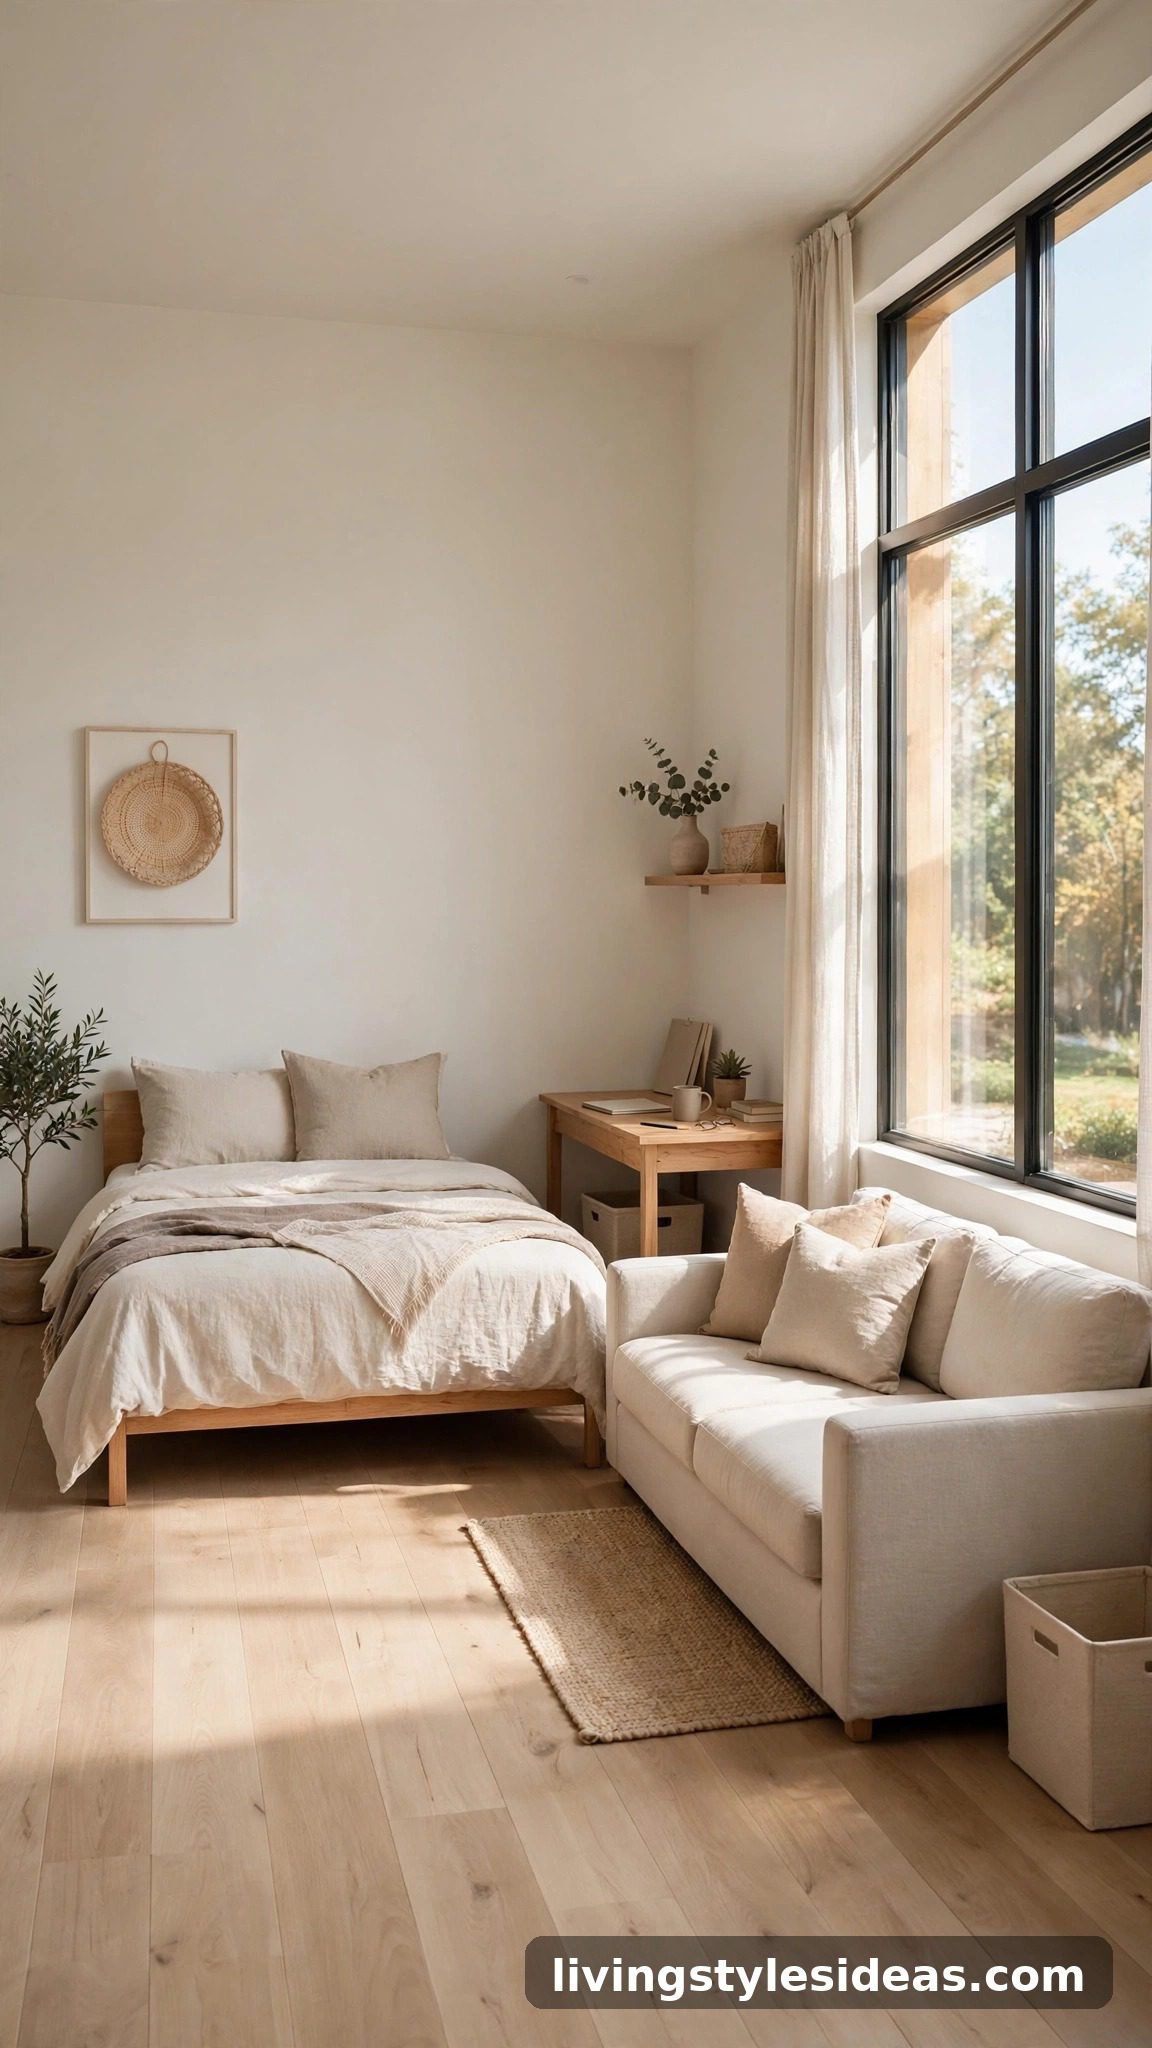
Wrapping your main furniture along two adjoining walls frees the center of the room and makes even a tiny studio feel open. Place the bed along one wall and the sofa or desk along the other, meeting in the corner, so the middle stays clear for movement, a coffee table, or a play mat. This L-shaped arrangement keeps sightlines long and unbroken, which tricks the eye into reading the space as larger, and it leaves one full wall open for art, shelving, or a gallery moment.
4. Open Bookshelf Room Divider
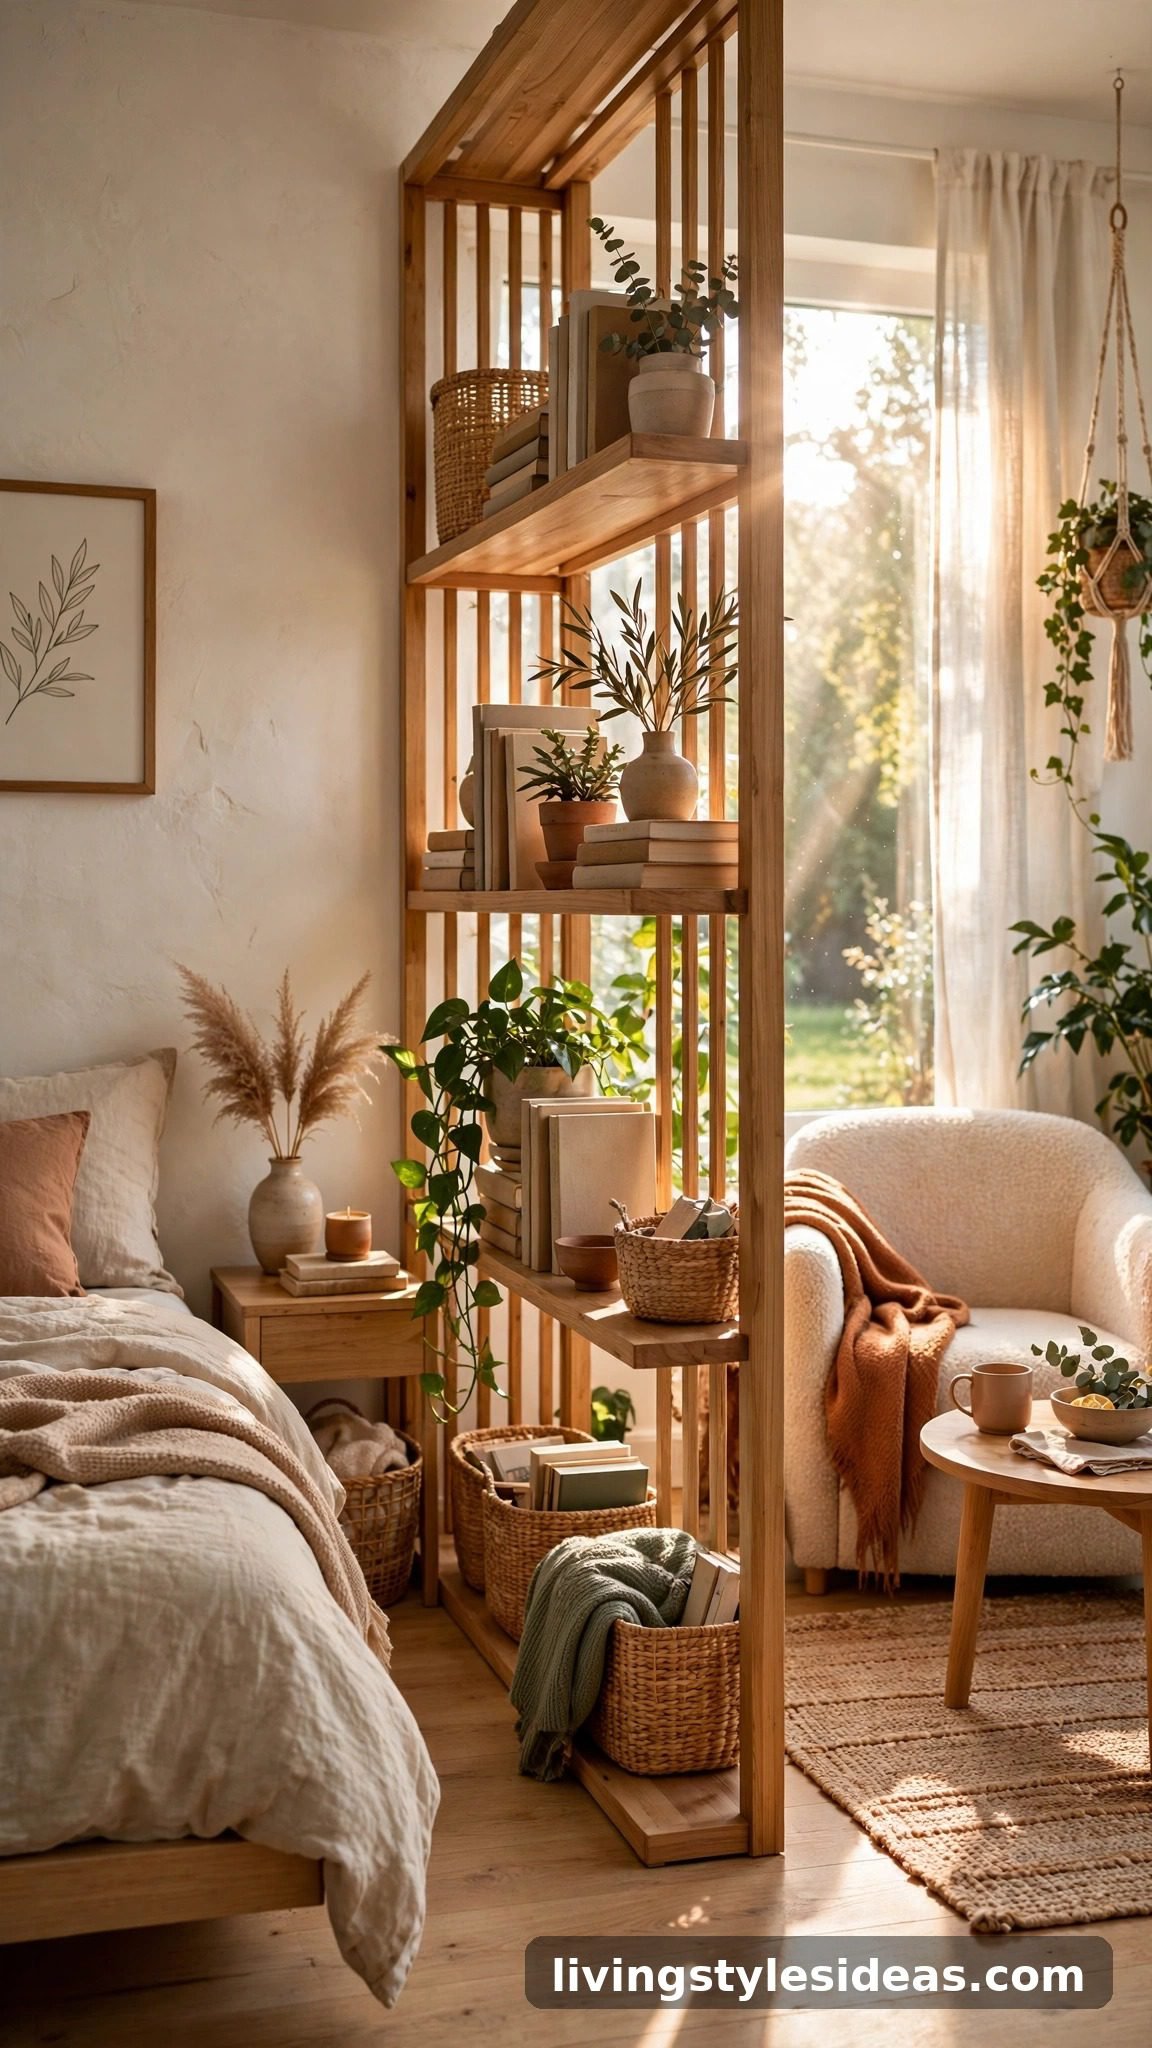
An open-back bookshelf is the hardest-working divider a studio can own. Set perpendicular to the wall between your bed and living area, it blocks the sightline just enough to create privacy while letting light pass through both sides. Style the shelves with books, baskets, and a few decorative objects so it reads as intentional decor rather than a barrier, and use the side facing the bed for nighttime essentials like an alarm clock, reading lamp, and water carafe.
5. Sleeping Alcove Nook
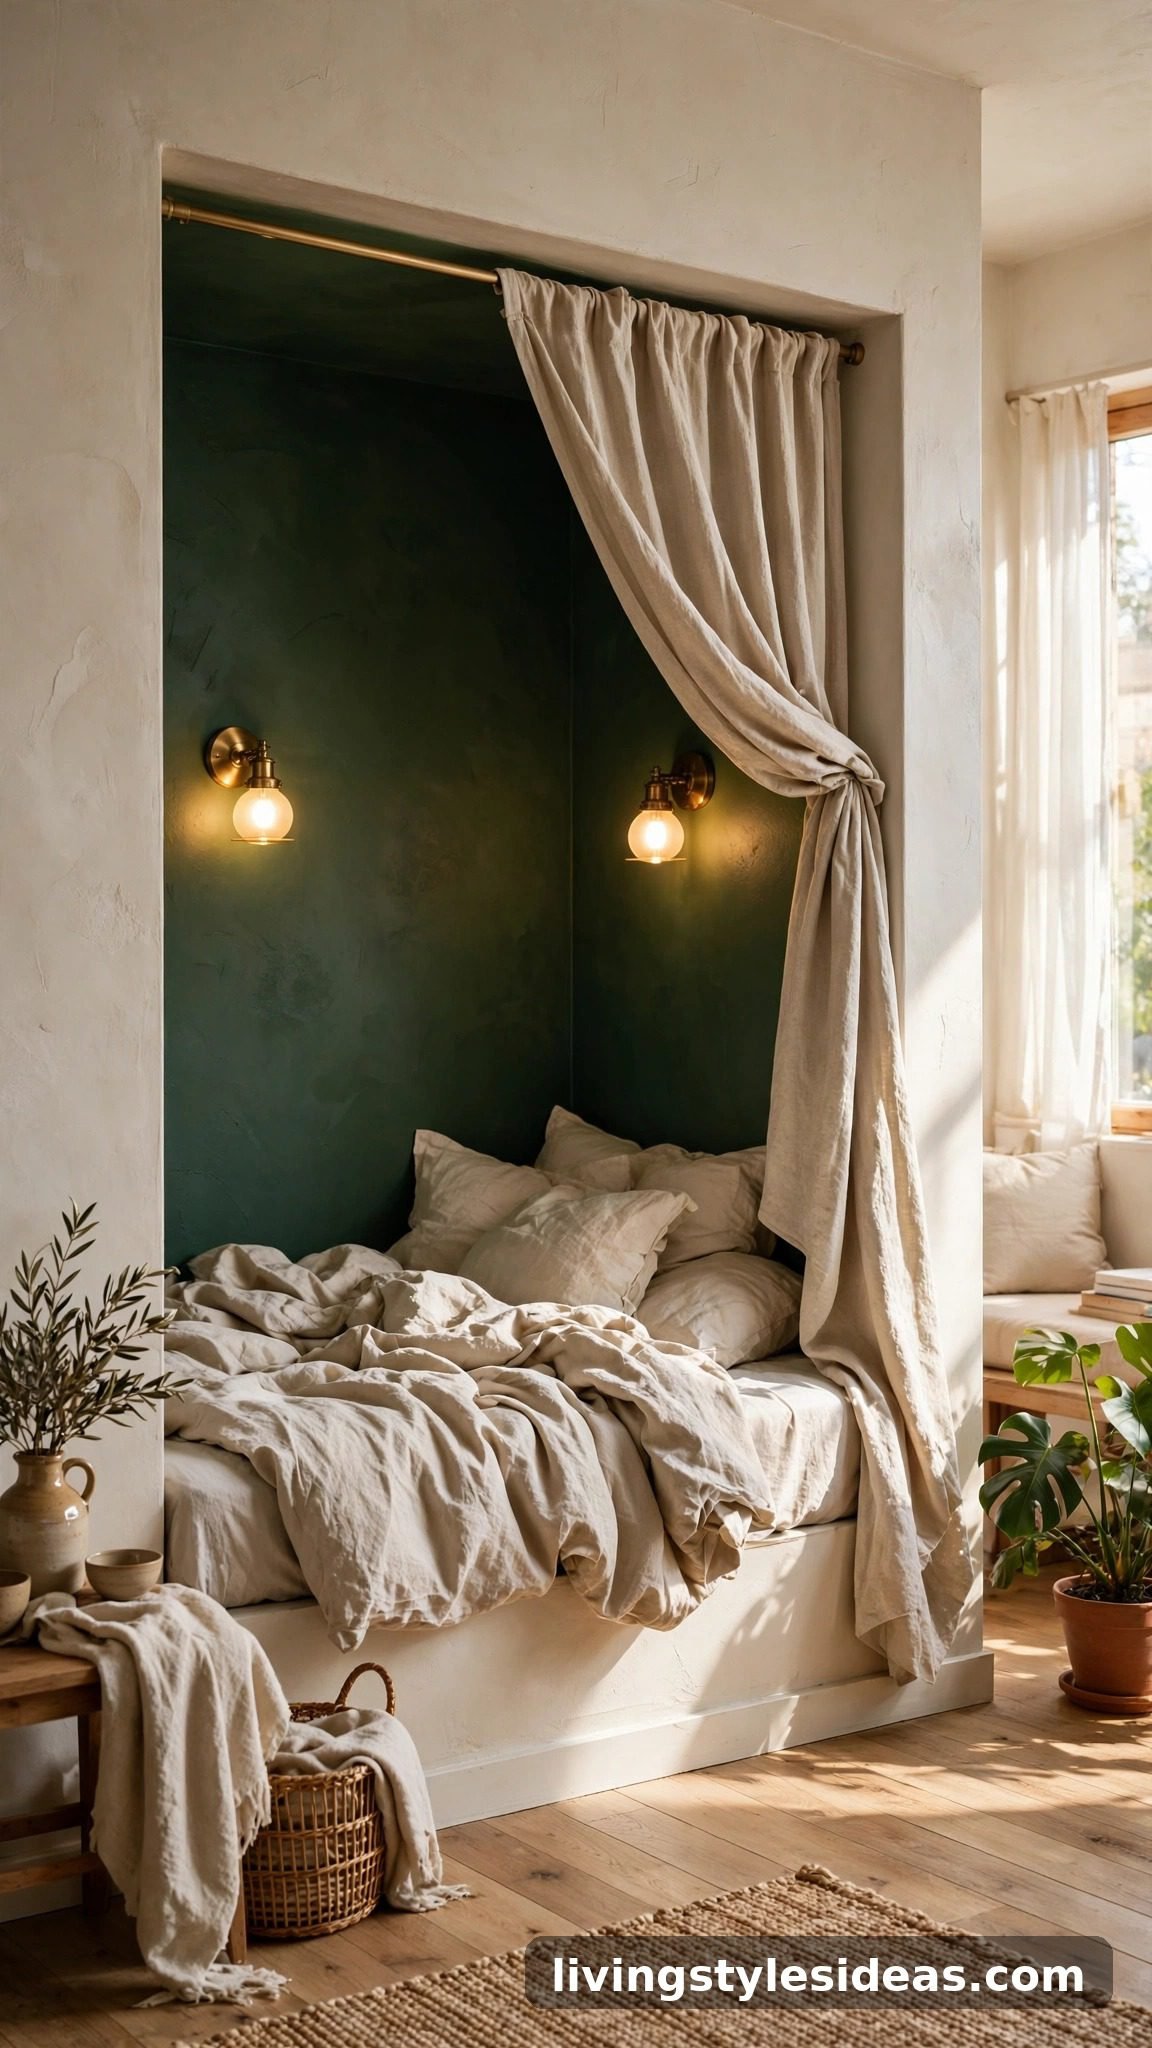
If your studio has even a shallow recessed nook, claim it for the bed. Tucking the mattress into an alcove turns an awkward architectural quirk into a built-in bedroom, and the surrounding walls naturally muffle visual clutter from the rest of the space. Add wall-mounted sconces on either side instead of nightstands, paint the alcove a slightly deeper tone for a cocoon effect, and hang a curtain across the opening for nights when you want the bedroom to fully disappear.
6. Kitchen Island as a Divider
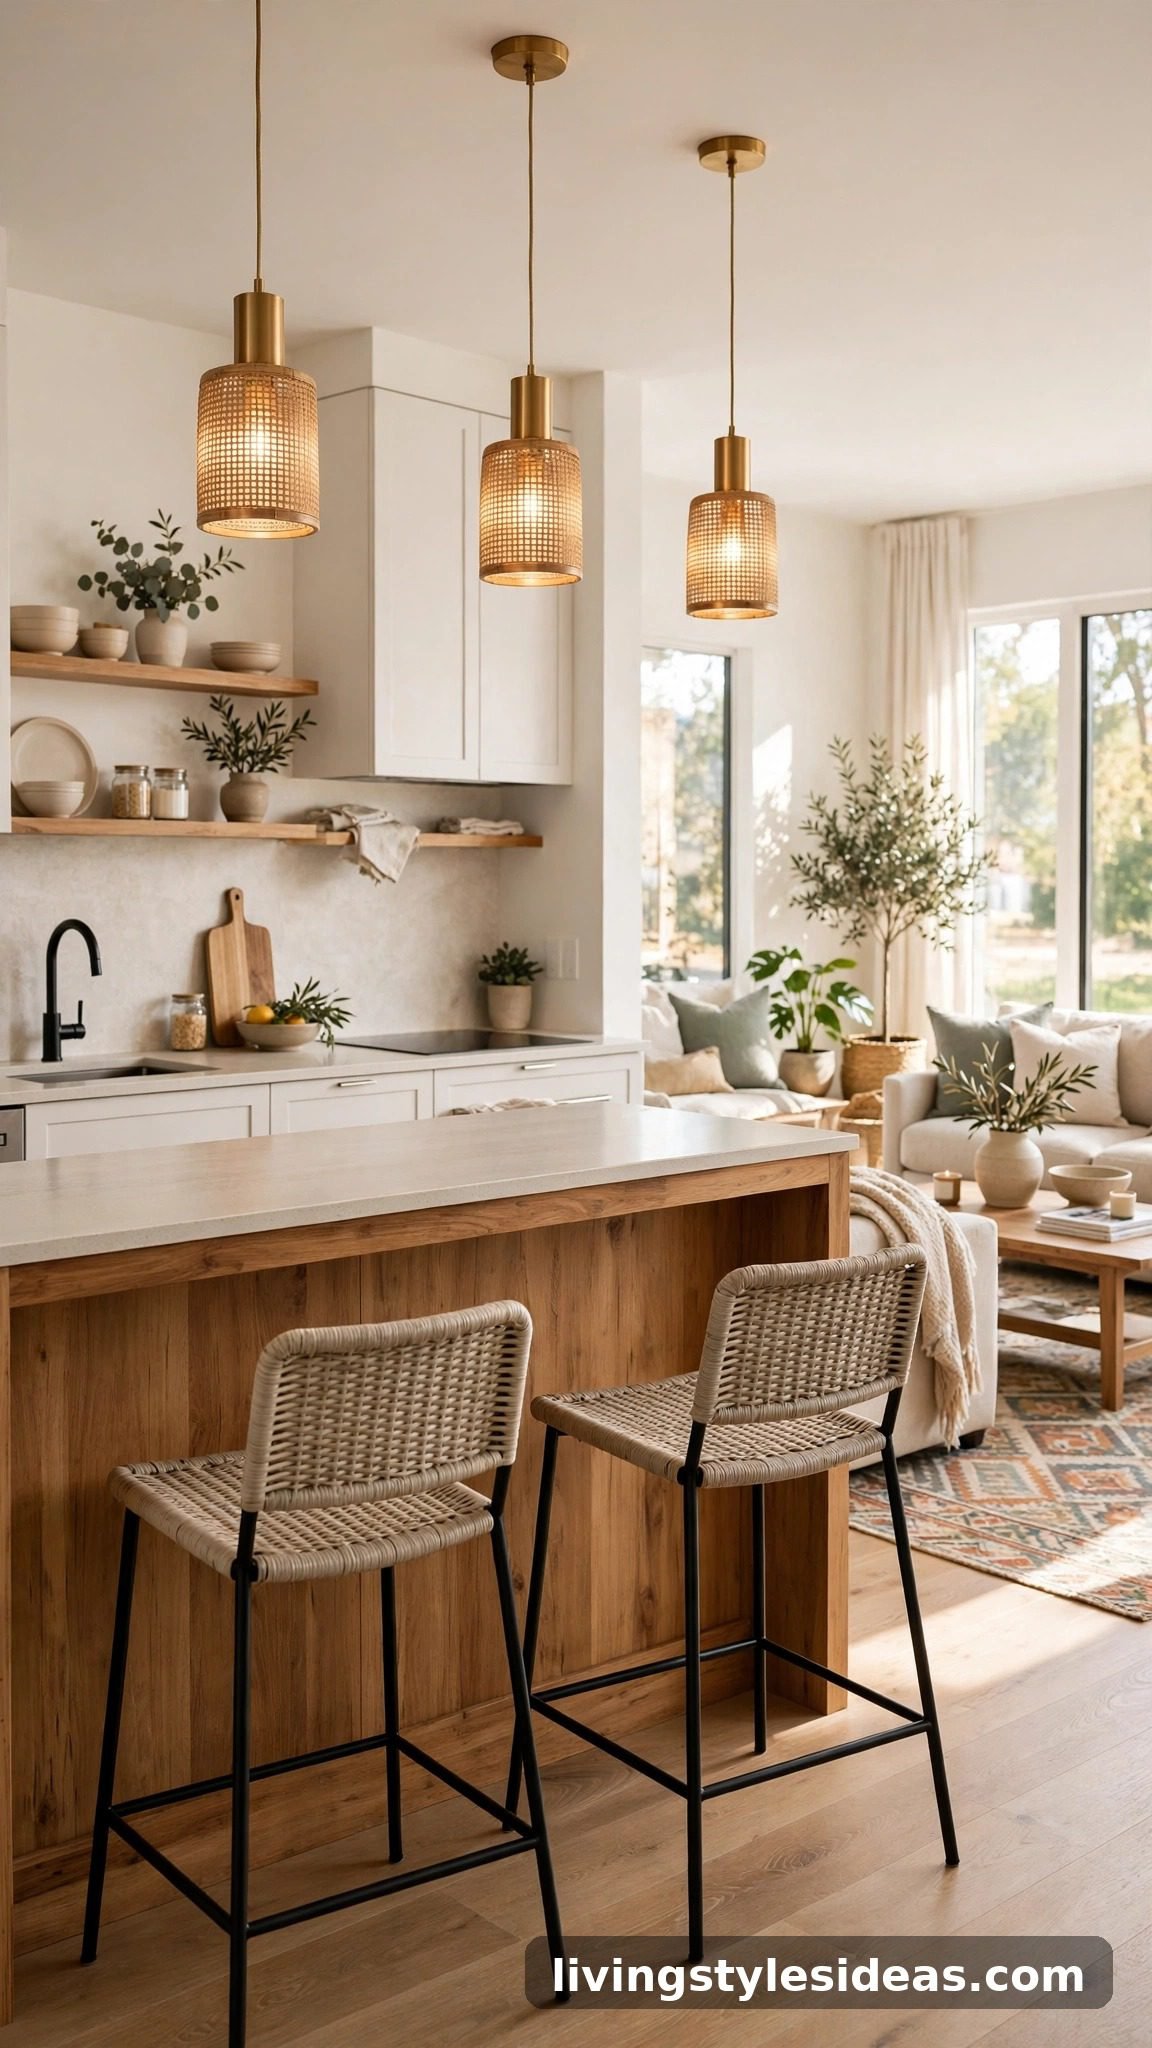
A freestanding kitchen island does triple duty in a studio: extra prep space, casual dining for two, and a clear boundary between the kitchen and the living zone. Position it parallel to your counters to create a galley-style work lane, then place two counter stools on the living-room side so it functions as your breakfast bar. The island’s mass grounds the kitchen area visually, so the rest of the studio feels like its own separate, calmer room.
7. Rug-Defined Zones
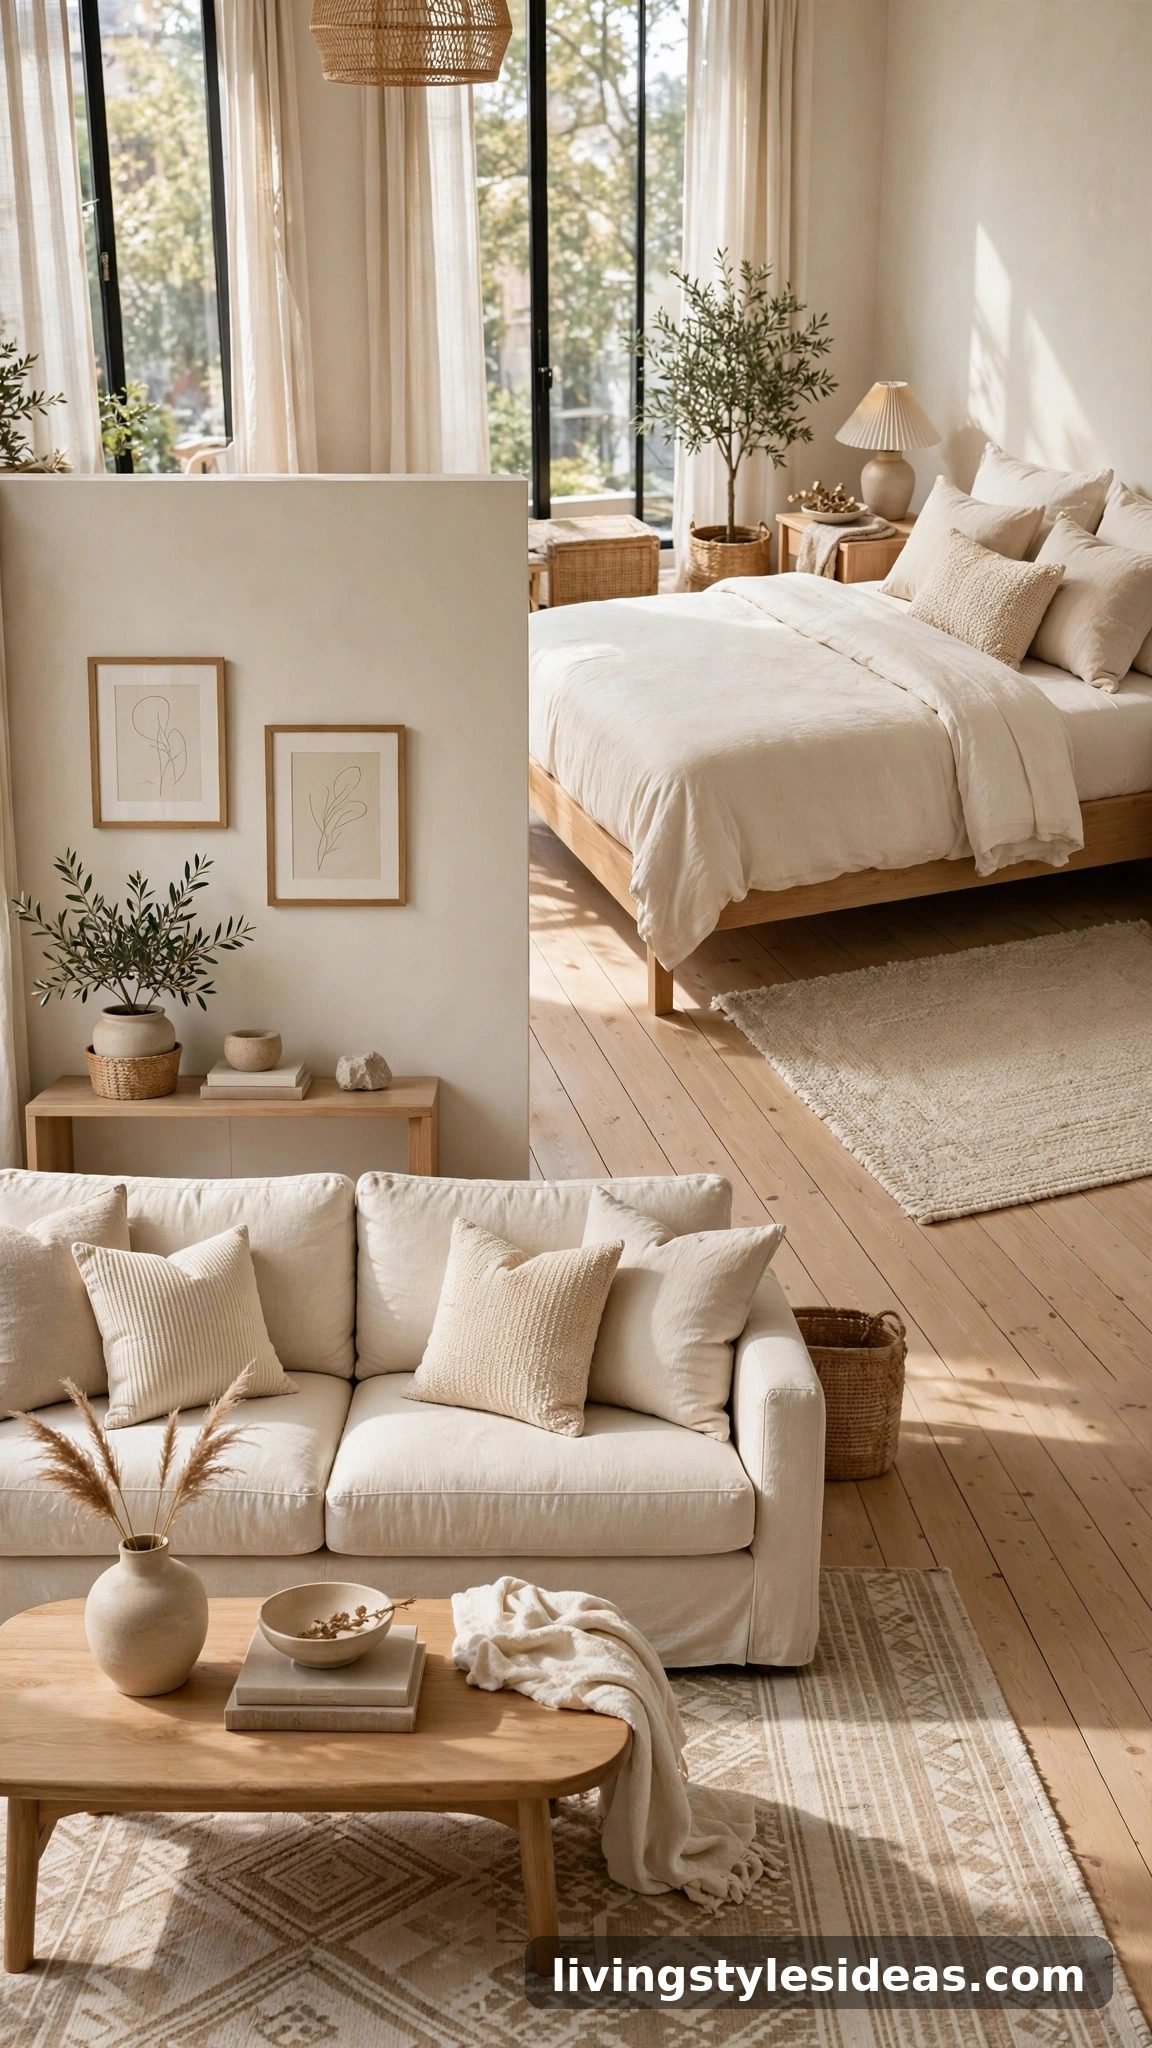
When you can’t build walls, rugs become your floor plan. Lay one rug under the sofa and coffee table to mark the living zone, a second under or beside the bed for the sleep zone, and let the bare floor between them act as a natural hallway. Keep the rugs in the same color family so the zones feel connected rather than chopped up, and choose low-pile or flatweave styles that won’t fight your doors or collect crumbs from the kitchen side.
8. Murphy Wall Bed
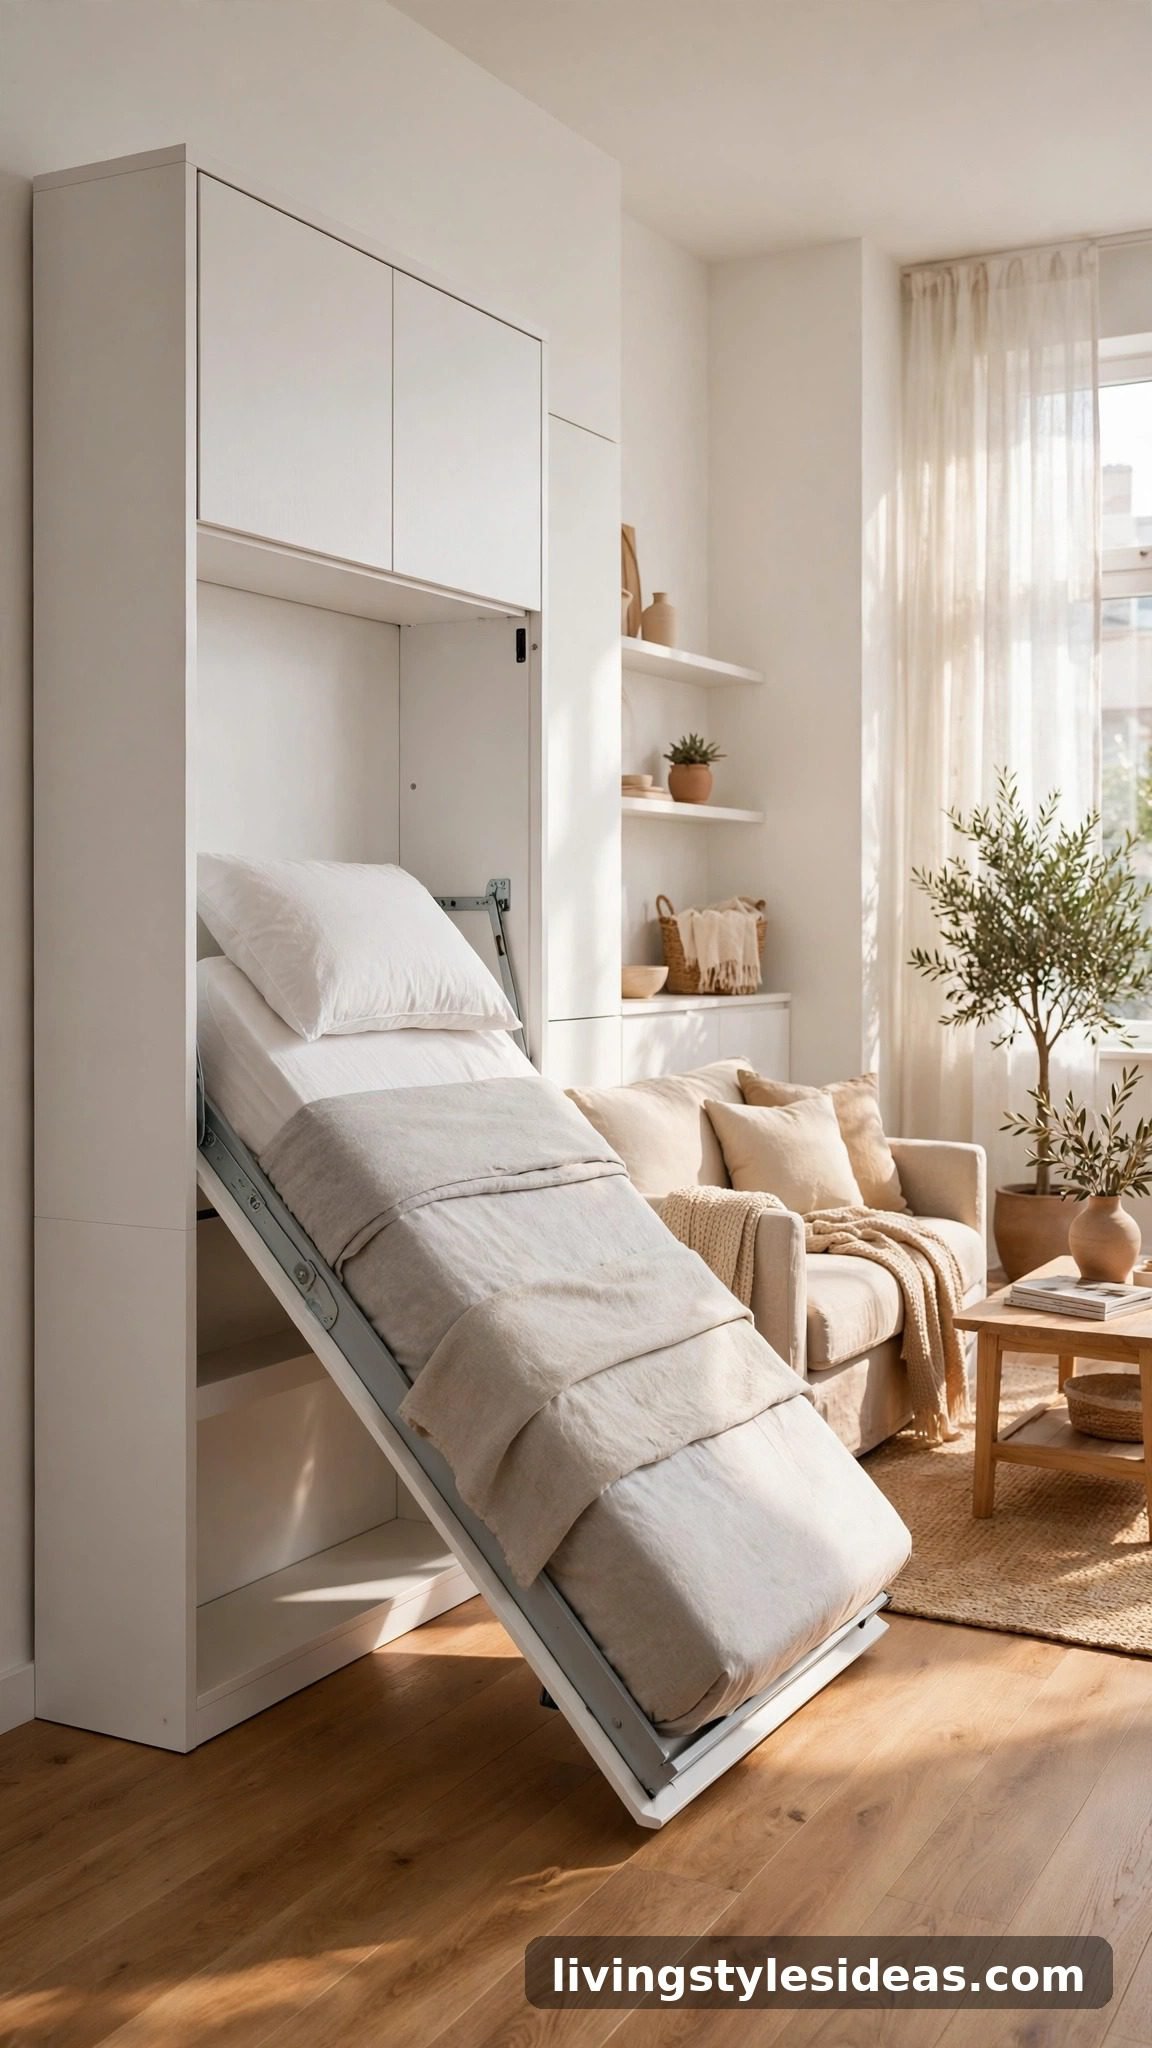
The Murphy bed is the ultimate studio magic trick: a full-size bed by night, a clean wall or sofa by day. Modern wall-bed systems fold up with bedding still attached and often include a fold-down desk or sofa on the front face, so the same square footage serves as your office at 9 a.m. and your bedroom at 9 p.m. It’s an investment, but in a studio under 400 square feet it effectively doubles your usable space without a single renovation.
9. Corner Bed With Daybed Styling
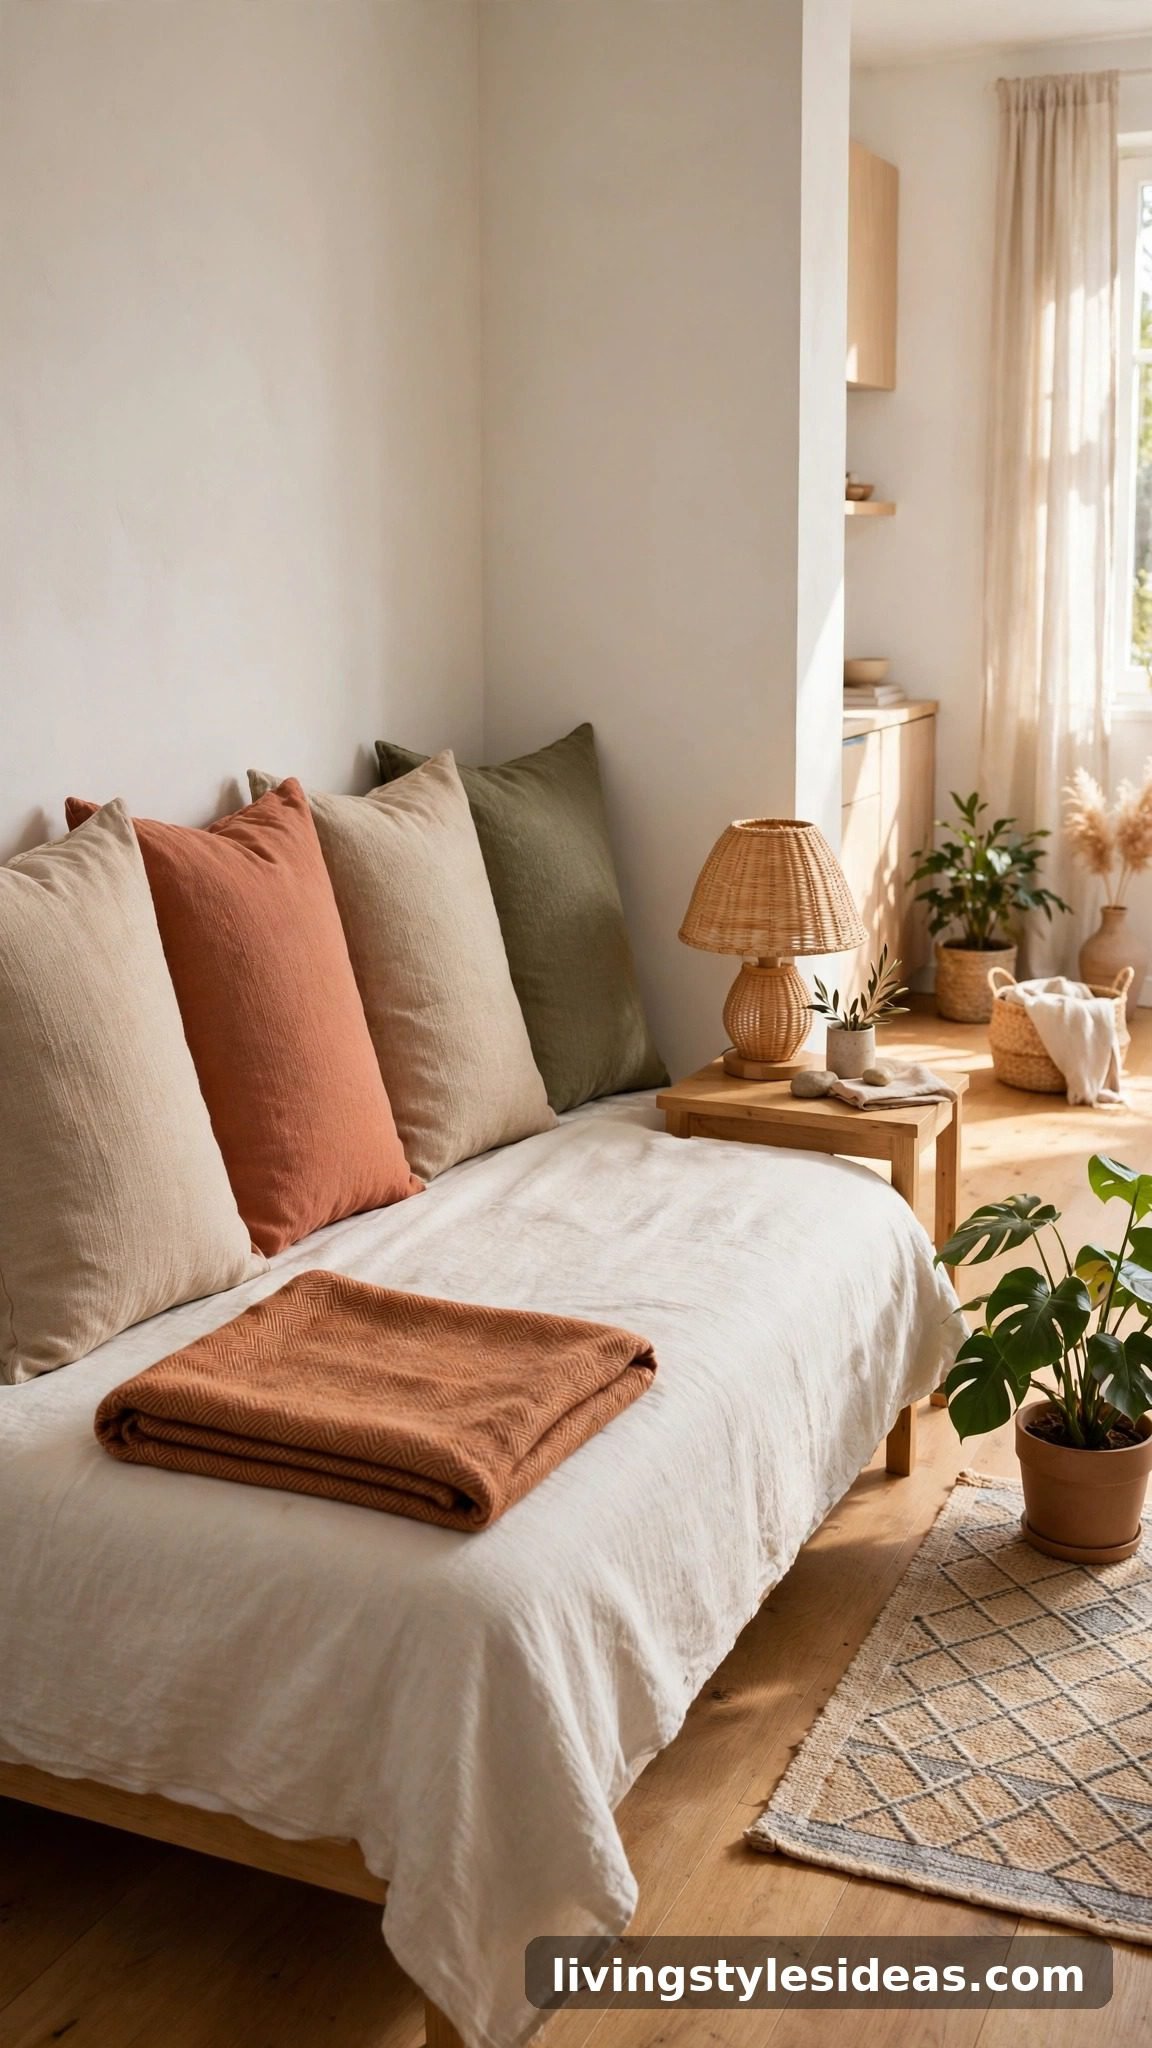
Push the bed into a corner and style it like a daybed — a row of large pillows along the two walls — and it stops reading as a bedroom and starts reading as a lounge. By day it’s extra seating for guests or a reading spot; by night, pull the pillows off and it’s your bed again. This layout keeps the bed visually quiet so the living area can take center stage, and it works especially well in square studios where a centered bed would dominate the room.
10. Single-Wall Galley Line
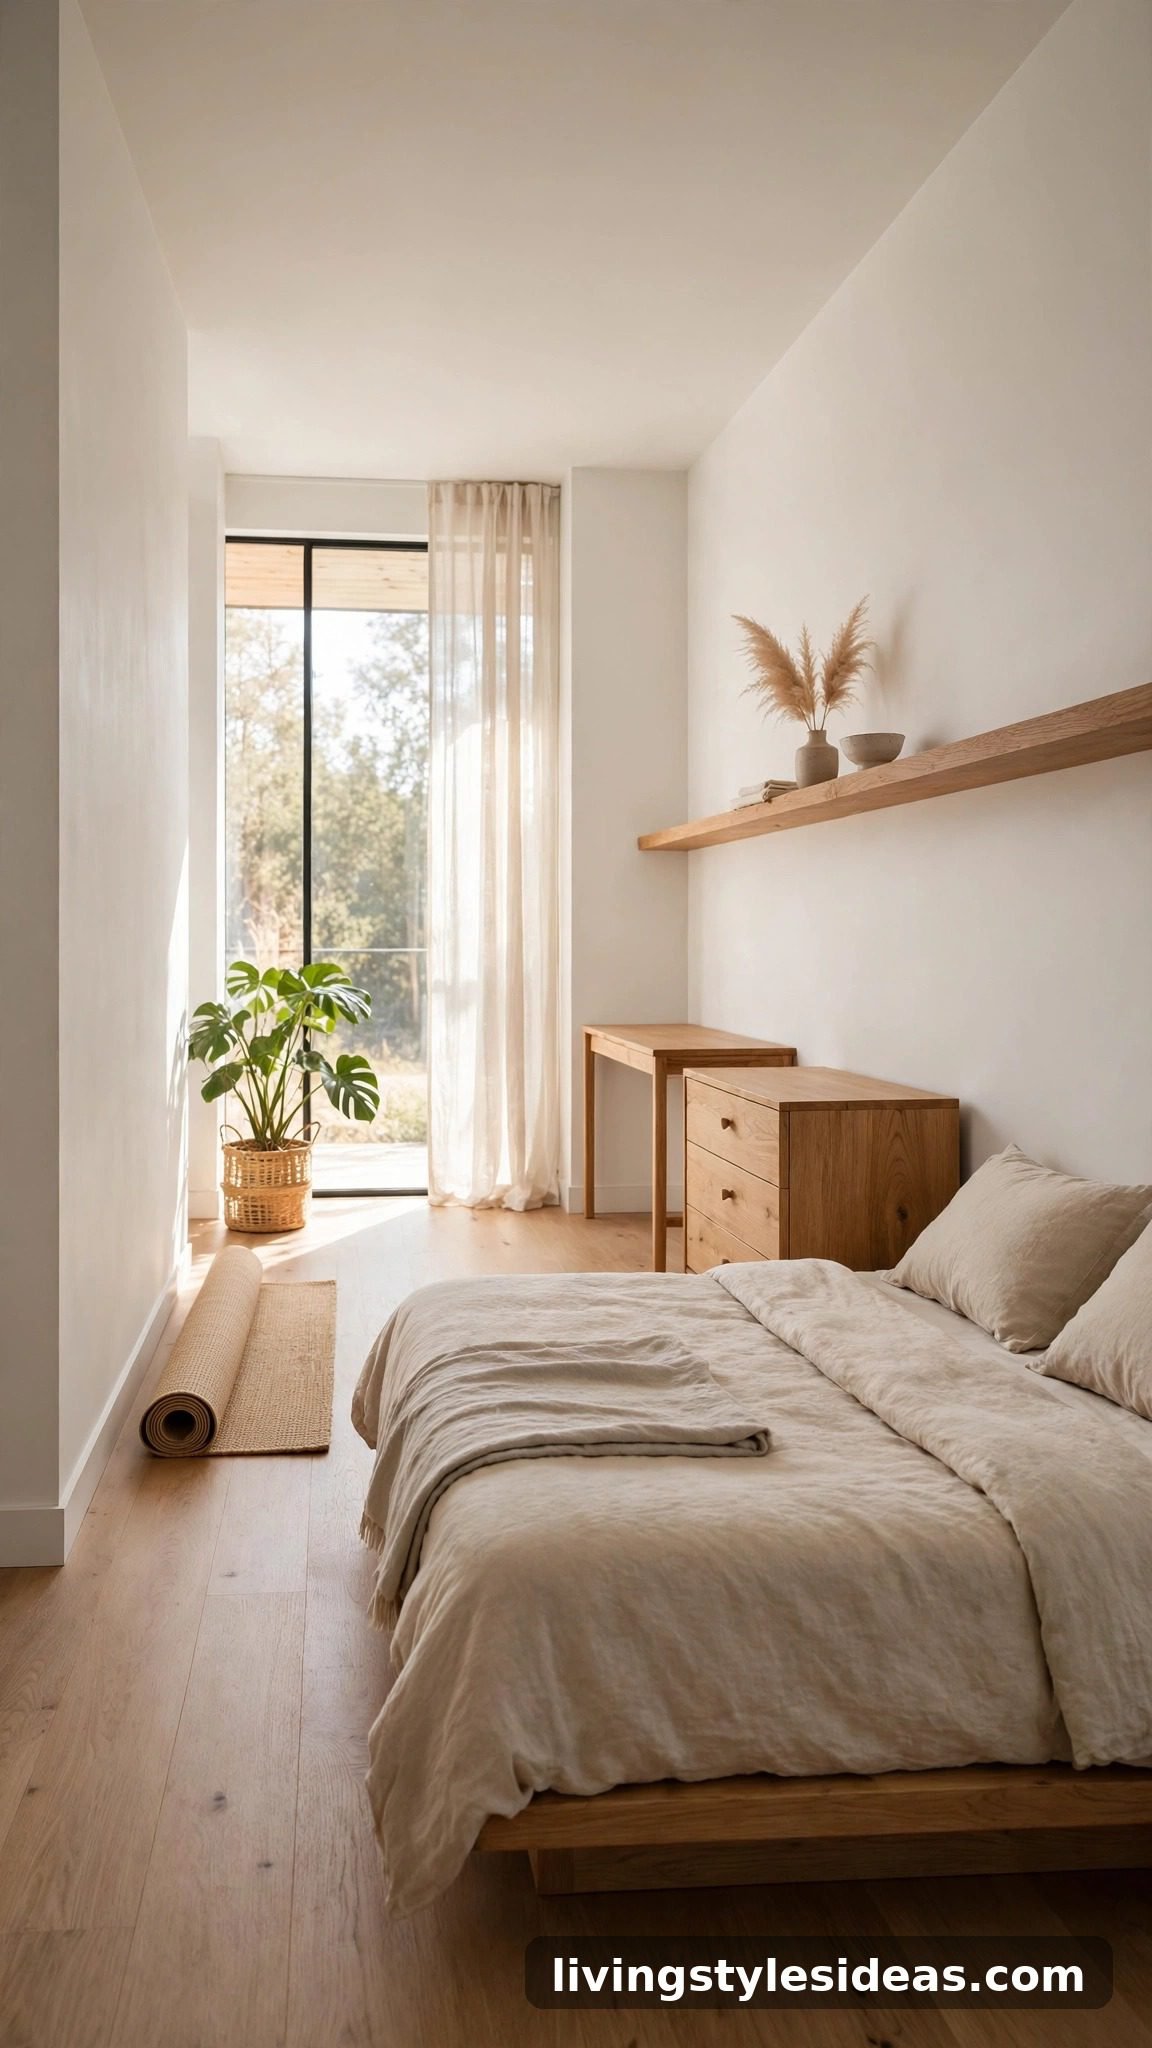
Line up your bed, dresser, and desk along a single wall in a neat row and leave the opposite side completely open. This galley-style arrangement creates one long, clean sightline that makes narrow studios feel dramatically wider, and the open side becomes flexible space for a yoga mat, a dining table, or just breathing room. Keep the pieces low-profile so the wall doesn’t feel heavy, and run a floating shelf above them for storage that doesn’t eat floor space.
11. Curtain Privacy Divider
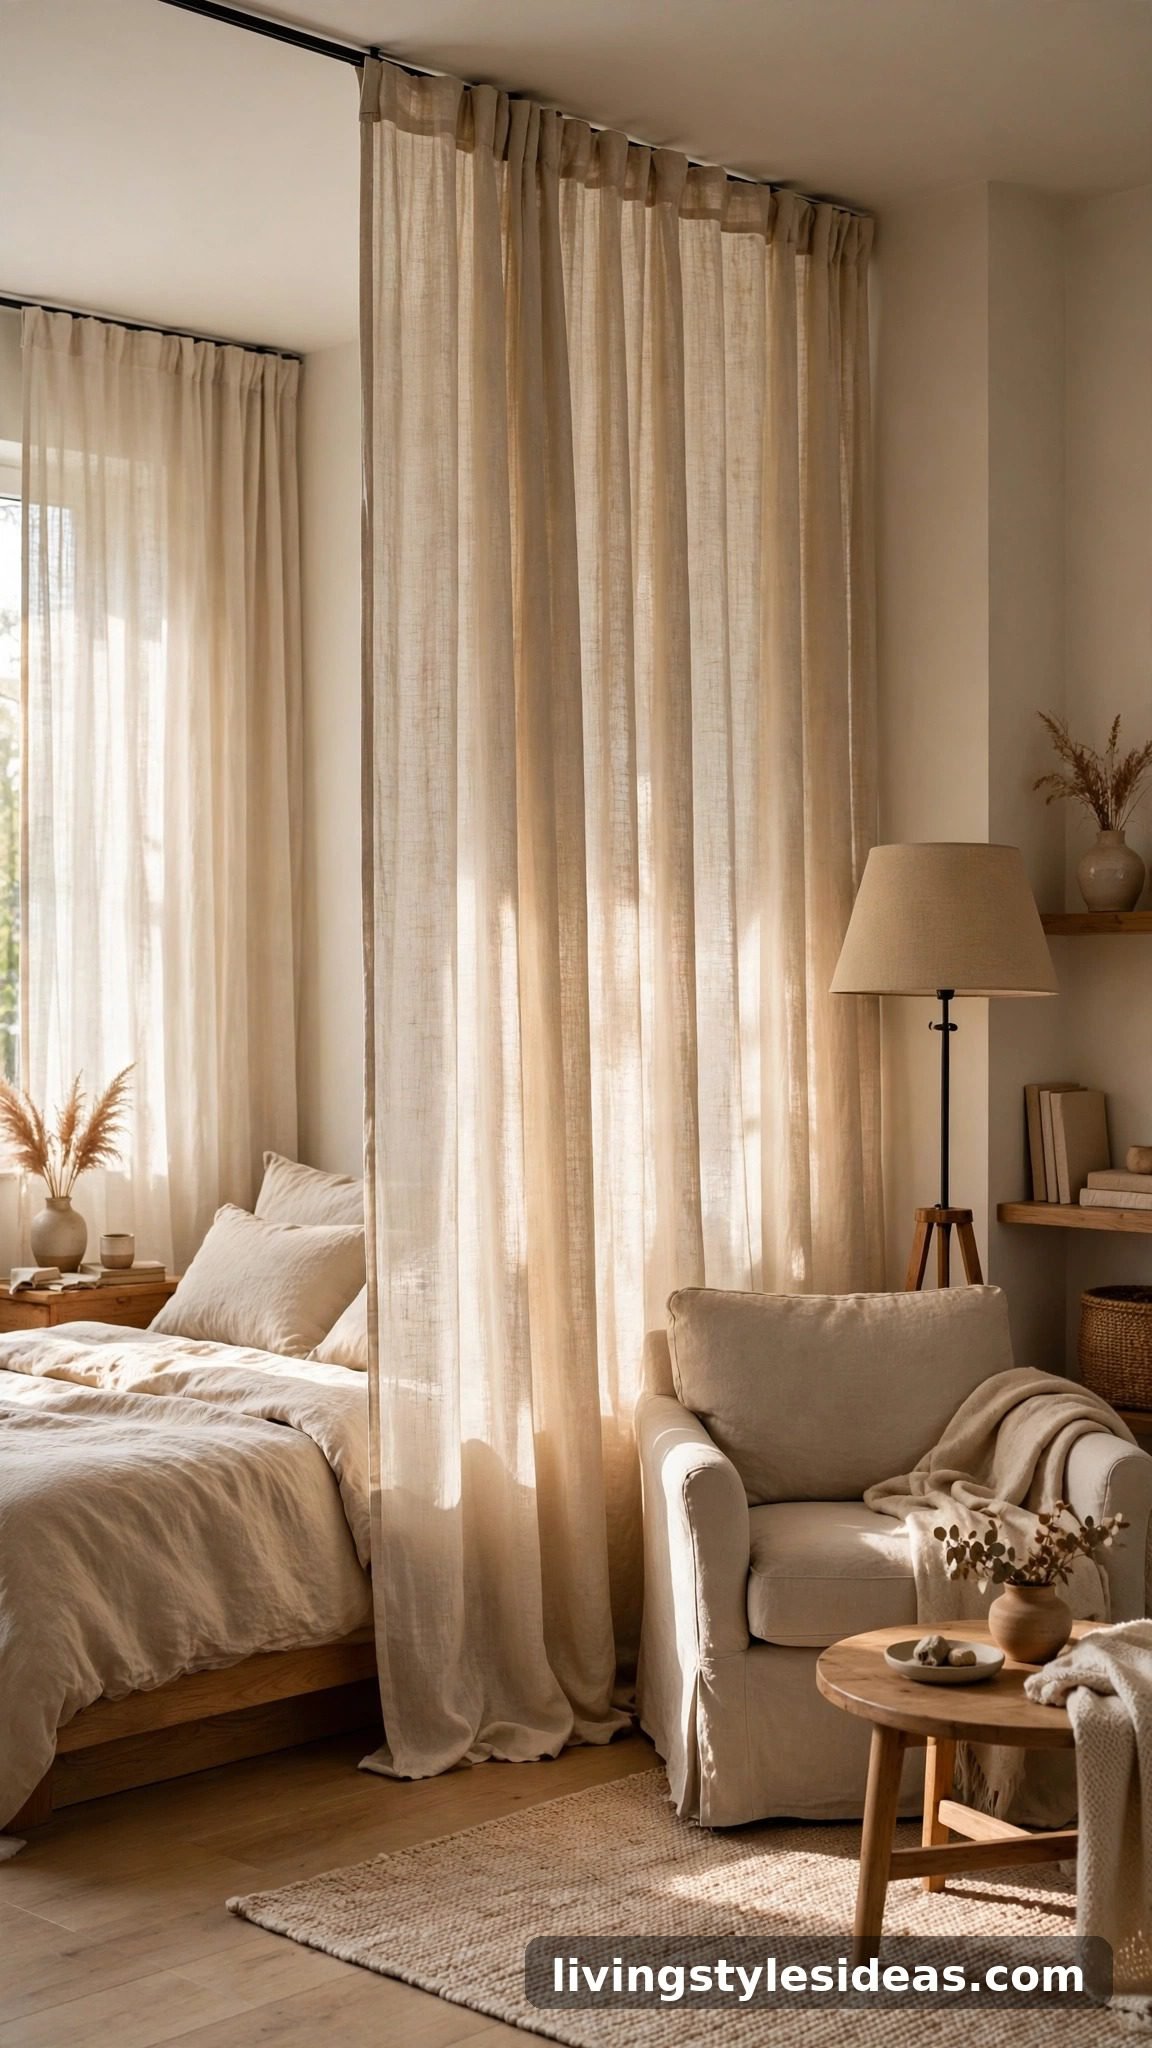
A ceiling-mounted curtain track is the cheapest way to give your bed its own room. Heavy linen or velvet panels glide shut at night to block light and sightlines, then pull back during the day so the studio feels open again. Unlike a folding screen, curtains reach floor to ceiling, which reads far more like a real wall, and you can choose a fabric that doubles as a soft textural backdrop for the living side when open.
12. Window-Side Work Zone
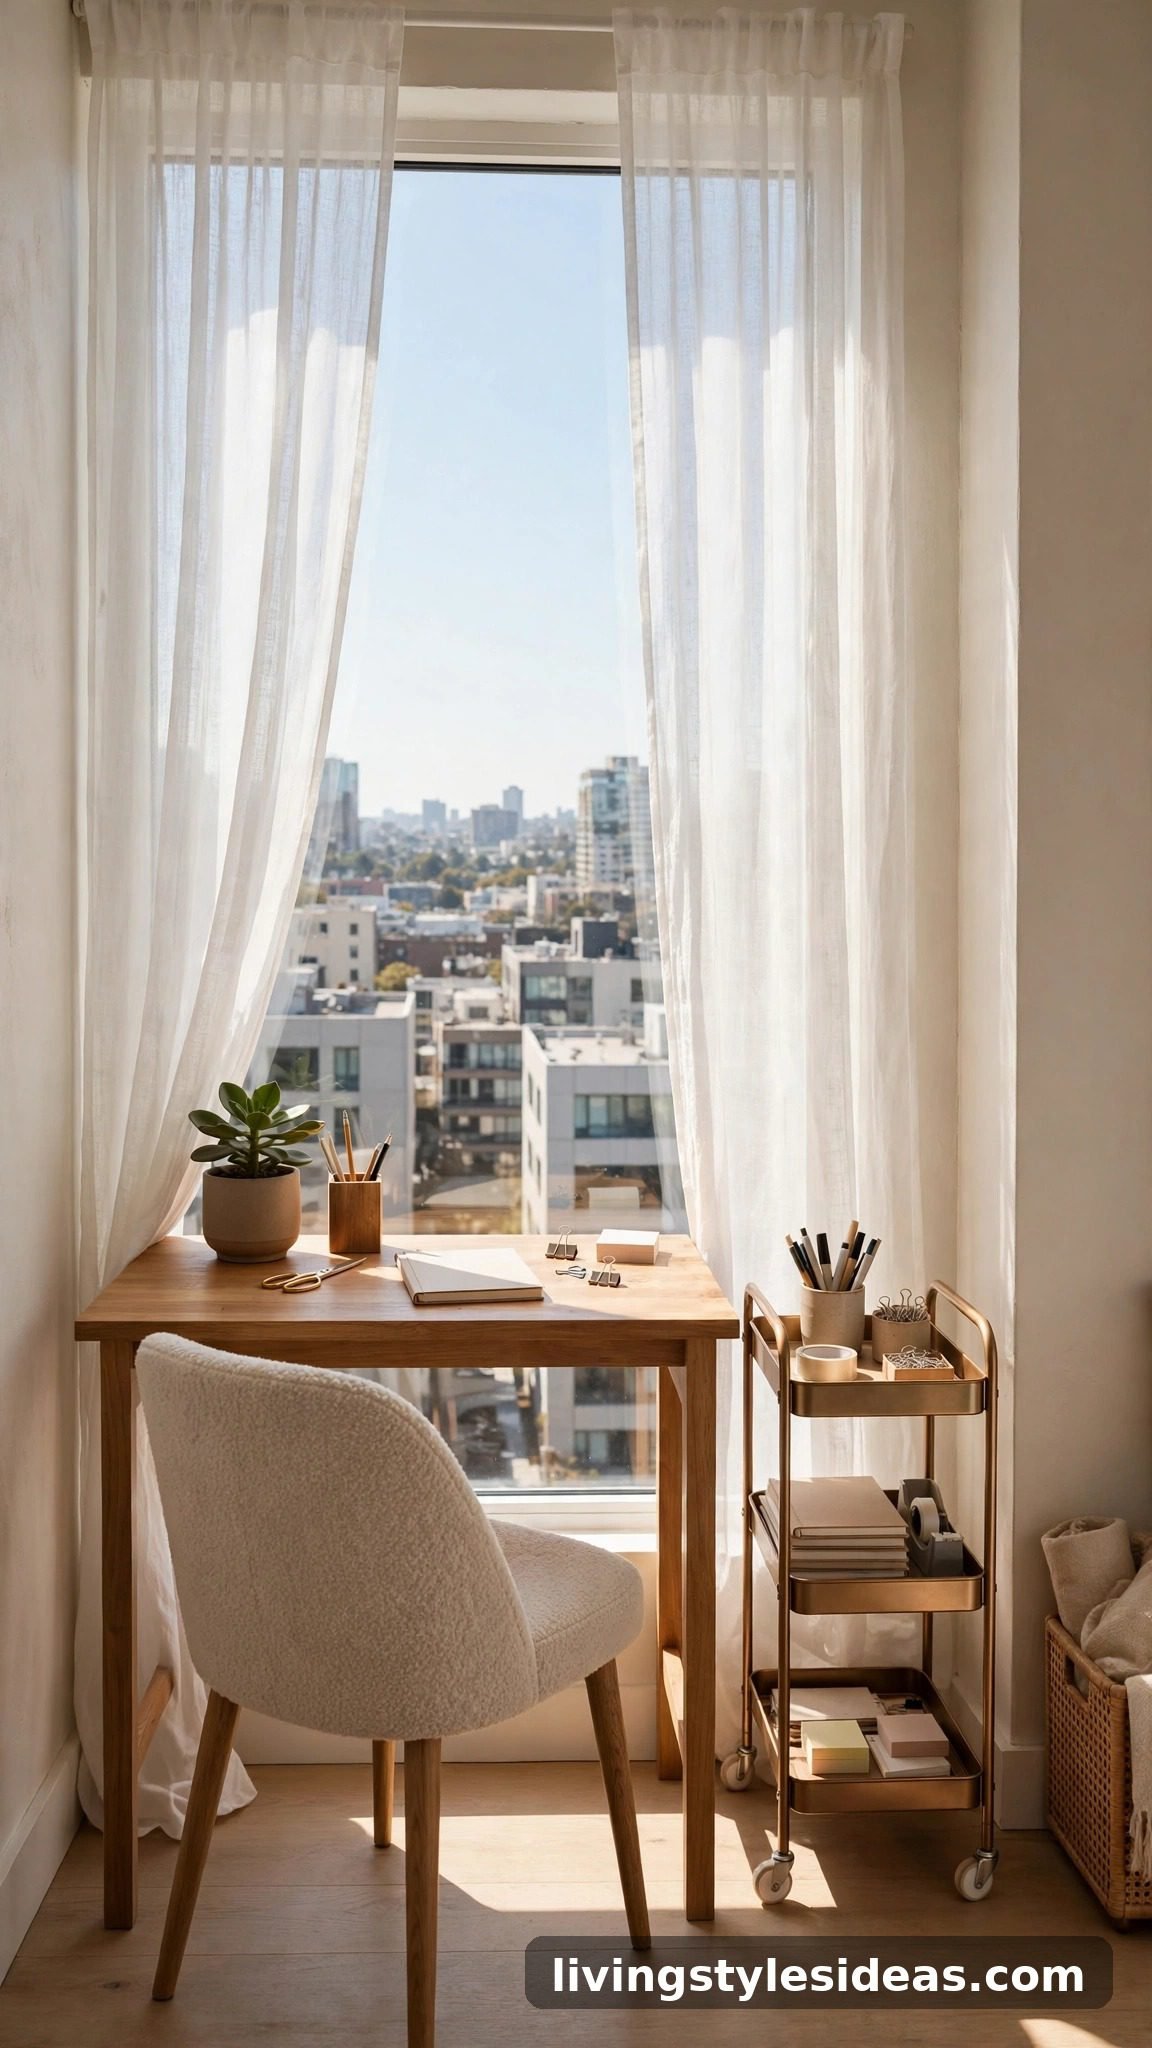
Claim the brightest spot in the studio — right by the window — for your desk, and working from home instantly gets better. Natural light reduces eye strain, and facing the window gives your eyes a distant focal point during long screen sessions. Keep the desk narrow and pair it with a comfortable chair that can tuck fully underneath, then use a small rolling cart beside it for office supplies so the work zone stays contained and doesn’t bleed into your relaxation space.
13. Dining Nook by the Window
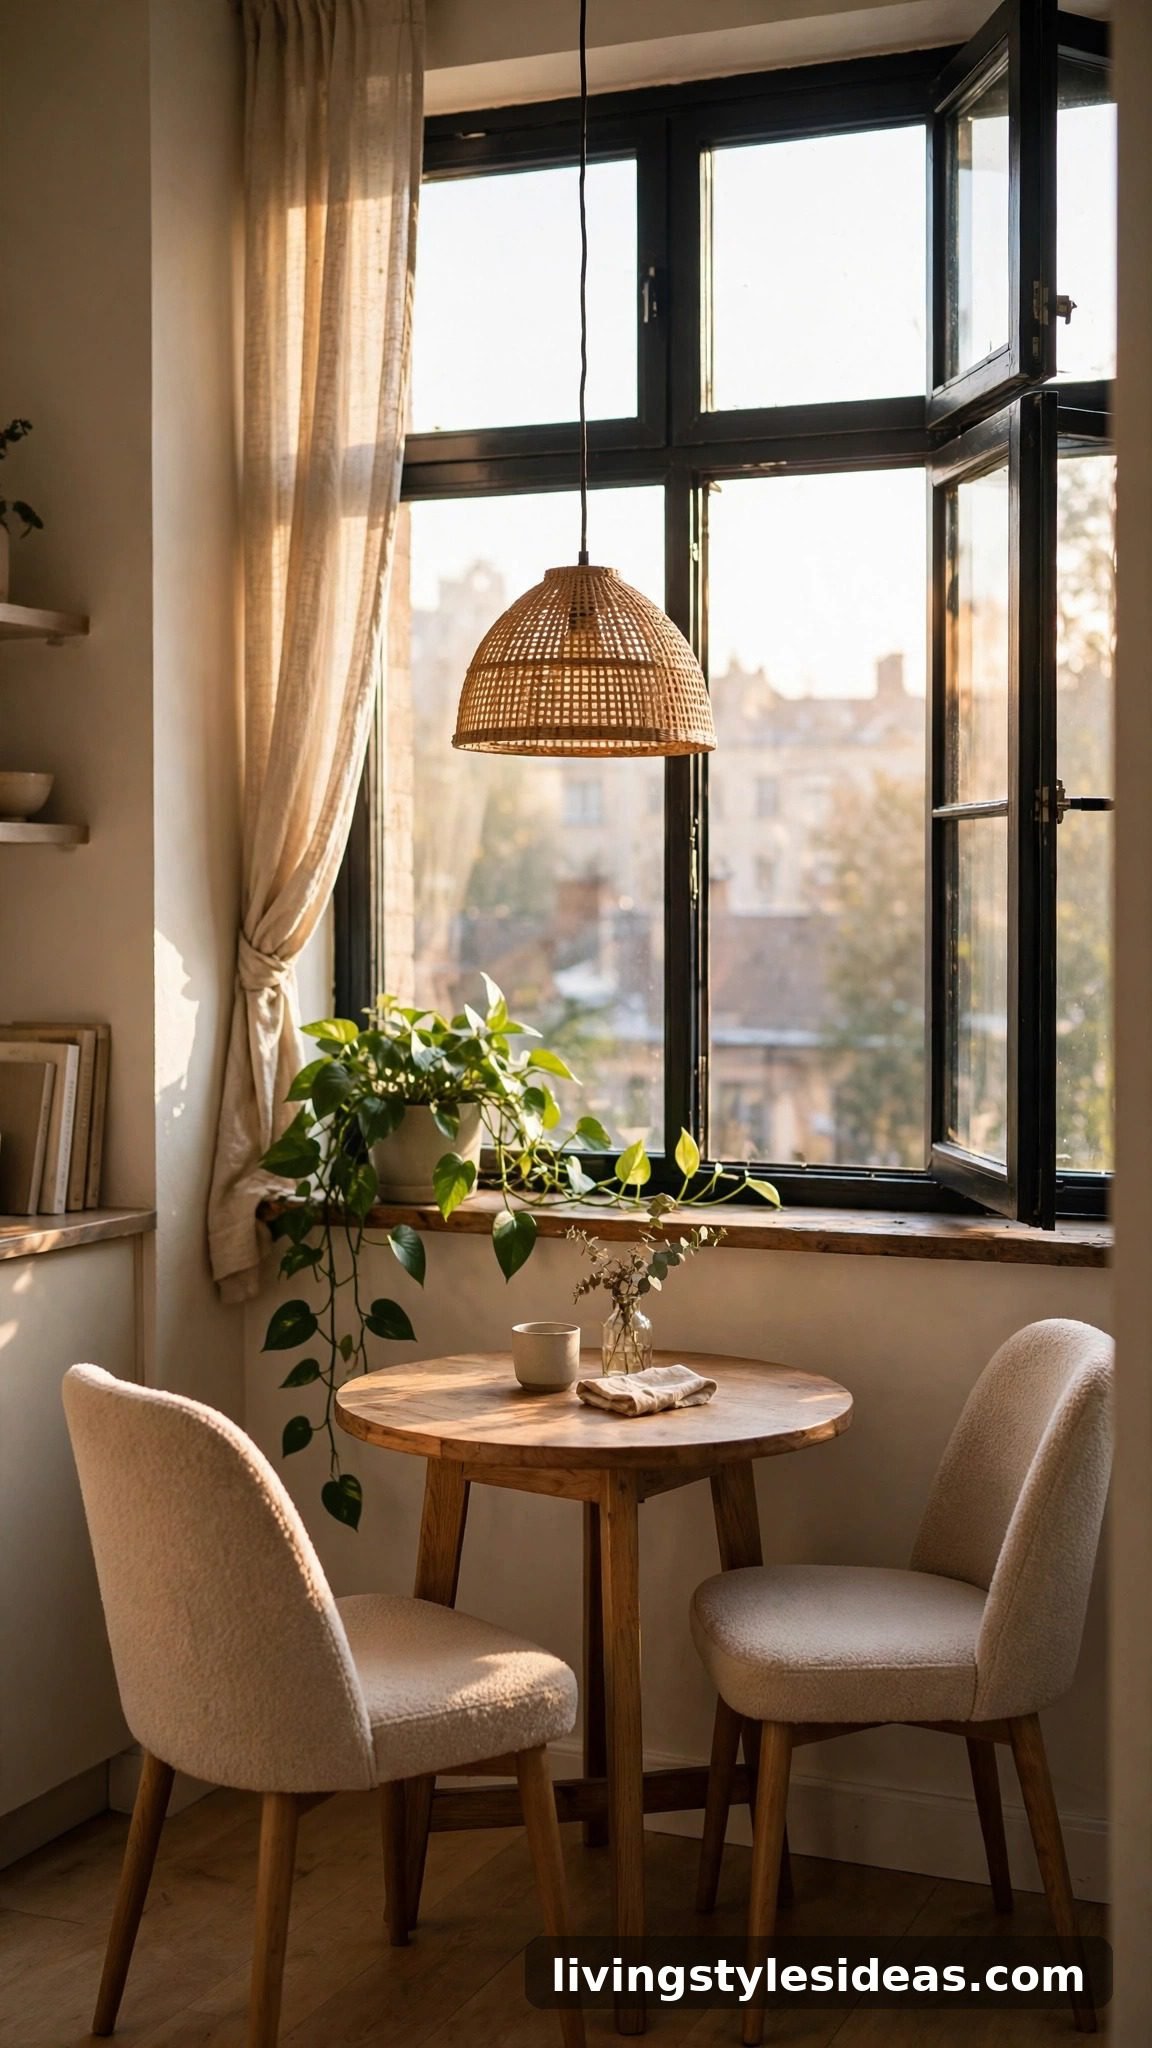
A small round table with two chairs tucked by the window creates a dining nook that feels like a cafe corner rather than a compromise. Round tables are ideal for studios because they have no sharp corners jutting into walkways and they seat two comfortably in a tight footprint. Dress the nook with a pendant light hung low over the table and a trailing plant on the sill, and it becomes the prettiest spot in the apartment — one you’ll actually want to eat at.
14. Faux Entry Foyer
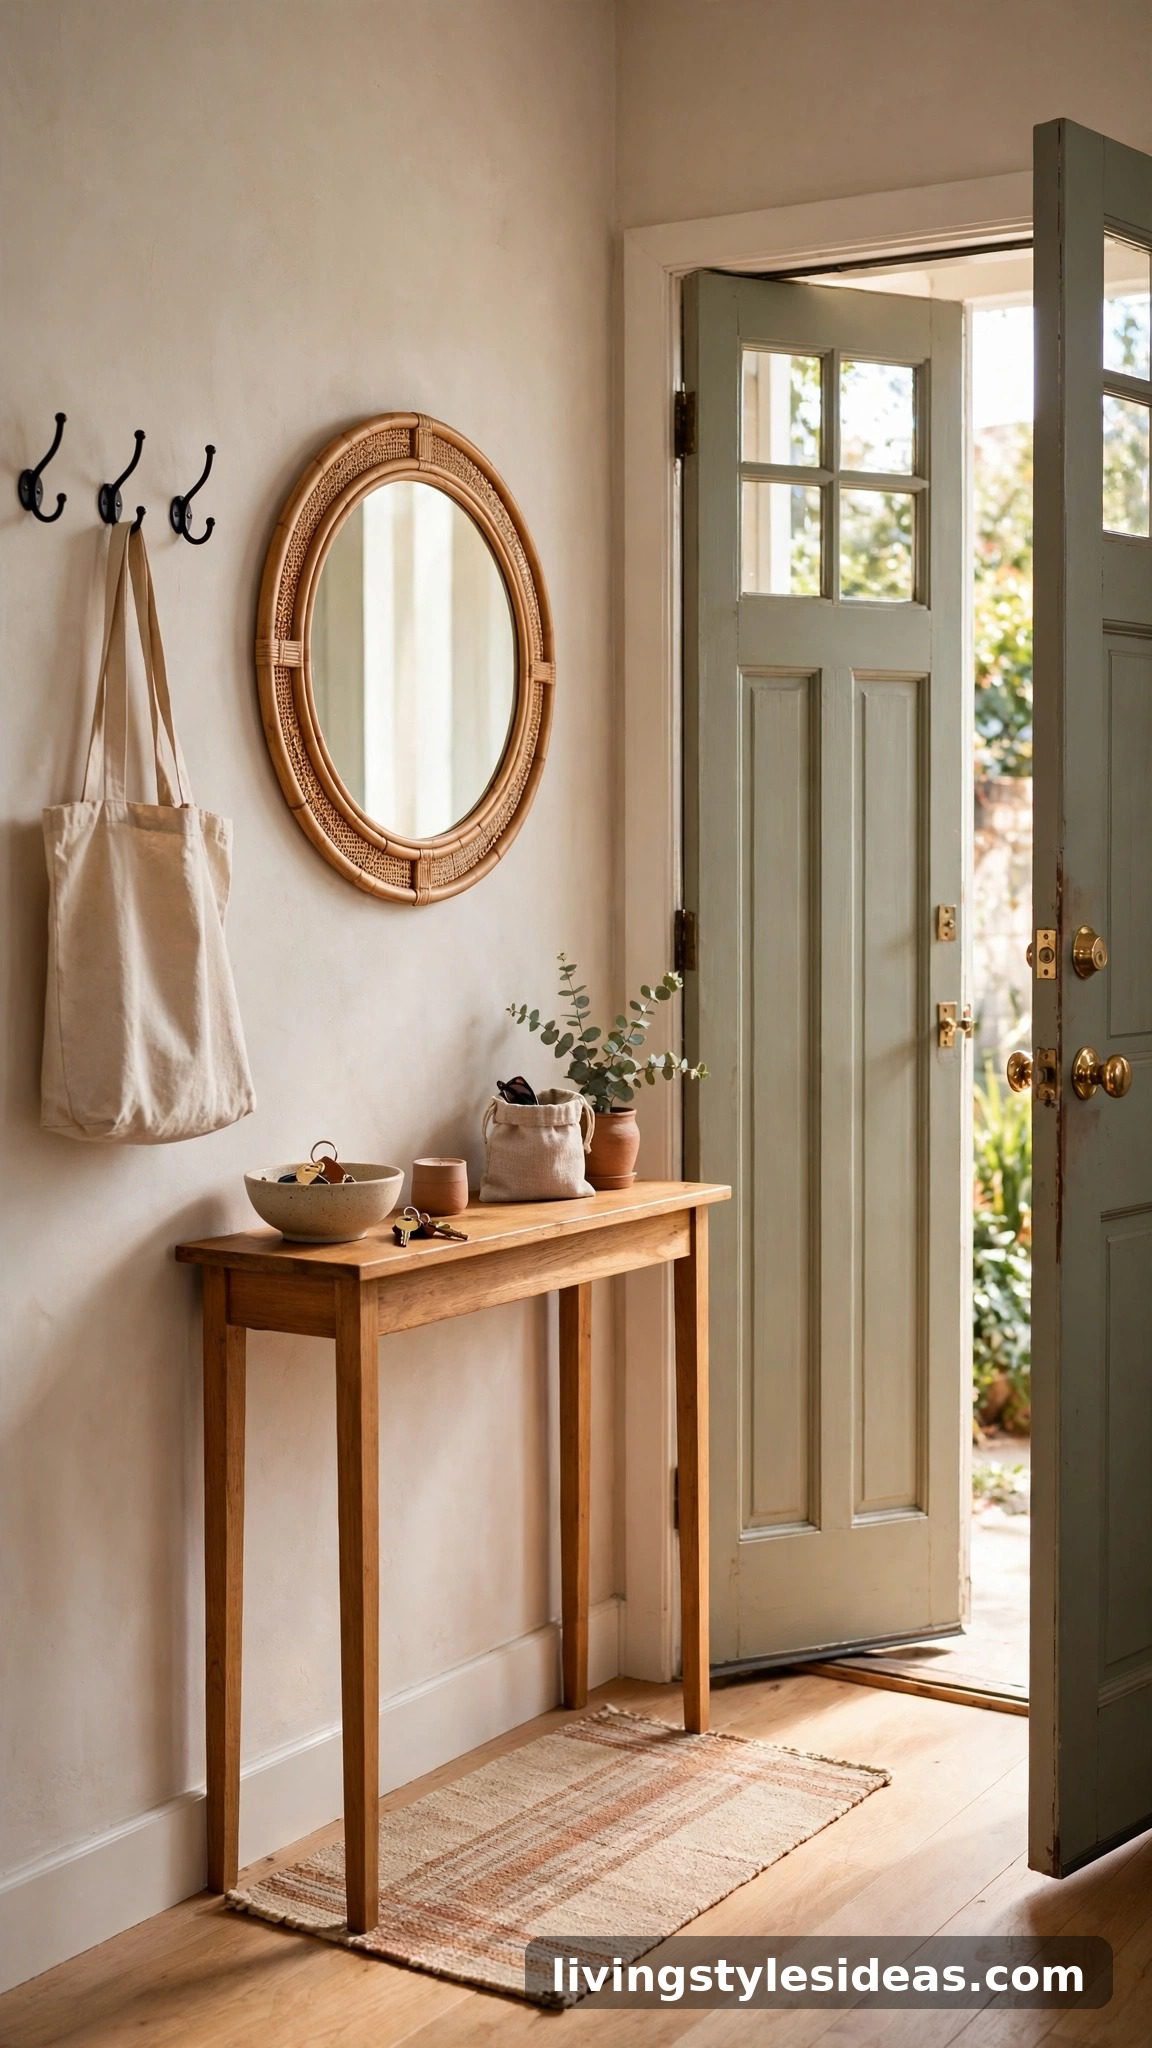
Studios usually open straight from the front door into the living space, which can feel abrupt. Fake a foyer with a narrow console table, a small rug, and a wall hook or two just inside the door. This little landing zone catches keys, bags, and shoes before they migrate across the apartment, and psychologically it gives you a moment of arrival — a transition between outside and home that makes the whole studio feel more intentional and far less like one undifferentiated room.
15. Platform Bed With Storage Drawers
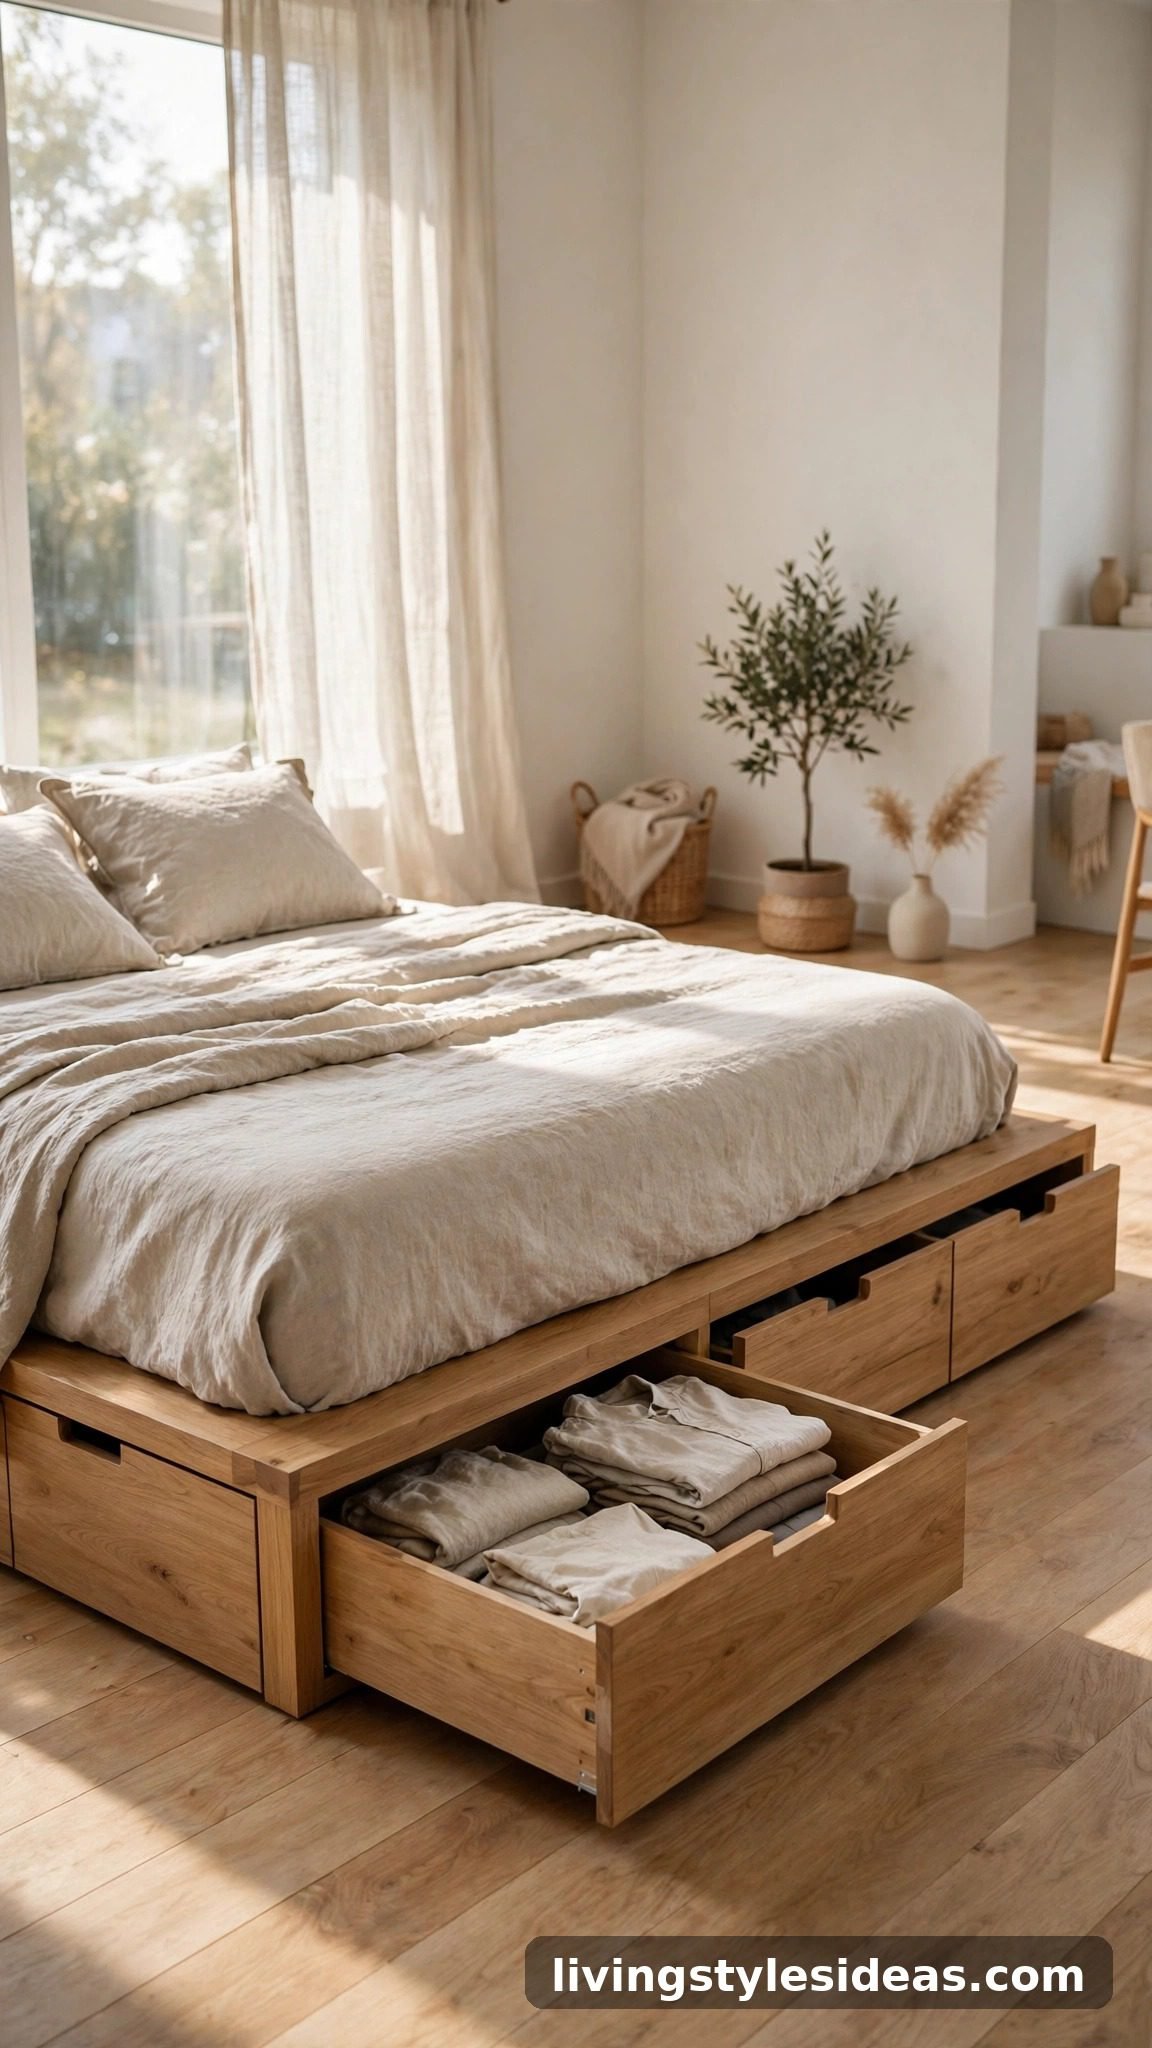
A platform bed with deep drawers underneath turns dead space into a dresser. In a studio, the area under the mattress is some of the largest unused volume you own, and built-in drawers keep clothes, linens, and out-of-season items organized without a bulky separate dresser. Choose a platform with smooth-gliding drawers on both sides so you can access everything even when the bed sits against a wall, and skip the box spring to keep the profile low and the room airy.
16. Curved Conversation Layout
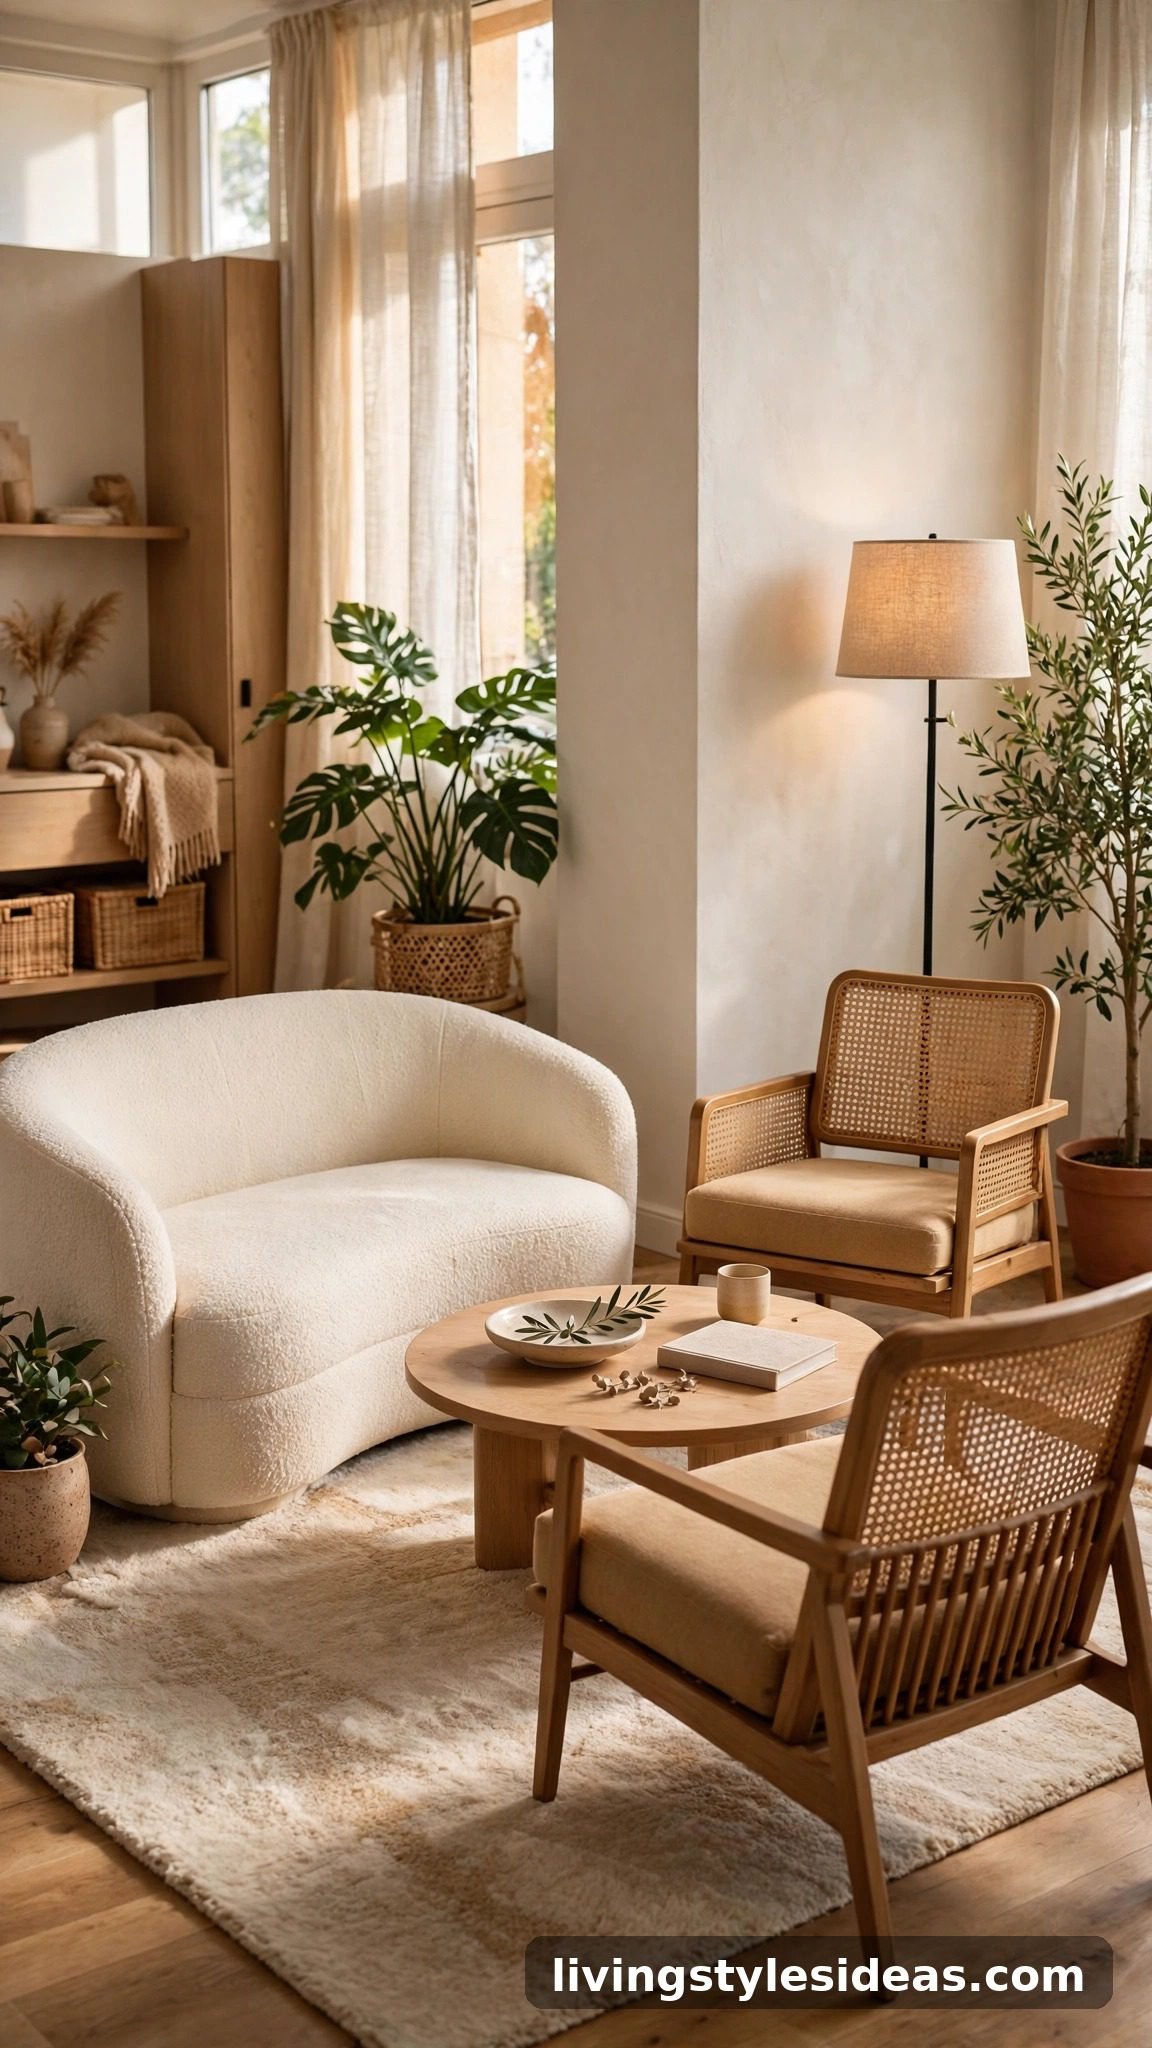
Angle your seating slightly inward — a loveseat facing two chairs, or a curved sofa — and the living zone feels designed rather than defaulted. This conversational arrangement pulls focus away from the TV wall (or the bed) and toward the people in the room, which makes a studio feel like a real gathering space. A round coffee table in the middle keeps the geometry soft and walkable, and the whole setup photographs beautifully from the doorway.
17. Balcony as an Extra Room
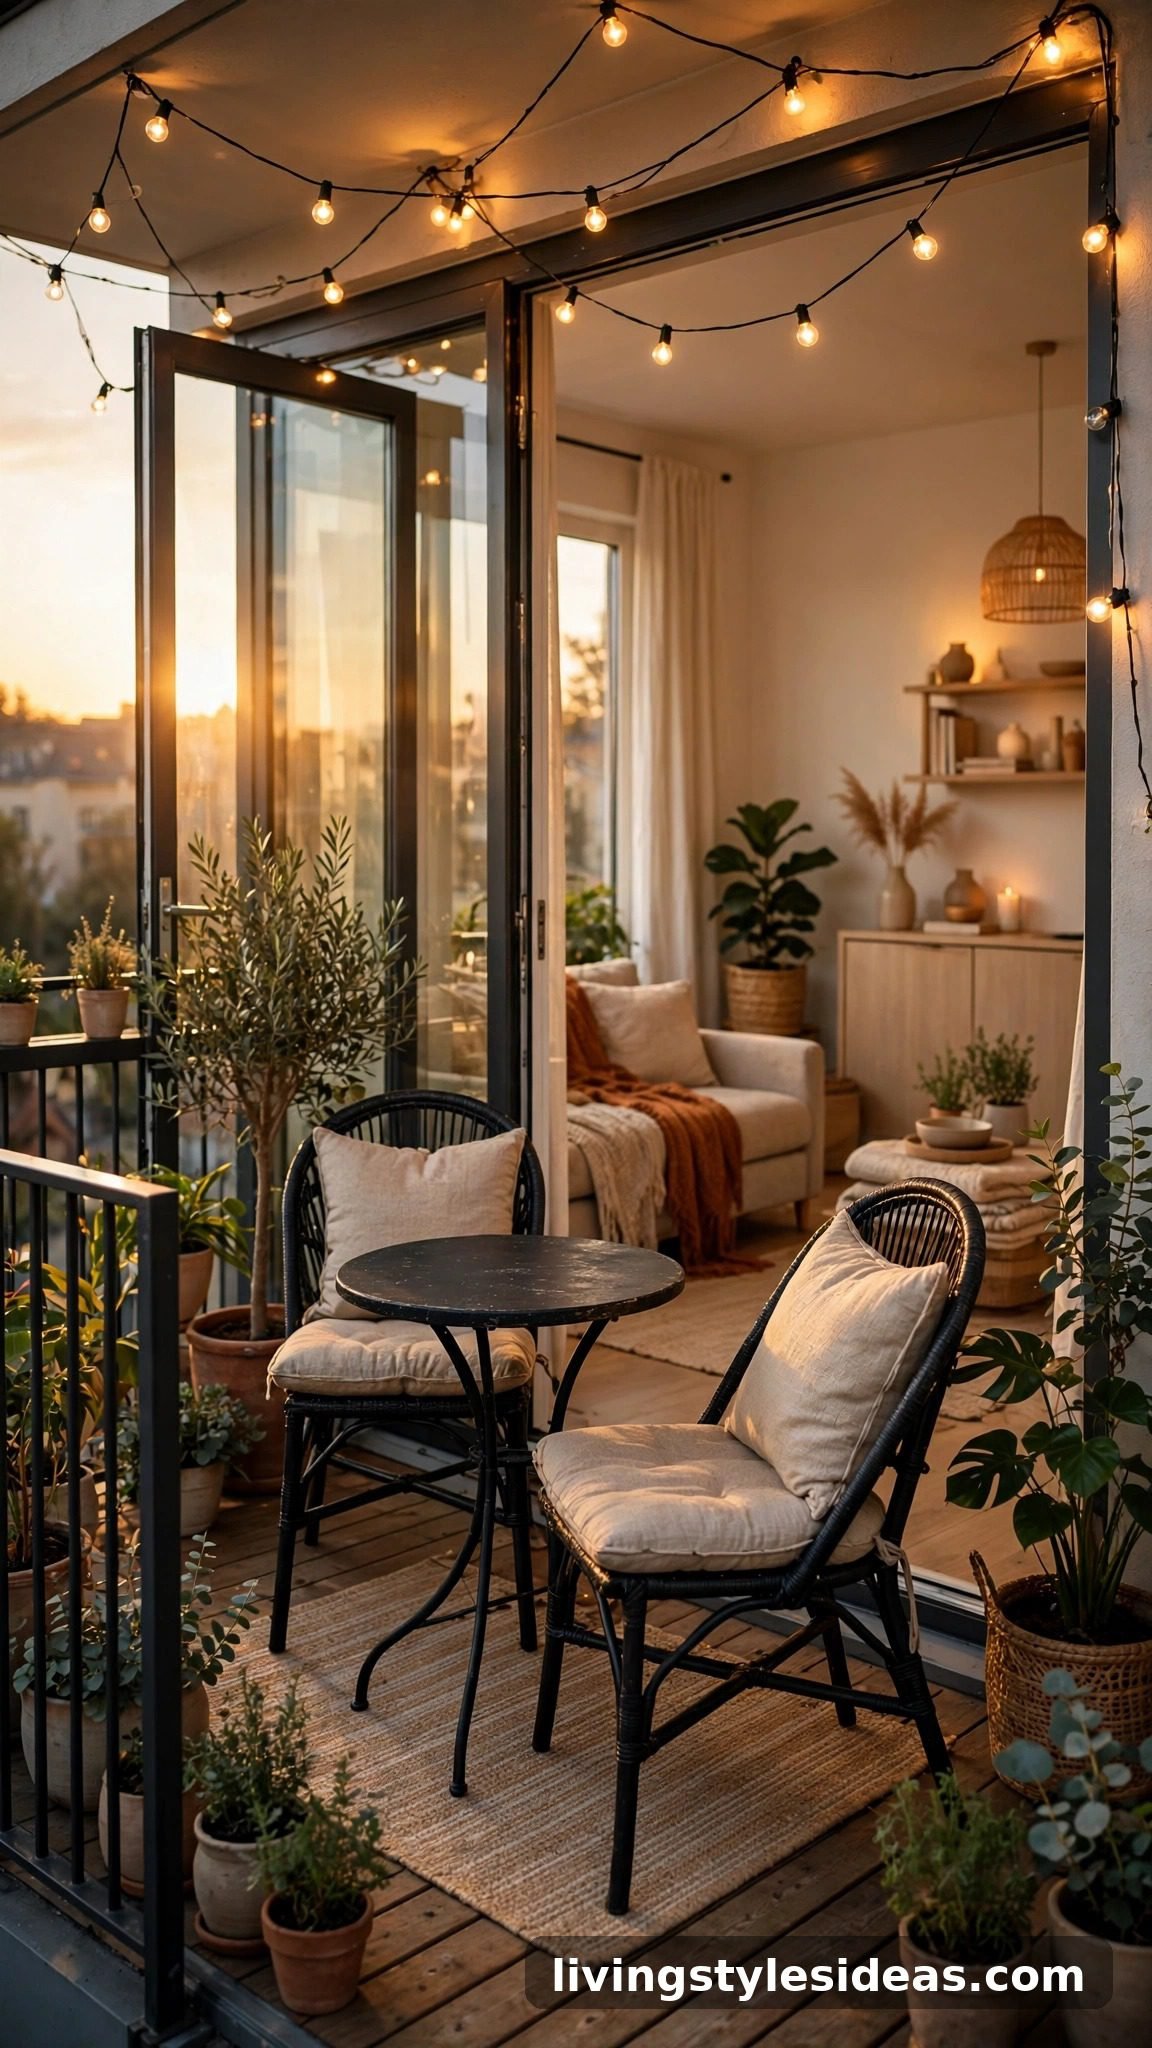
If your studio has a balcony, treat it as a seasonal extra room rather than a storage shelf. A compact bistro set, weatherproof cushions, and string lights turn even a narrow balcony into a morning-coffee spot or an evening lounge, effectively adding square footage for half the year. Keep the sliding door area clear inside so the indoor-outdoor flow stays open, and use the same accent color inside and out to make the two spaces read as one continuous home.
18. U-Shaped Kitchen Efficiency
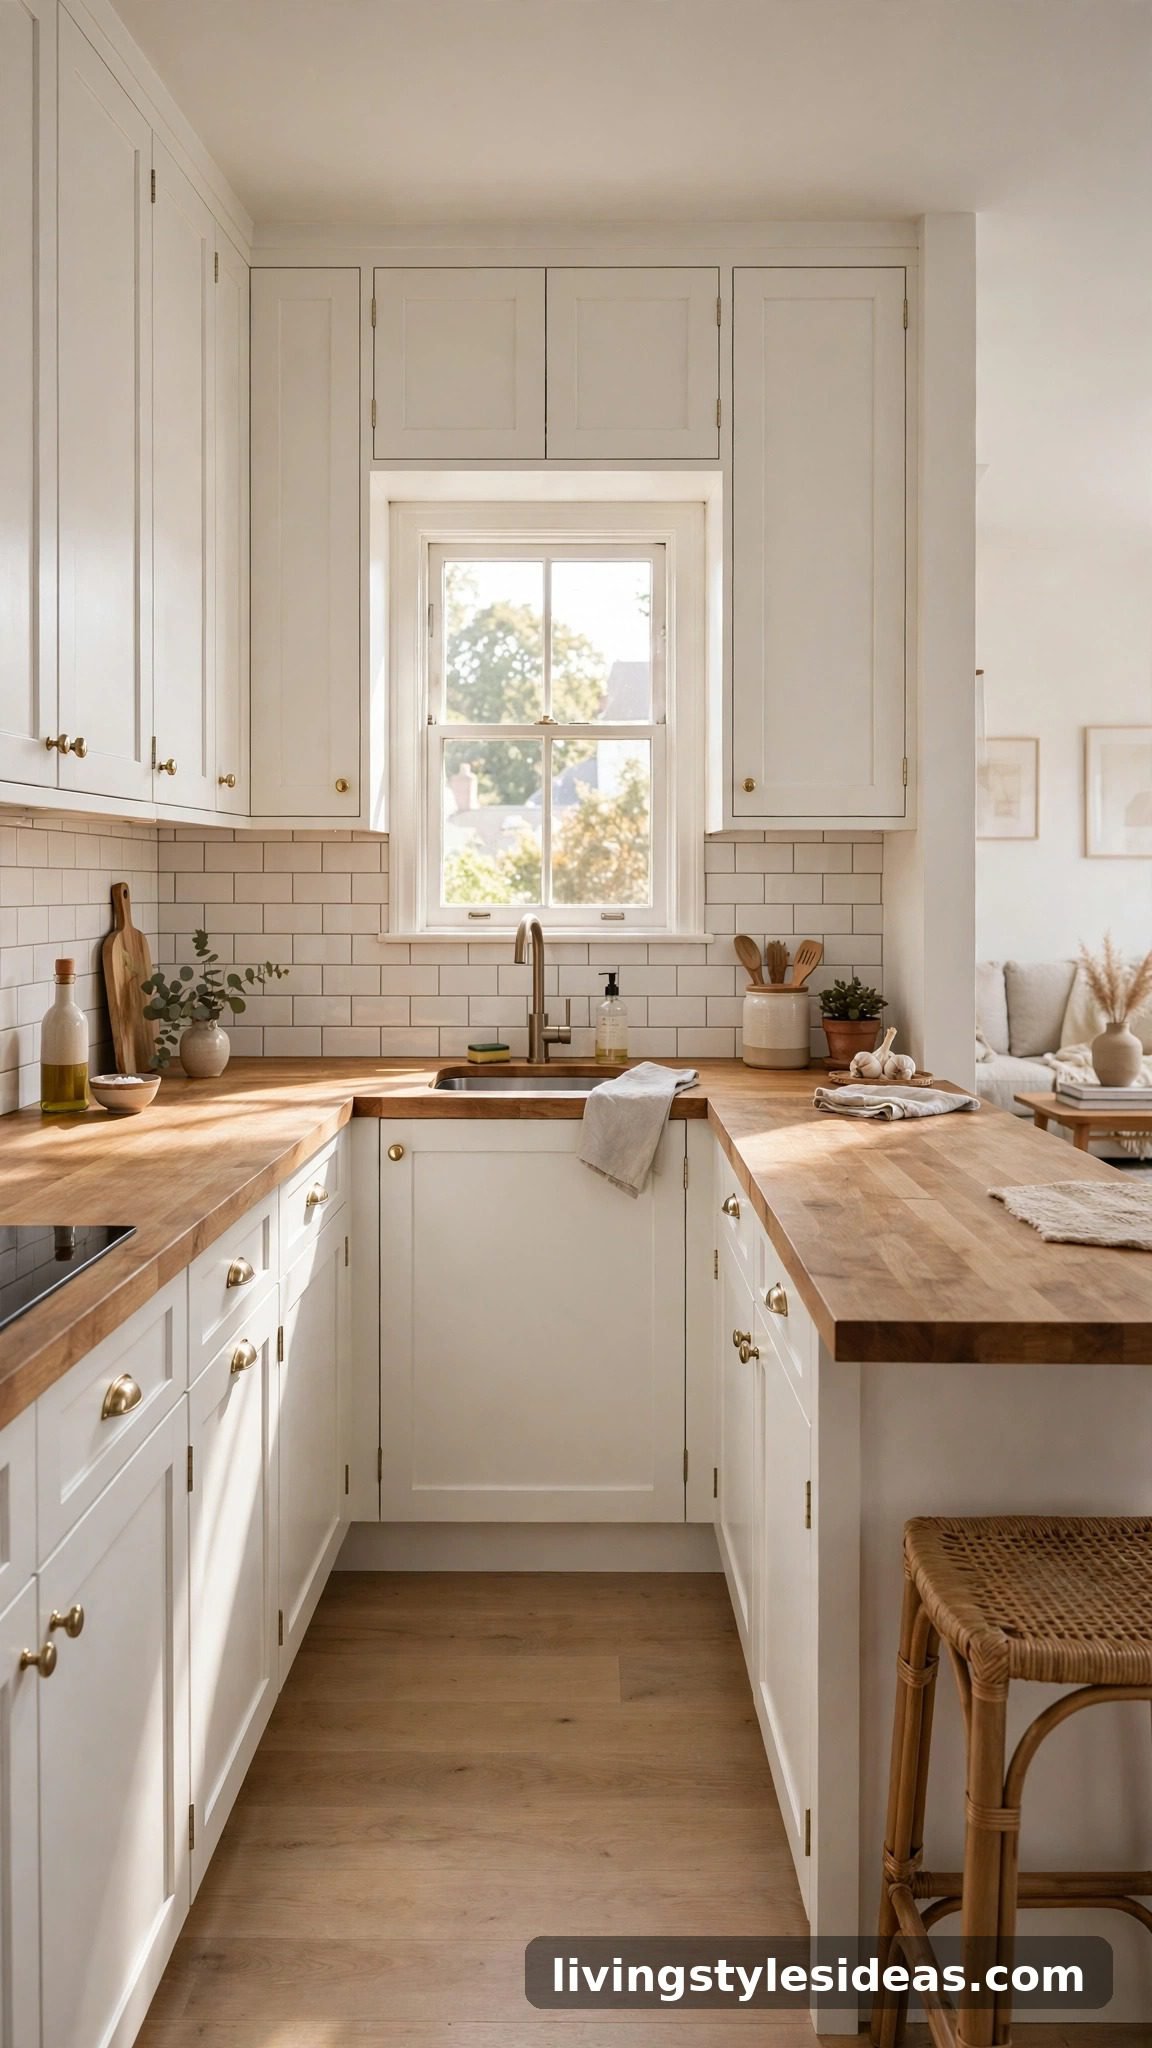
In studios with a dedicated kitchen wall area, wrapping counters into a shallow U-shape creates a highly efficient cook zone that stays visually contained. Everything sits within a step or two, and the U’s open end faces the living space so cooking still feels social. Keep upper cabinets to one side only so the kitchen doesn’t loom over the room, and run the same flooring or a single runner rug through it to tie the kitchen visually to the rest of the studio.
19. Half-Wall Pony Divider
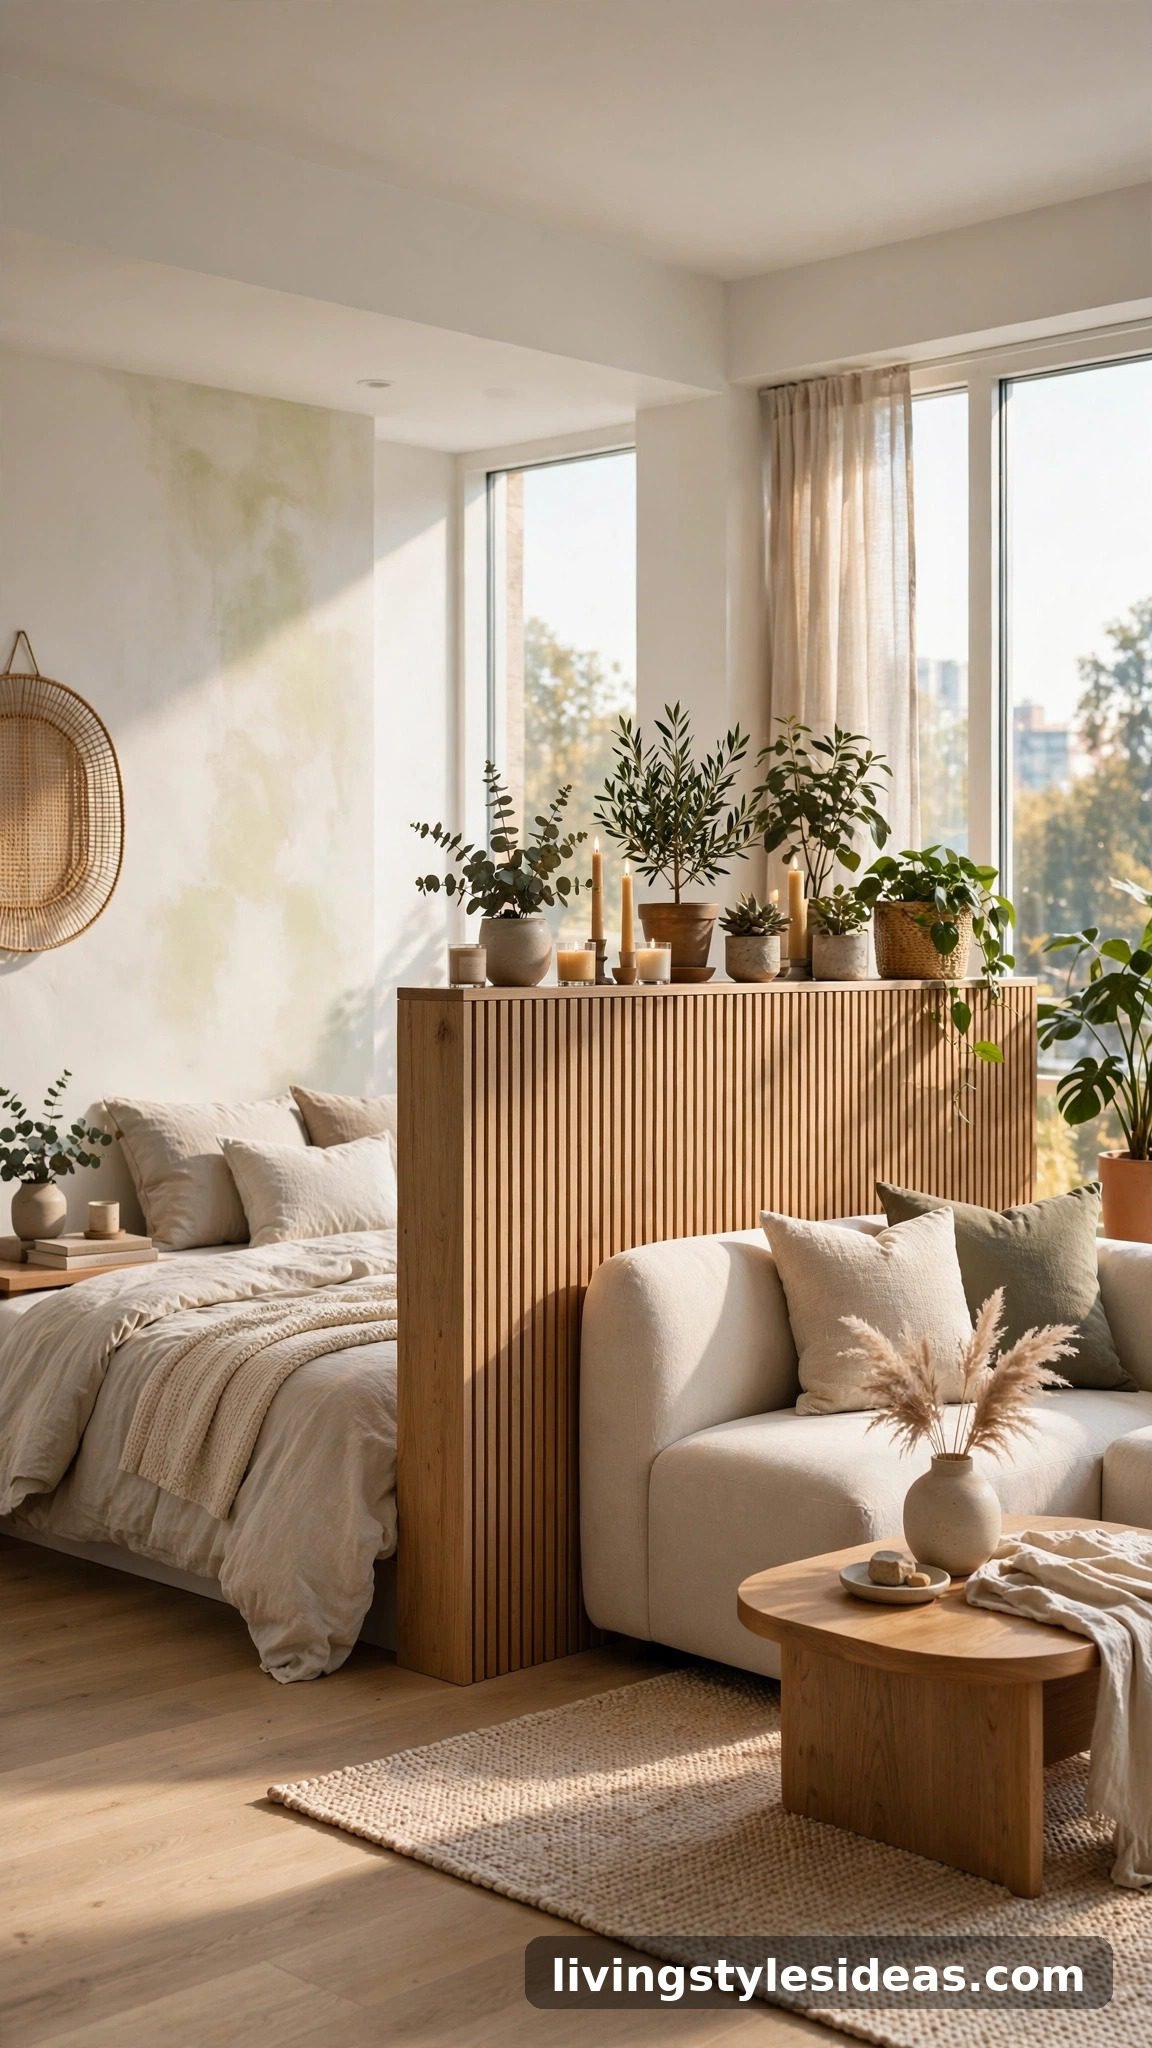
A half-height pony wall — or a freestanding equivalent like a low credenza — separates the sleeping zone from the living area while letting light and air flow over the top. It’s more permanent-feeling than a curtain but far less closing than a full wall, and the top surface becomes bonus display space for plants, candles, or art. This layout works beautifully in studios where you want the bed semi-private but still want to wake up to daylight streaming across the whole space.
20. Daybed Dual-Purpose Layout
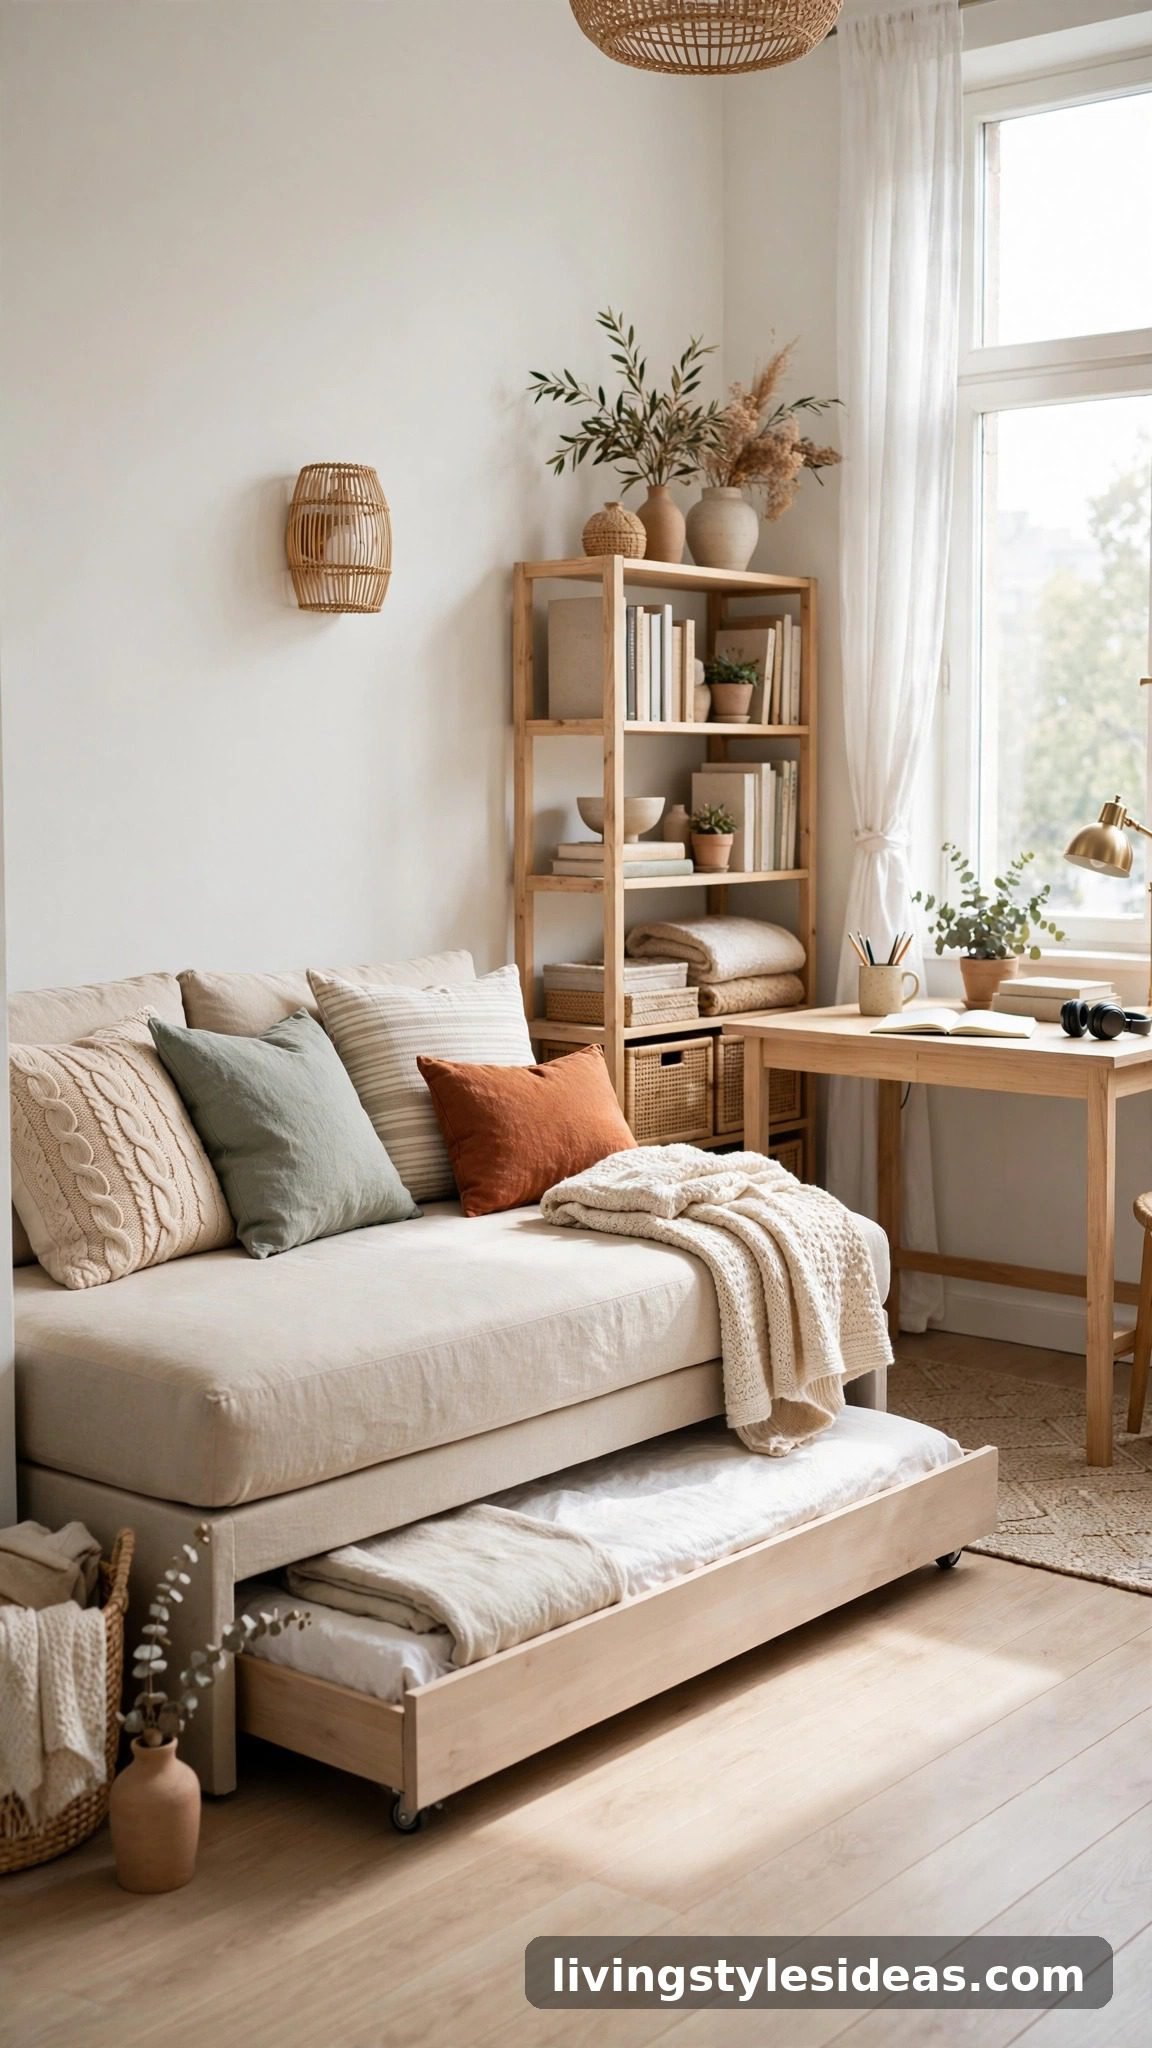
Swap the traditional bed-and-sofa combo for a single quality daybed and watch your floor plan simplify. By day the daybed is your sofa, styled with throw pillows and a folded throw; by night it’s your bed. You eliminate an entire piece of large furniture, which frees room for a proper desk, a dining table, or simply open space. Choose a daybed with a trundle or storage drawers underneath and you’ve covered seating, sleeping, and storage in one footprint.
21. Monochrome Minimal Flow
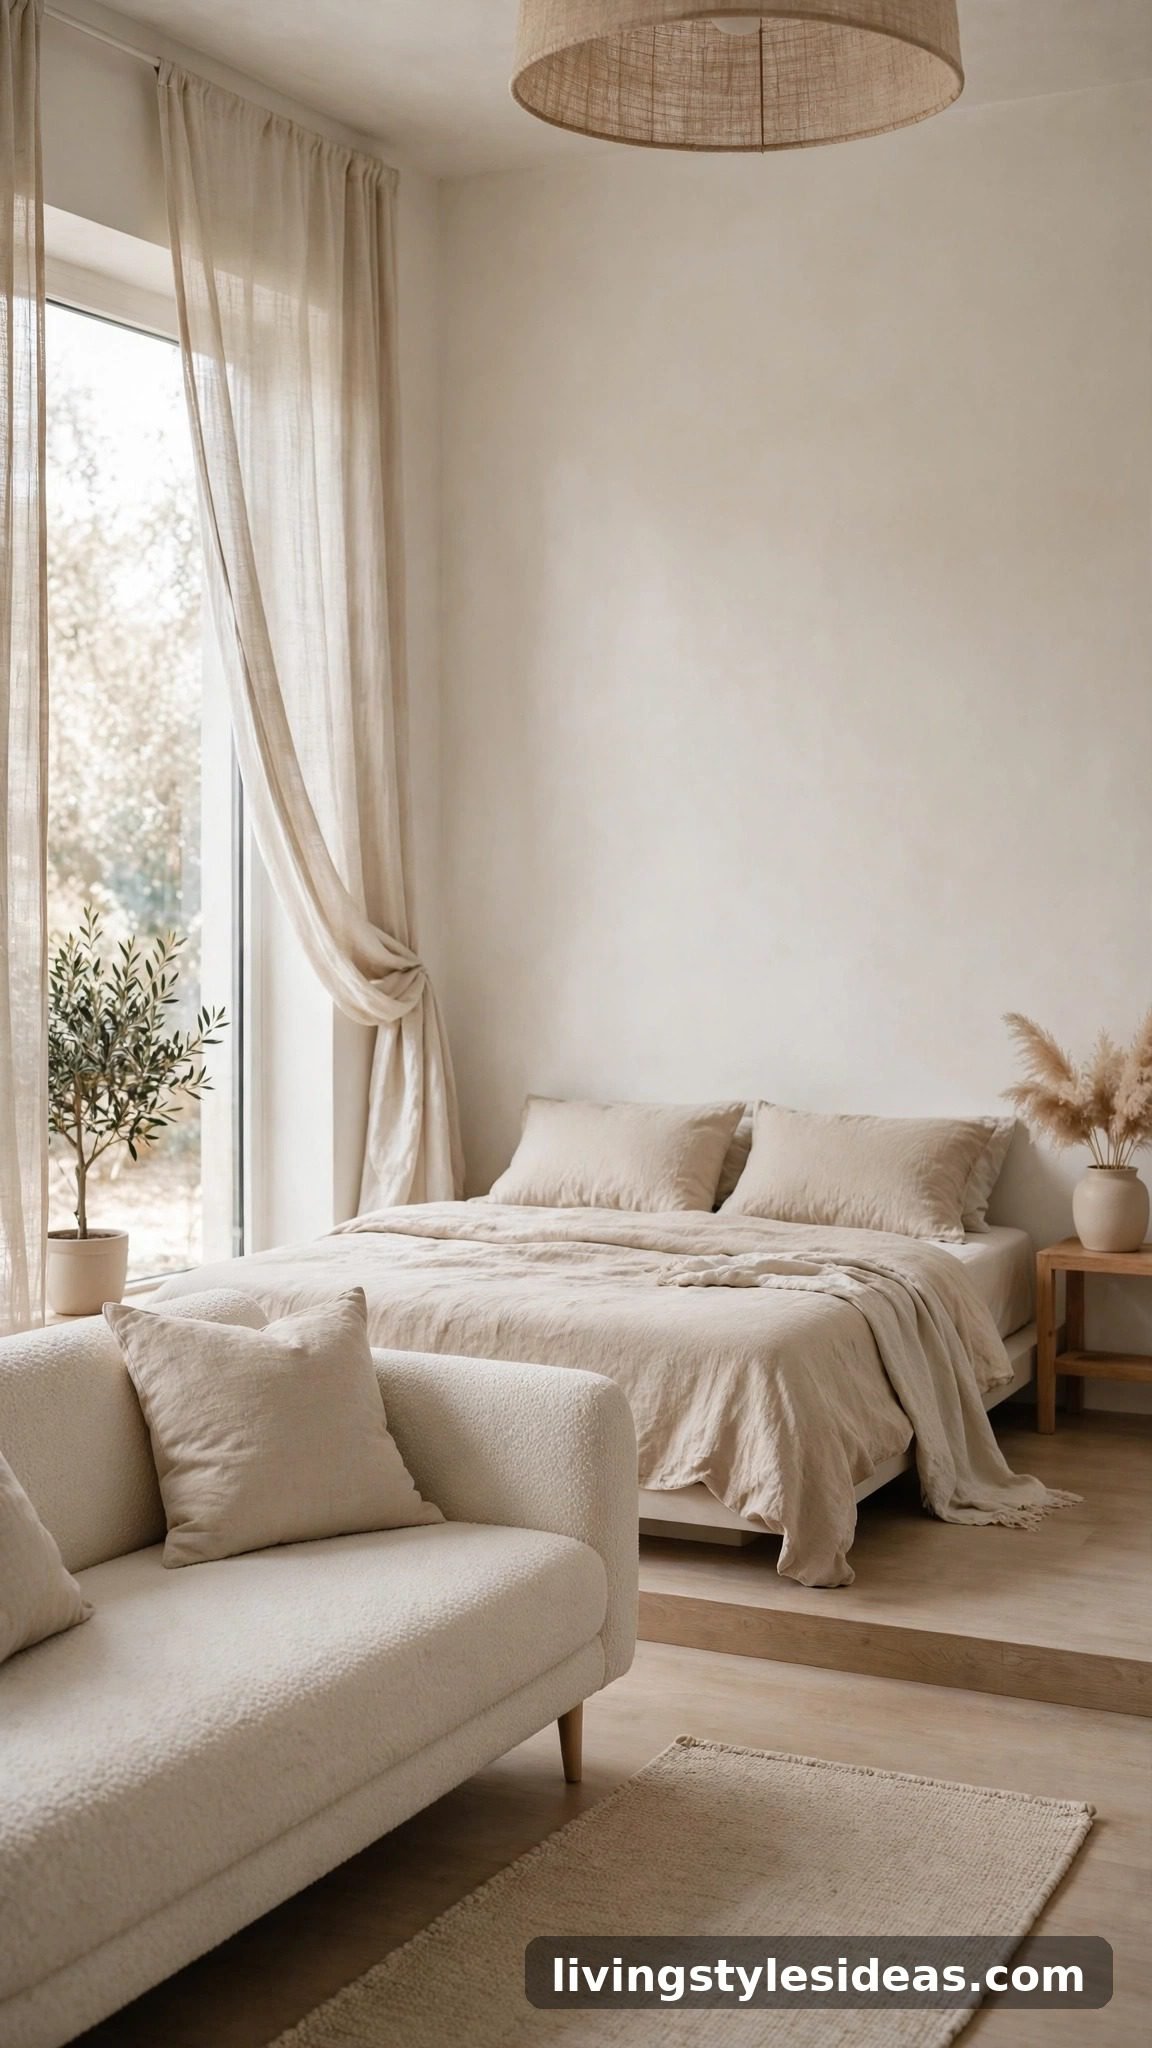
When the layout is right, let the palette do the rest: one restrained color family across walls, bedding, sofa, and rugs makes a studio feel calm and twice as large. Visual clutter shrinks small spaces faster than furniture does, so editing down to essentials — and keeping them tonal — creates uninterrupted sightlines from door to window. Add warmth through texture rather than color: boucle, linen, wood grain, and soft lighting keep the minimal scheme from feeling cold or sterile.
FAQ
What is the best layout for a small studio apartment?
The best layout zones the space without walls: float the sofa to separate living from sleeping, use rugs to define each area, and keep the center of the room open for movement. Prioritize vertical storage, choose furniture that pulls double duty (like a storage bed or daybed), and keep sightlines from the door to the window as clear as possible so the space reads larger than it is.
How do I separate my bedroom in a studio apartment?
You have several renter-friendly options: an open bookshelf divider, a ceiling-mounted curtain, a folding screen, or a half-wall credenza. Tucking the bed into a corner or alcove also creates natural separation. For maximum privacy choose something floor-to-ceiling like curtains; for light flow, pick an open divider like shelving that doesn’t block daylight from reaching the living zone.
Where should I put the bed in a studio apartment?
Place the bed in the farthest corner from the front door so guests encounter the living area first, not your bedroom. Corners and alcoves work best because surrounding walls make the bed feel tucked away. Avoid centering the bed in the room — it dominates the floor plan and breaks the space into awkward leftover slivers that are hard to furnish well.
How can I make my studio apartment feel bigger?
Keep furniture low-profile and pulled slightly away from walls where possible, use a light cohesive color palette, and maximize natural light with sheer curtains. Mirrors opposite windows double the sense of space, rugs define zones without visual barriers, and editing clutter ruthlessly matters more than any single furniture choice. Every item should earn its footprint.
Final Thoughts
The right studio layout isn’t about having more space — it’s about making the space you have work harder and feel calmer. Start with zoning: decide where you sleep, work, eat, and relax, then use furniture placement, rugs, and light dividers to give each activity its own territory. Save the layouts that match your floor plan, try one change at a time, and remember that the best studio is the one where everything has a place and the center of the room still breathes. Small can absolutely feel like home.