
12 Studio Bed and Couch Layout Ideas
A studio apartment gives you one room to do it all — sleep, lounge, host friends, and unwind. The biggest challenge most renters face is fitting a bed and a couch into that single space without it feeling cramped or chaotic. But with the right layout, one room can genuinely hold both pieces and still breathe.
The trick is zoning: giving your sleeping area and your lounging area each a clear job through placement, furniture choice, and clever dividers. These 12 studio bed and couch layout ideas show proven floor plans — from corner nooks to fold-away beds — so you can fit both comfortably and keep your studio feeling open, organised, and stylish.
1. Tuck the Bed Into the Corner
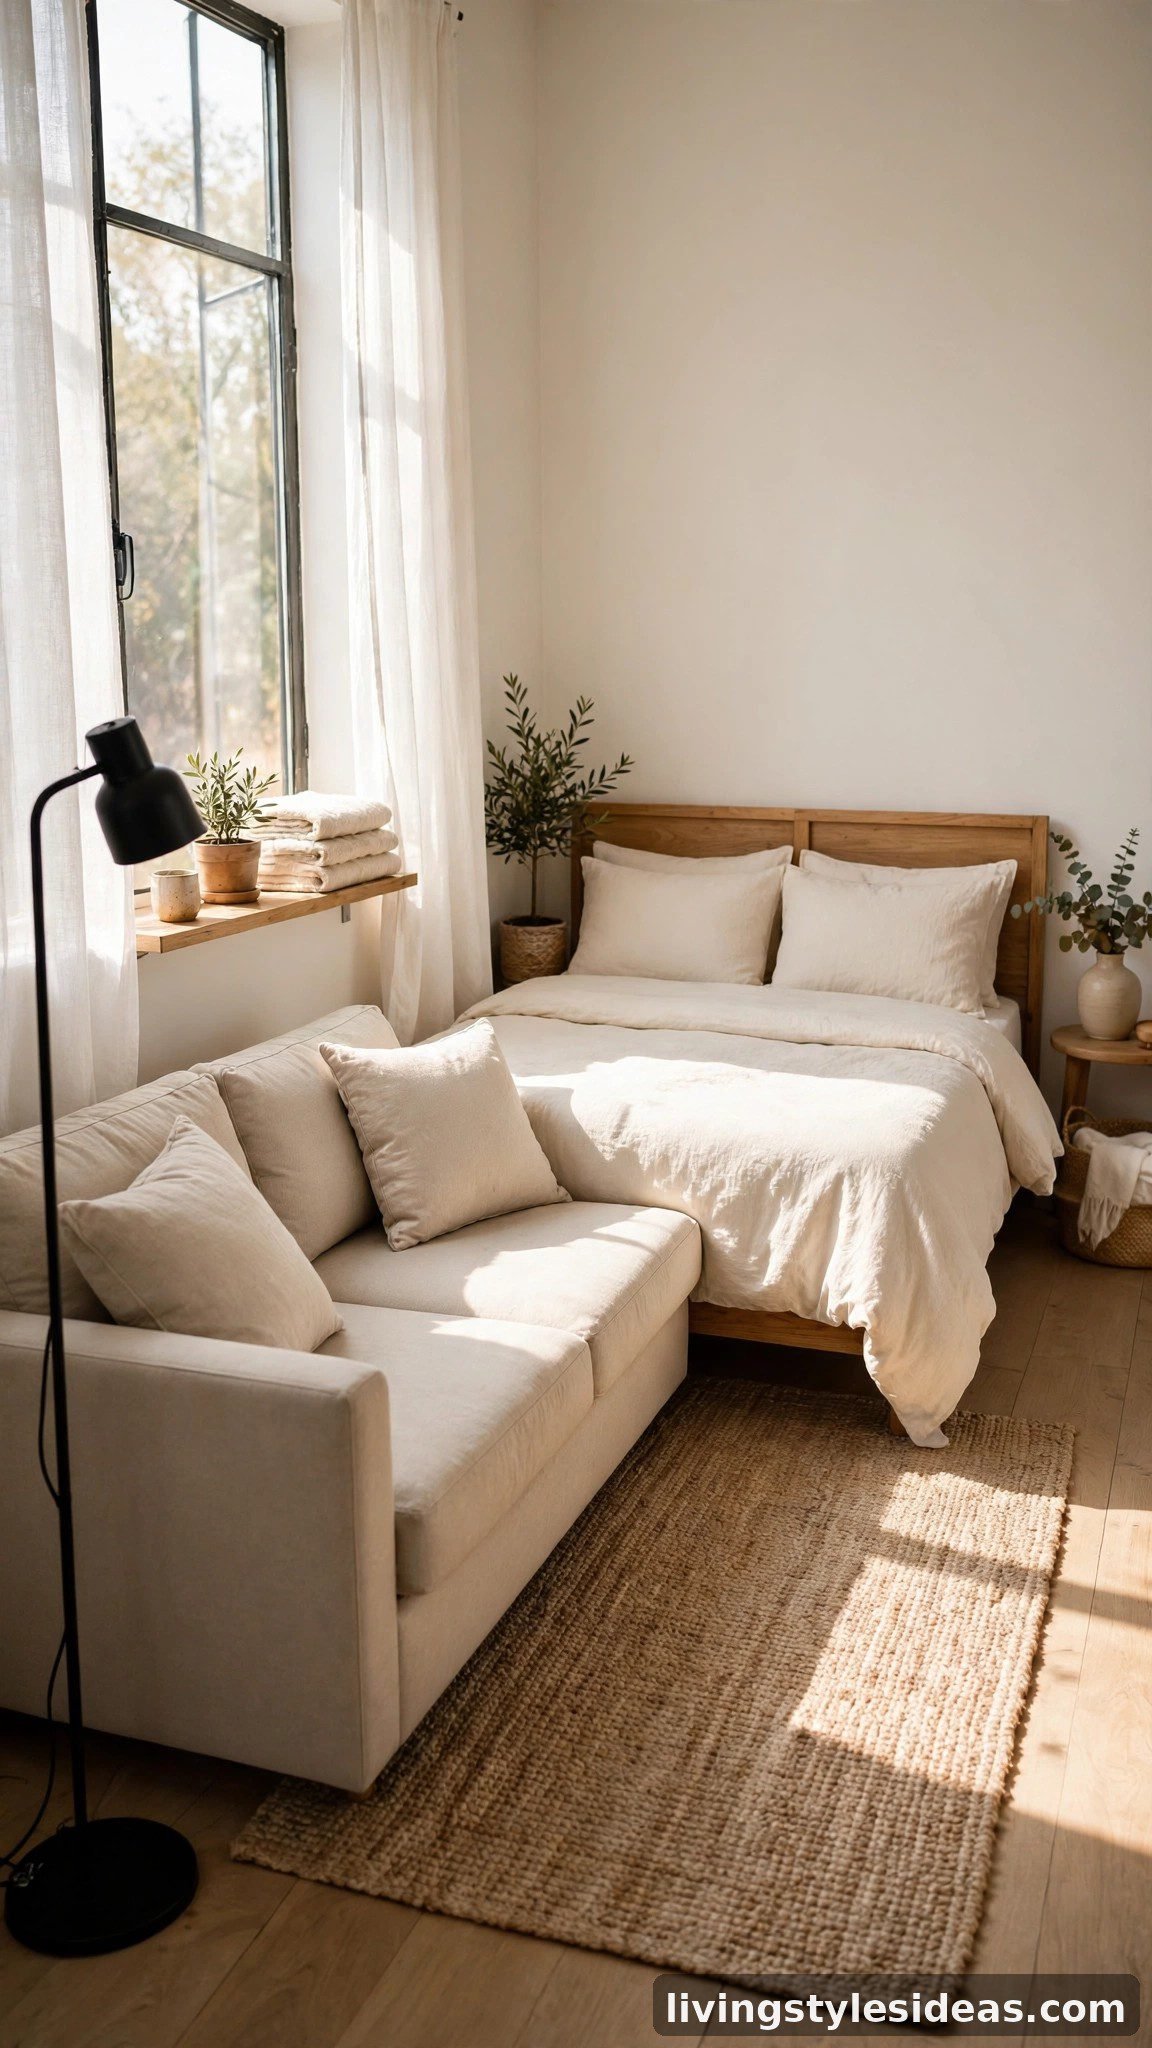
The simplest and most popular studio layout is to push the bed into a far corner, then set the couch perpendicular or opposite to form an L. The bed claims the quietest corner for sleep, while the couch anchors the living side of the room. Corner placement keeps walkways clear and makes the room feel bigger, because neither piece floats in the middle. Dress the bed in matching linens so it reads as a cosy nook, not a bedroom crashing into your living room.
2. Go Back-to-Back as a Divider
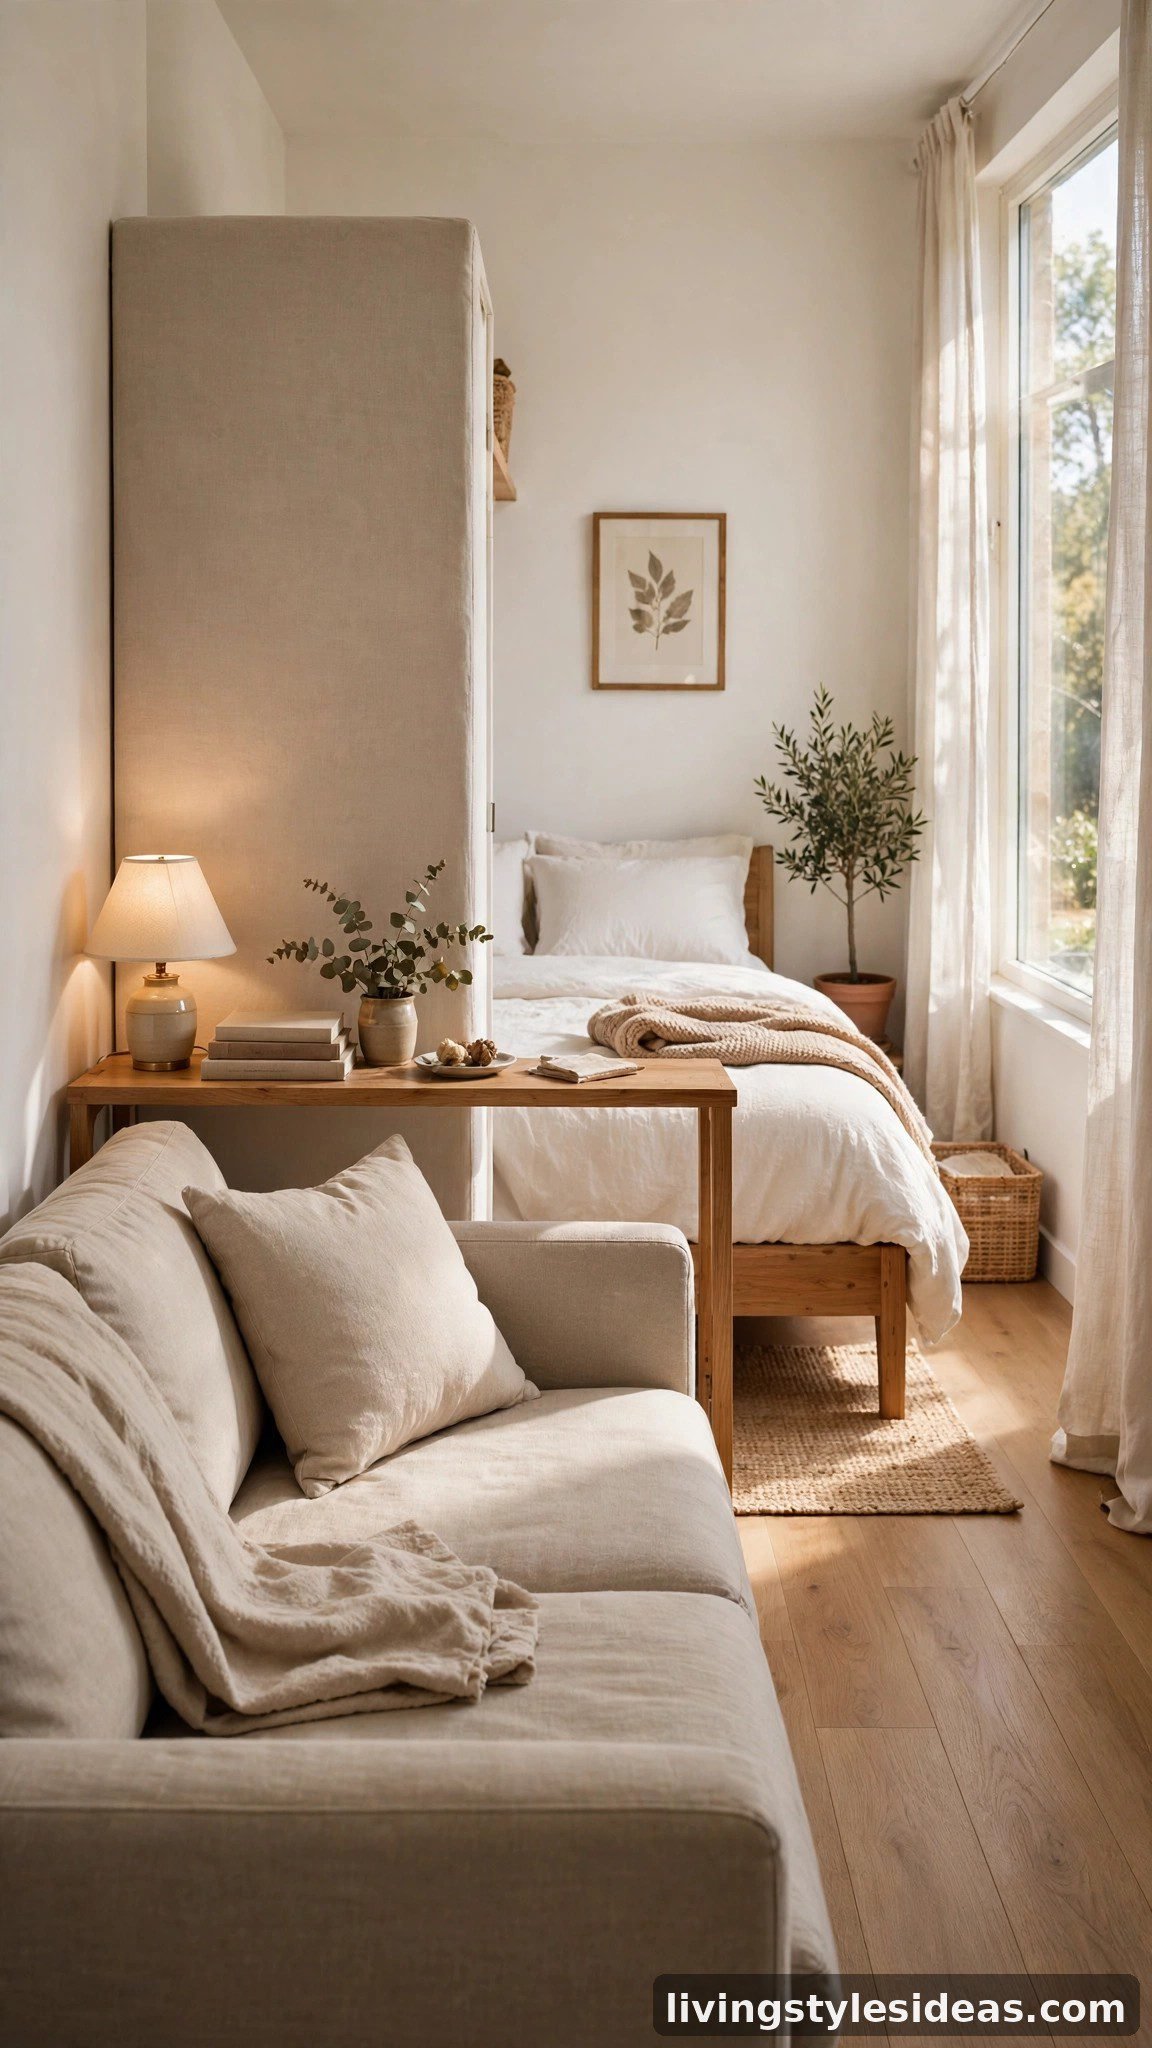
Let the furniture do the dividing. Place the couch with its back to the bed, so the tall sofa back becomes a natural partition separating sleeping from lounging without a single wall. This back-to-back arrangement works brilliantly in long, narrow studios, creating two distinct zones in one open space. Keep both pieces low, add a slim console table behind the couch for lamps and books, and each zone feels intentional, private, and complete.
3. Line Both Along One Wall
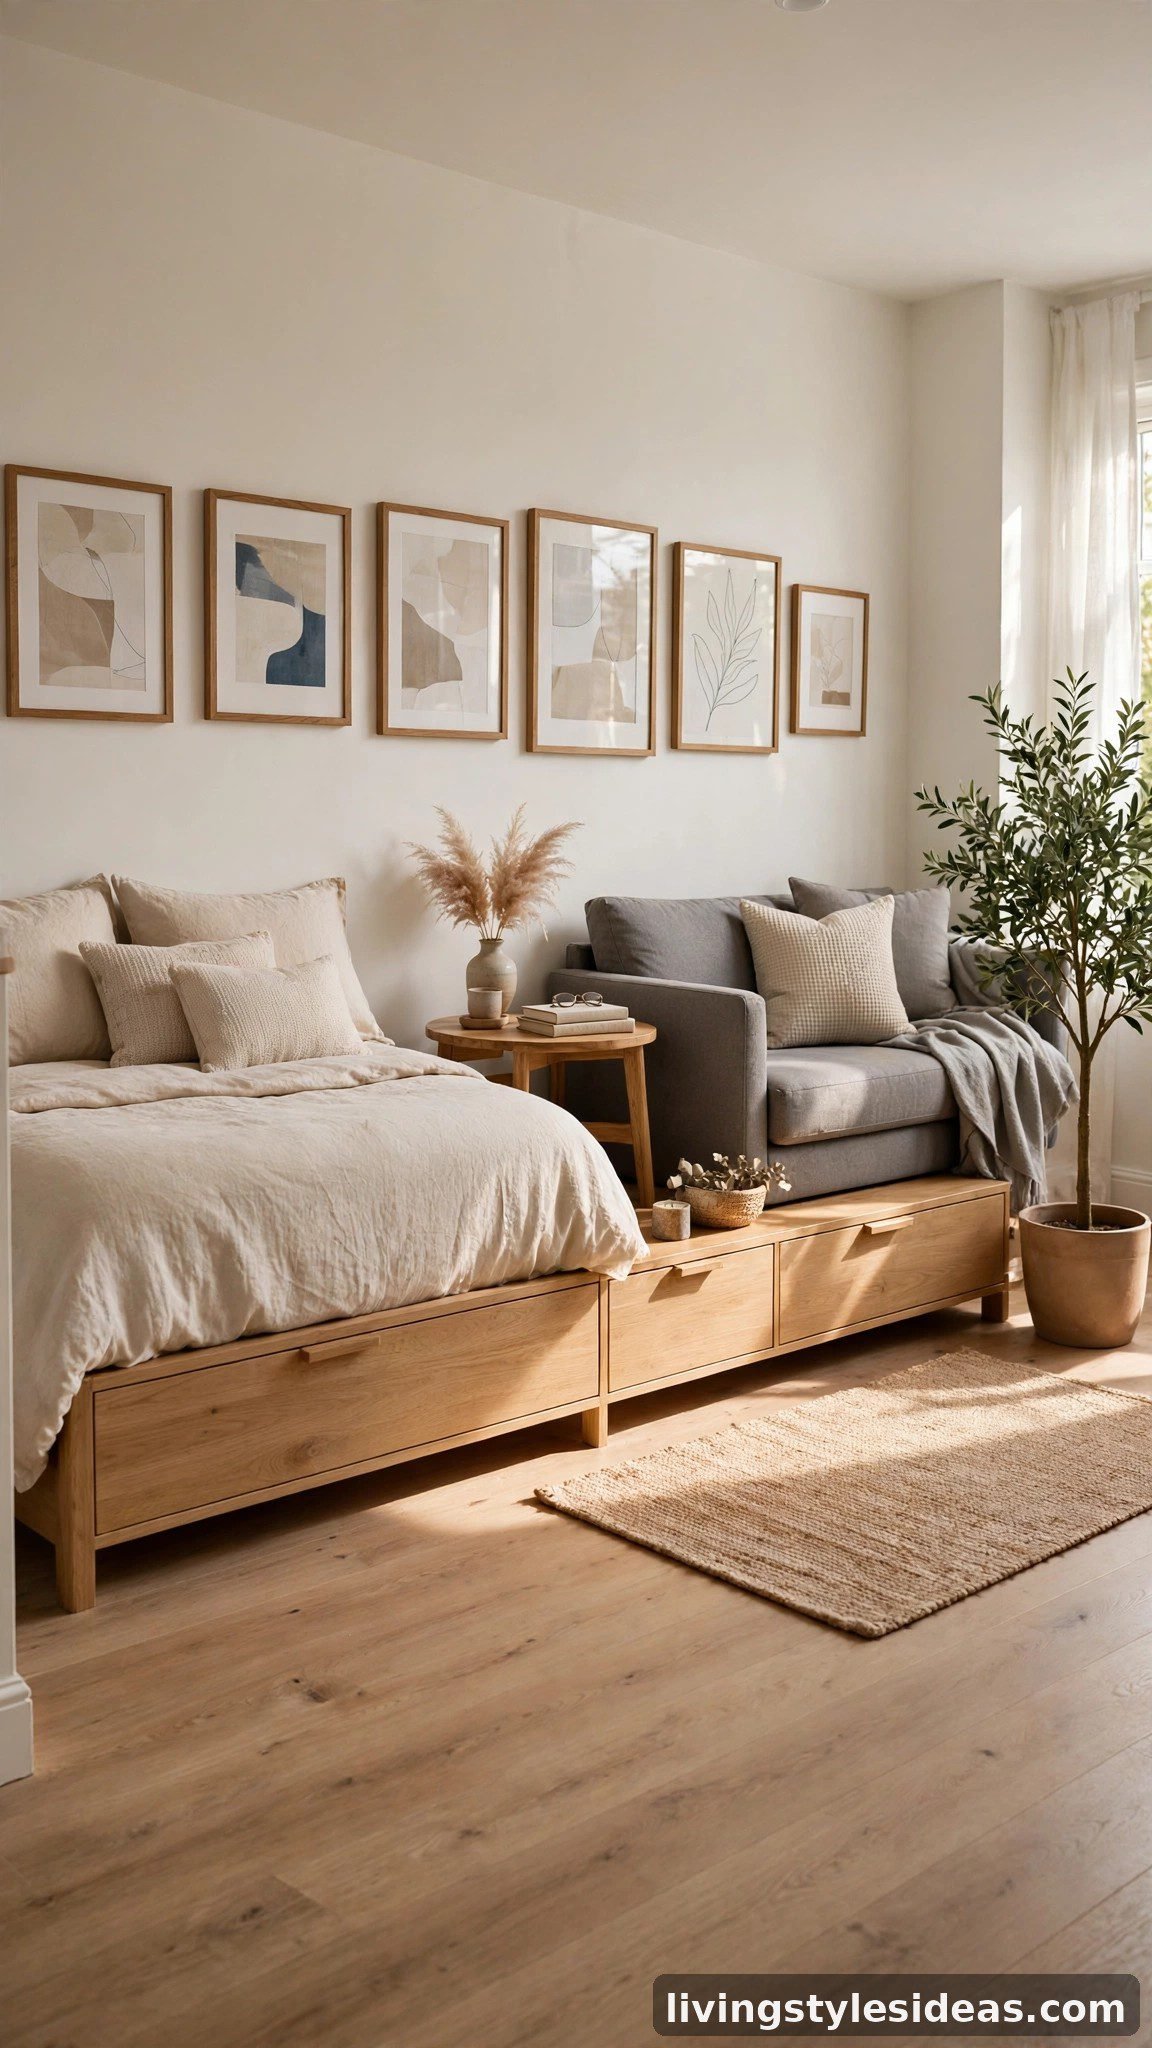
When floor space is tight, line the bed and couch along the same wall with a small side table between them. This linear layout opens up the entire opposite side of the room for a dining corner, a desk, or open walking space. It works best when the pieces share a colour palette or style, so the long run of furniture looks designed rather than crowded. Add a long, low dresser or a row of artwork above to tie the whole wall together visually.
4. Divide With Open Shelving
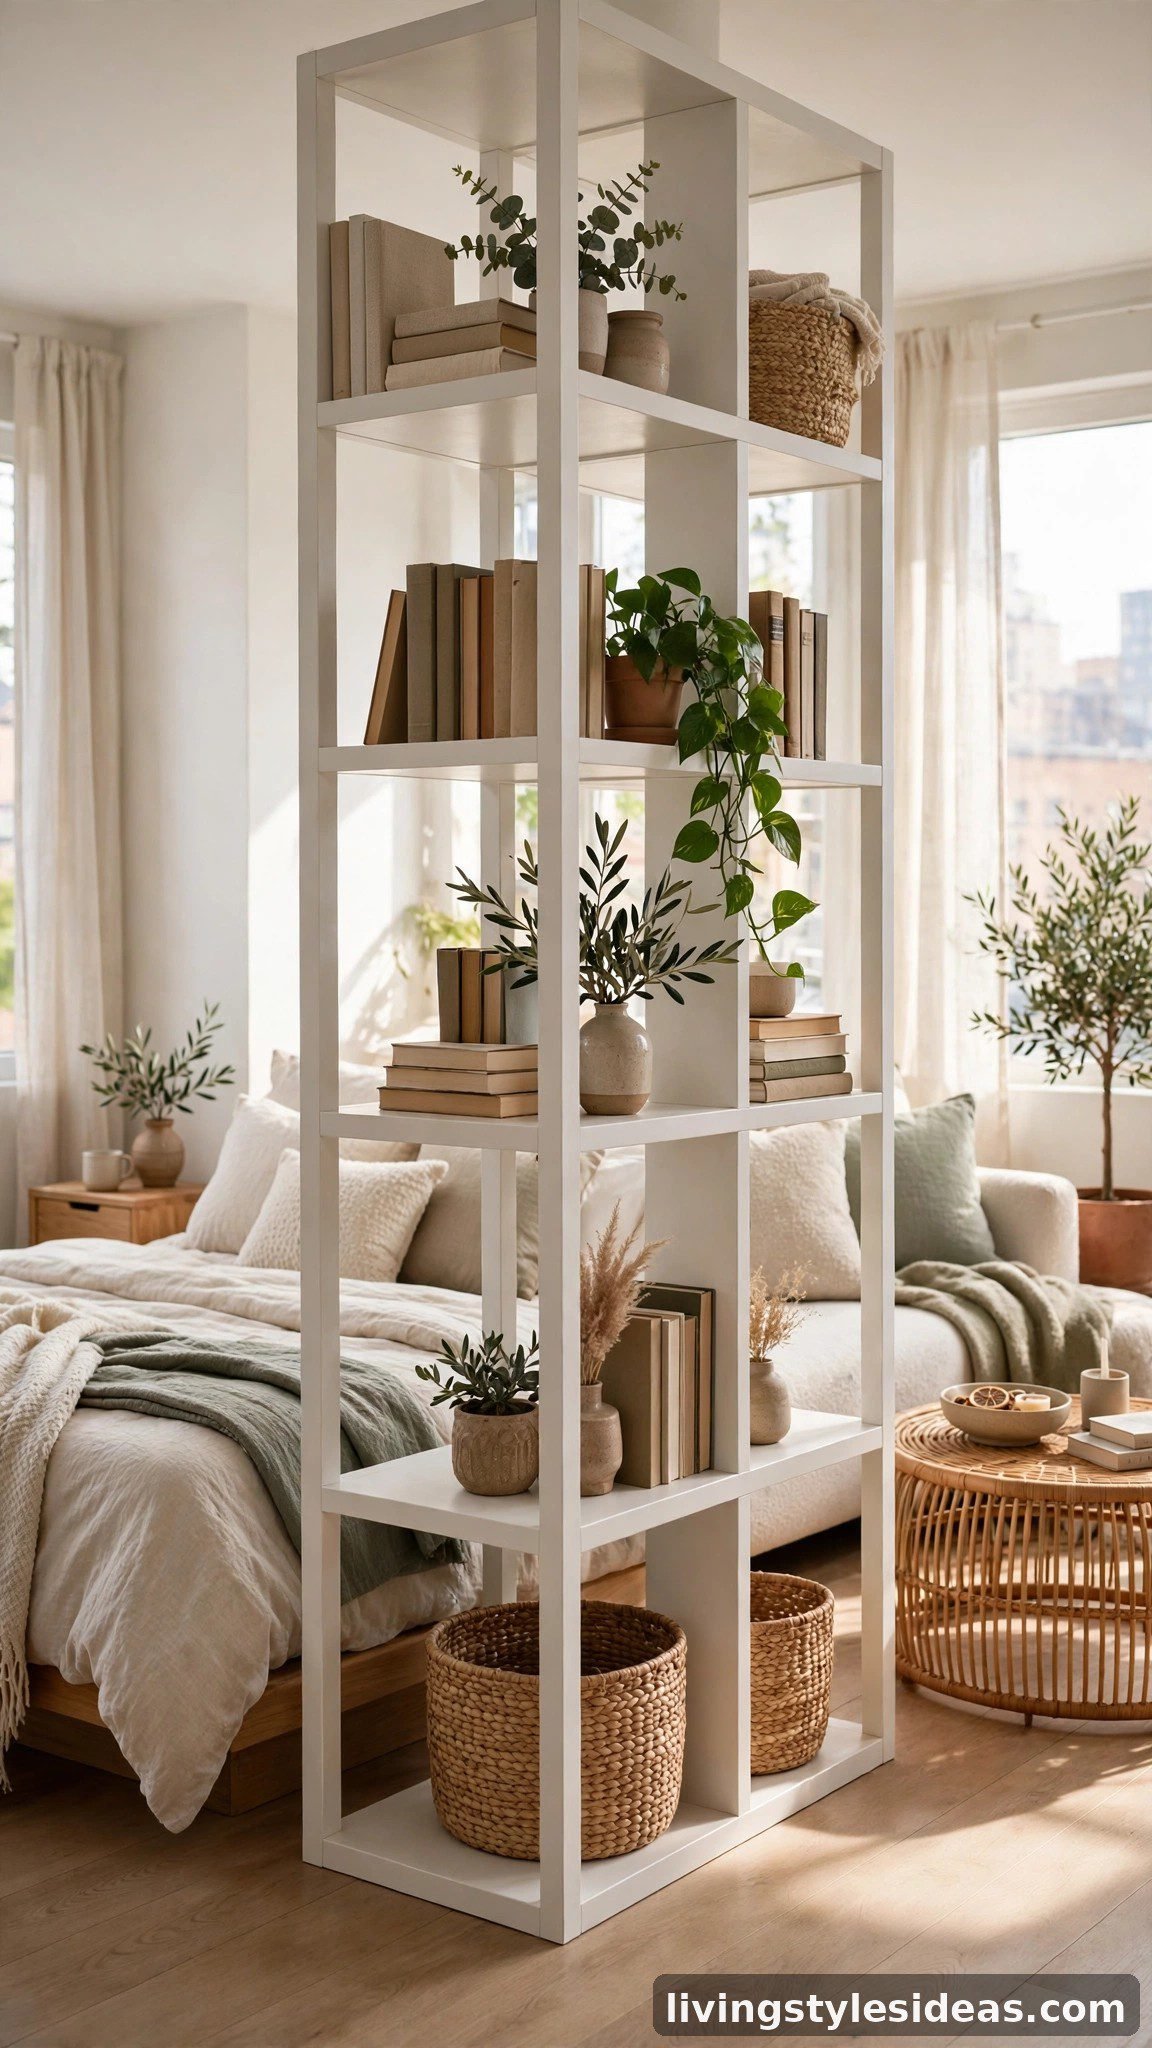
An open-backed shelving unit between the bed and couch is the classic small-space divider. It separates the zones while still letting light through, and every shelf doubles as storage for books, baskets, and decor. Position a cube shelf or etagere perpendicular to the wall, roughly where a wall would stand. Style both sides to face their zone — display pieces toward the couch, closed baskets toward the bed — so the divider earns its footprint twice over.
5. Choose a Daybed That Does Both
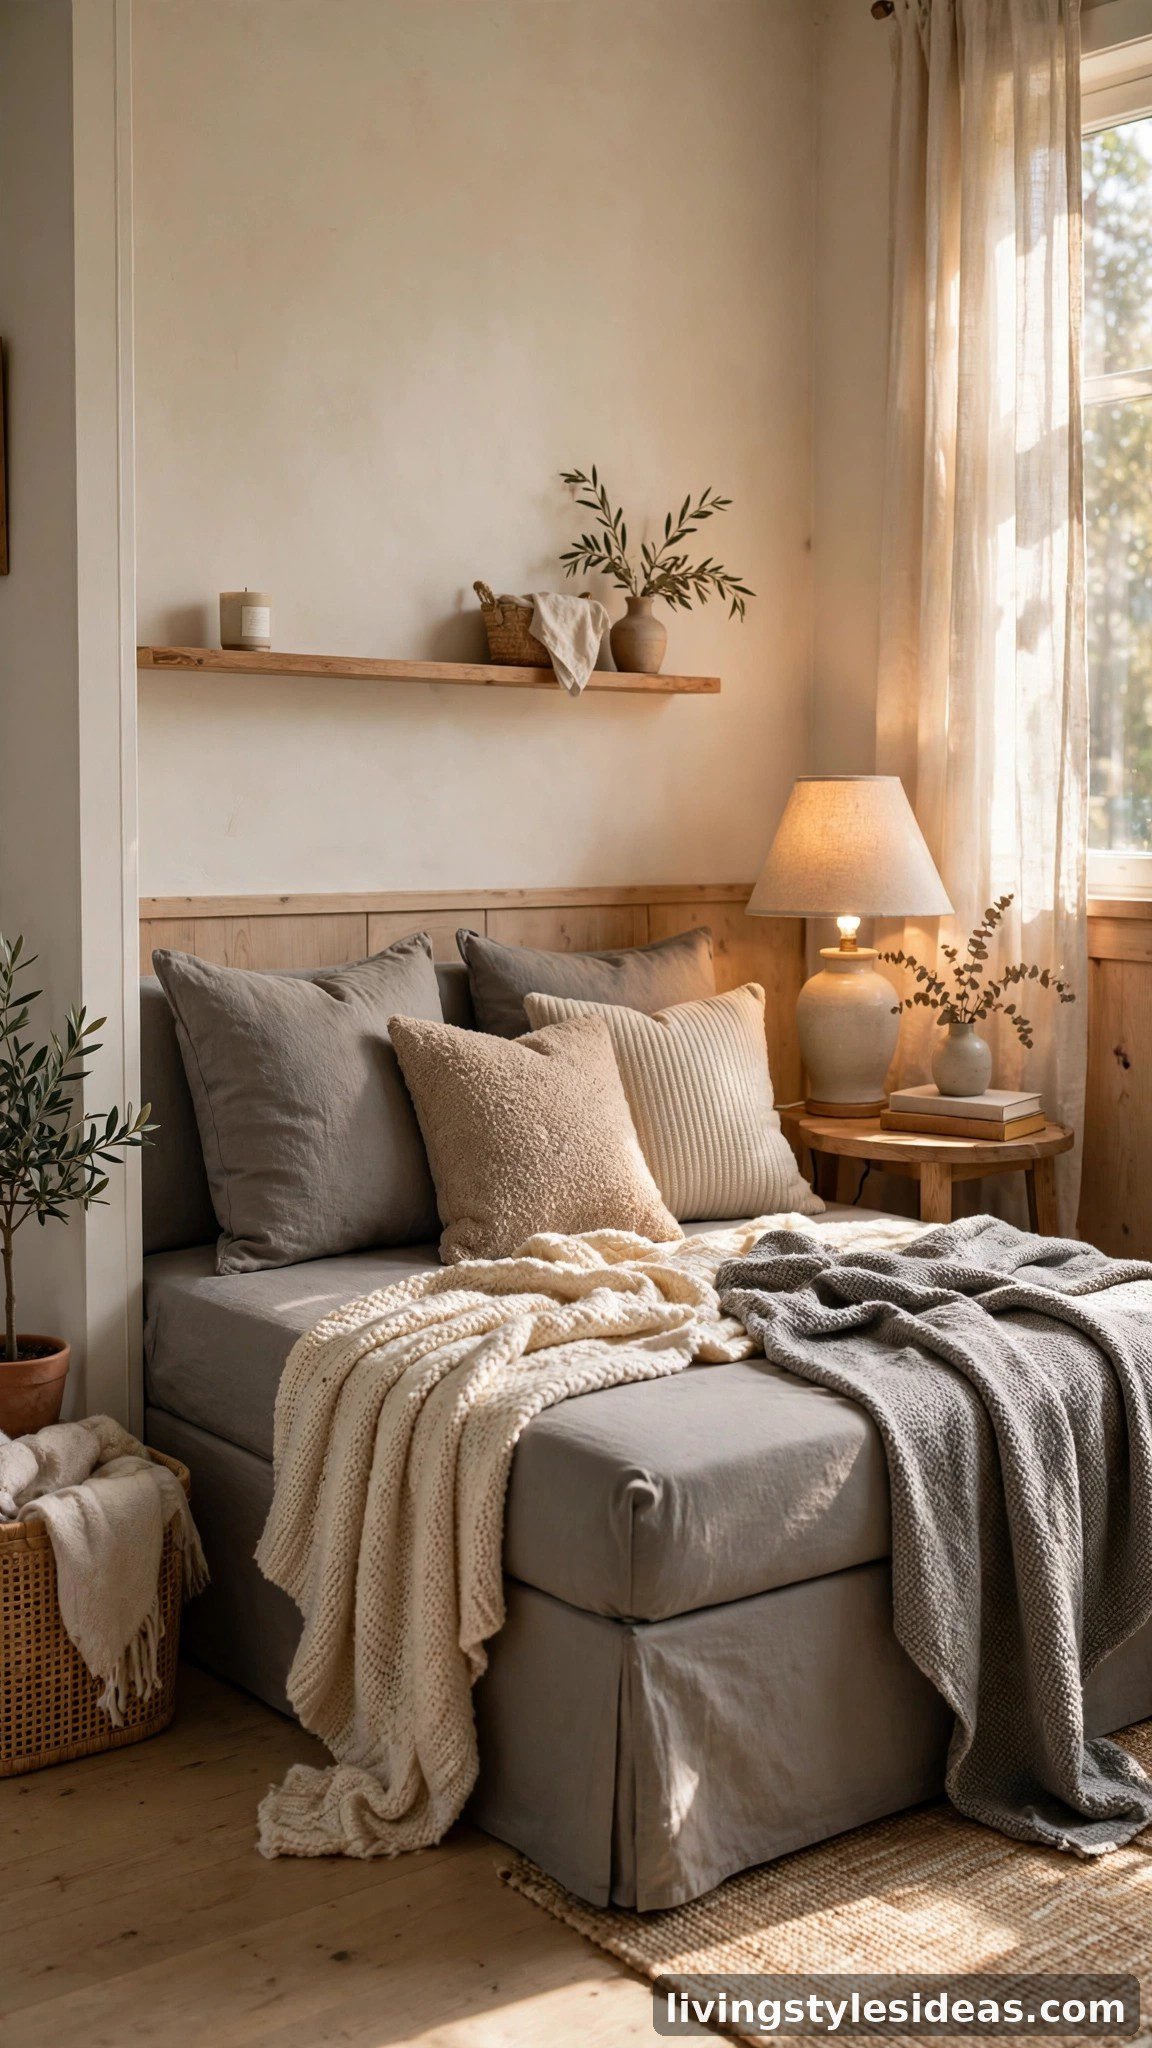
A daybed is the ultimate bed-plus-couch in a single piece of furniture. Dressed with a fitted cover, back pillows, and throws, it reads as a proper sofa by day and opens into a full bed by night. Twin daybeds fit even the tiniest studios, while a full-size daybed gives couples real sleeping comfort. Push it against a wall like a banquette, pile on the cushions, and nobody will guess it is your bed until you tell them.
6. Invest in a True Sleeper Sofa
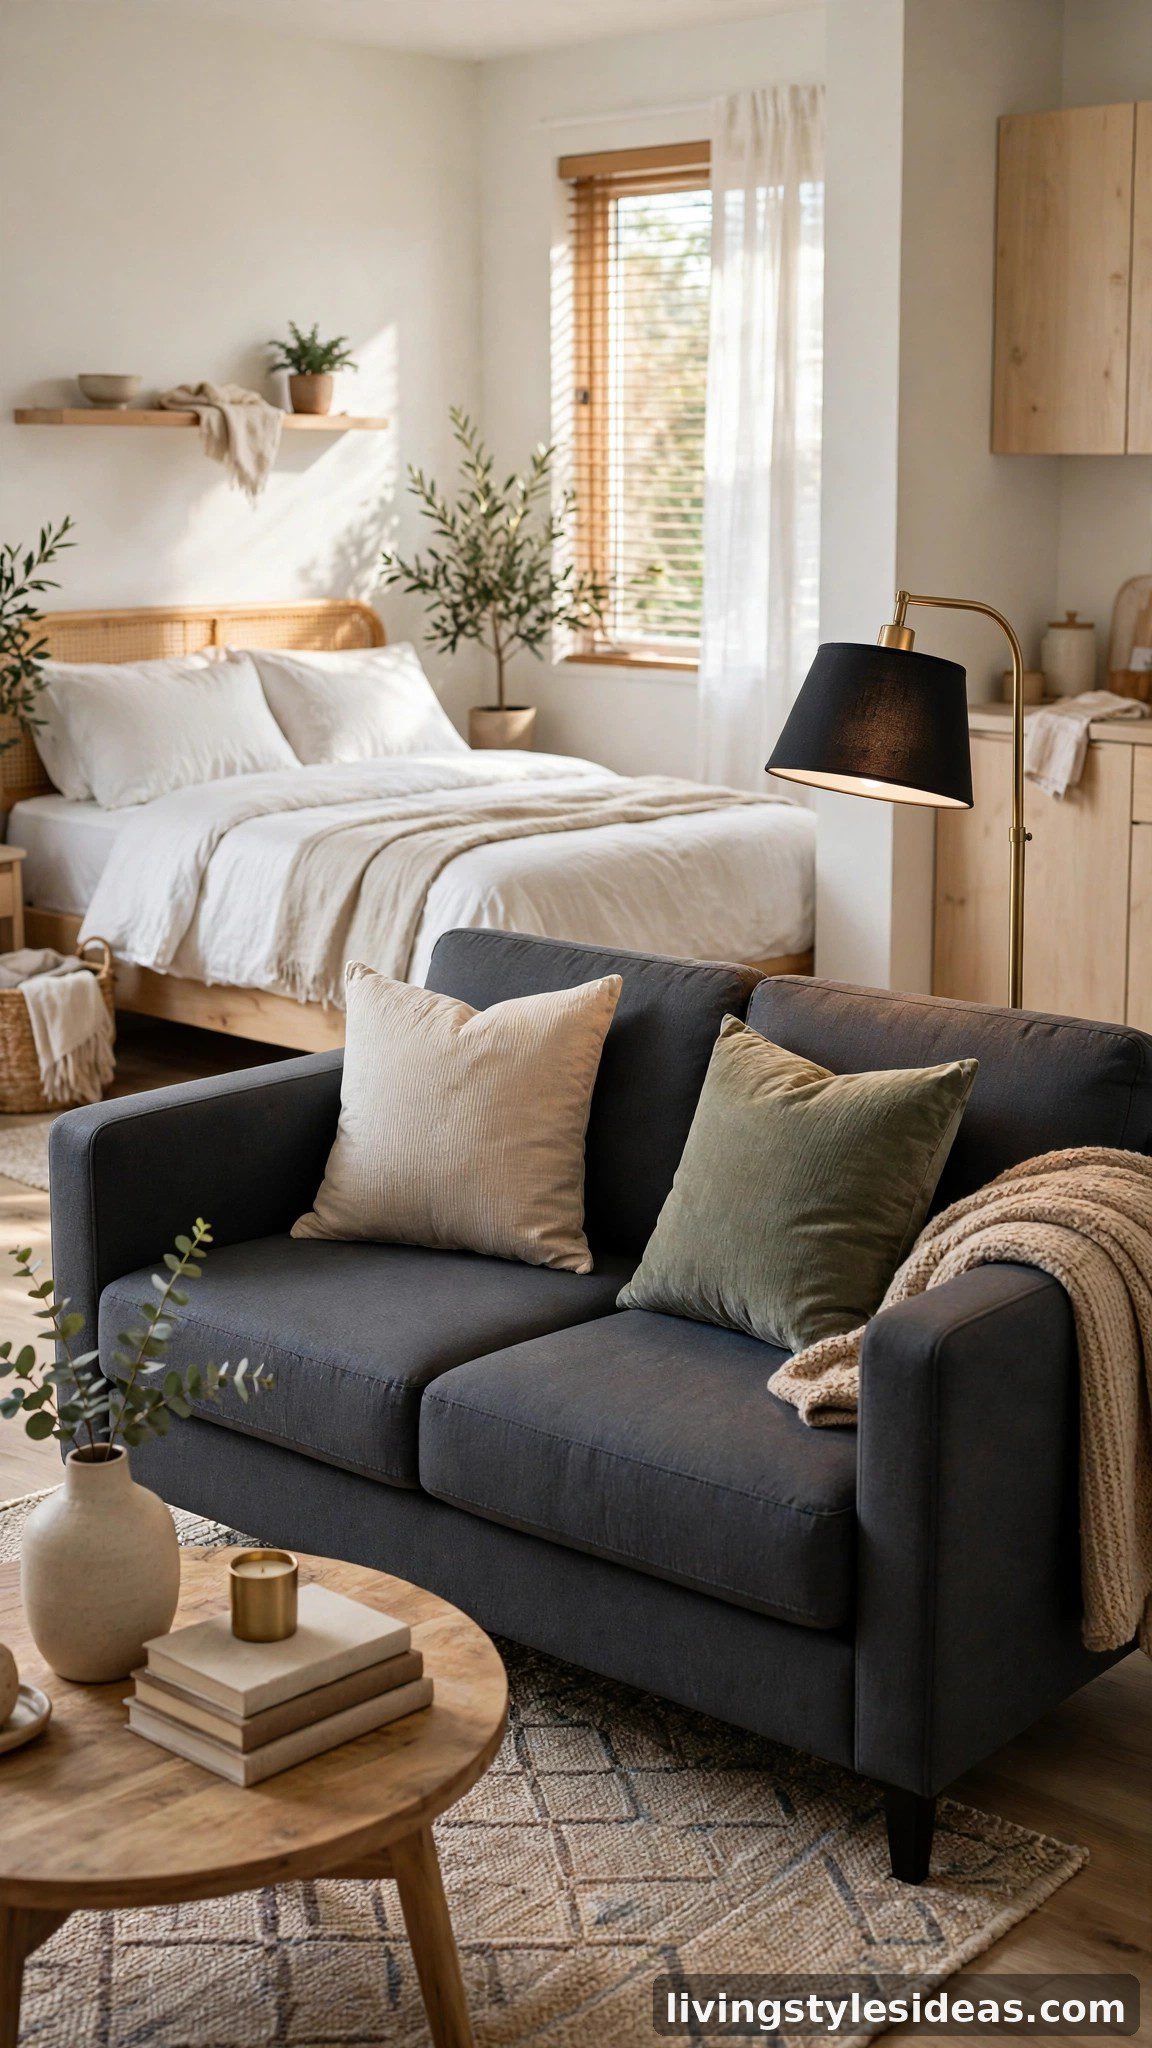
If you want a real couch that genuinely sleeps, a quality sleeper sofa is worth the investment. Modern pull-outs and click-clack mechanisms open flat in seconds, with no bars digging into your back. By day the room is all living space; by night it converts into a proper bedroom. Measure carefully, since a sleeper needs clear floor space in front to open fully. Choose washable covers and supportive cushioning, because this piece will work double shifts every single day.
7. Set Bed and Couch Foot-to-Foot
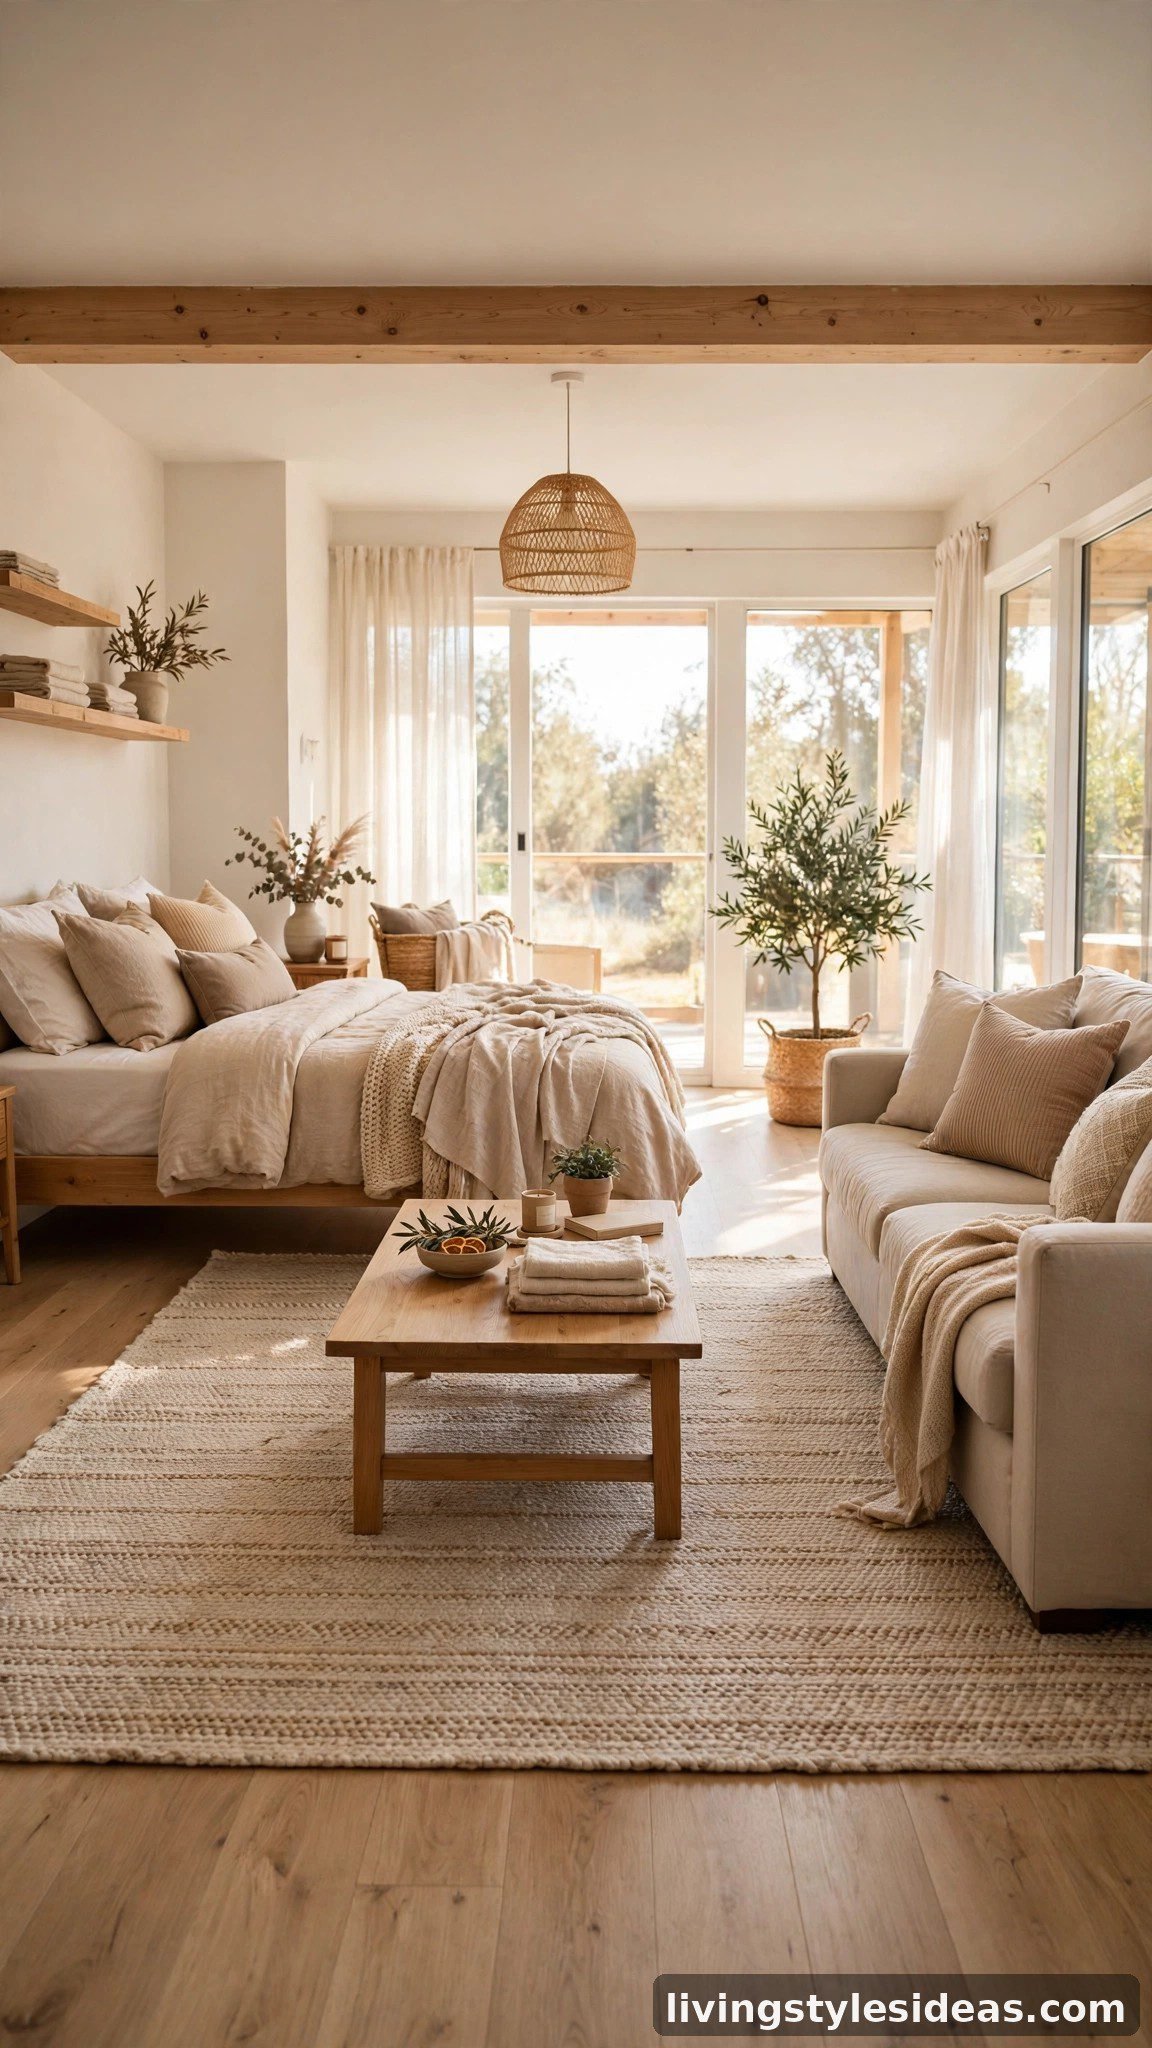
In a wider studio, face the bed and couch toward each other across a central rug, foot to foot. The shared rug and a low coffee table or ottoman between them create a symmetrical living room that happens to include a bed. This hotel-suite style layout feels balanced and generous, giving both pieces equal visual weight. Keep bedding in sofa-friendly tones — layered throws and cushions — so the bed blends into the lounge look.
8. Float the Couch at an Angle
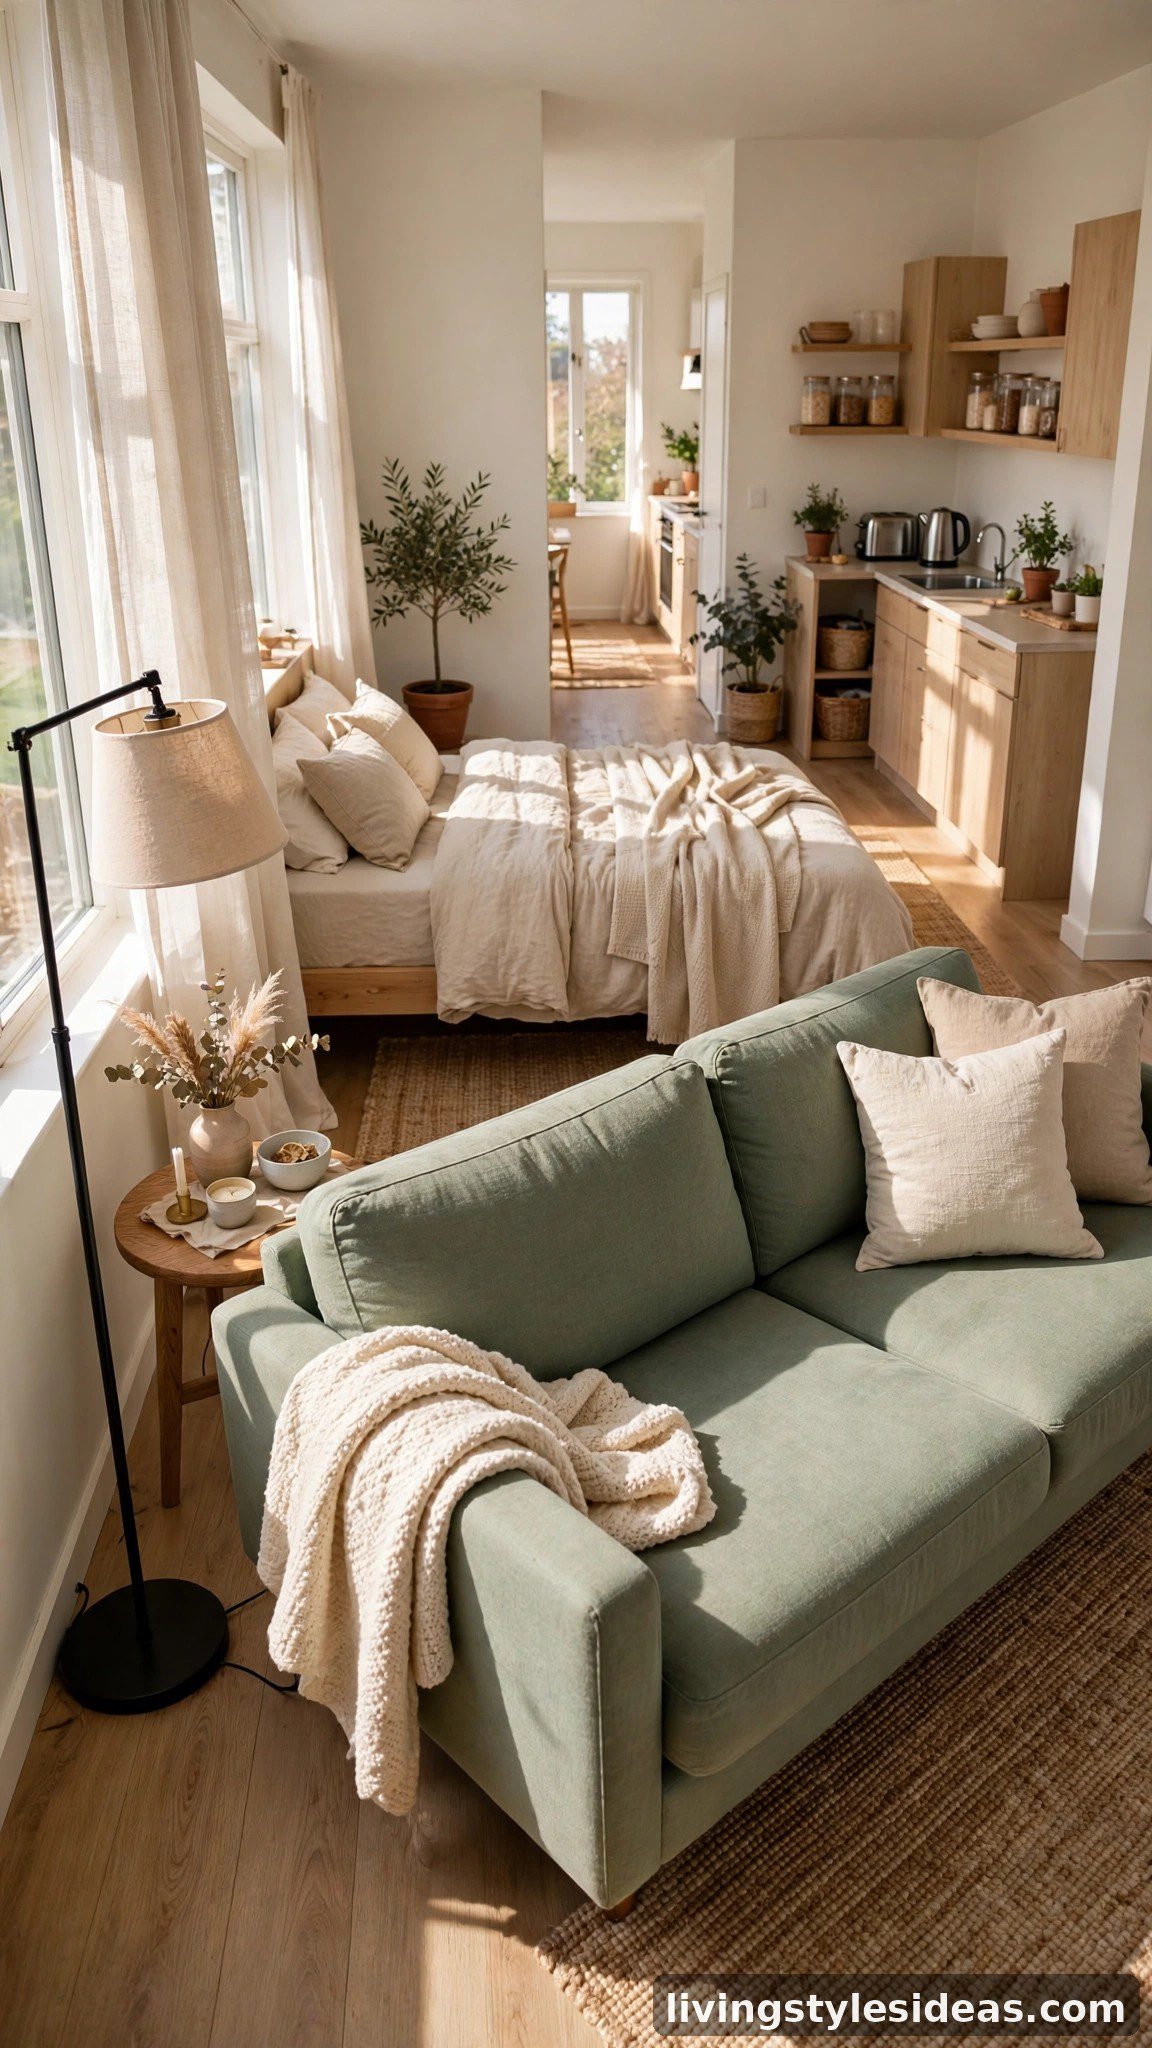
Breaking the grid makes small rooms feel bigger. Instead of shoving the couch against a wall, float it at a slight angle facing the bed zone or the window. The diagonal draws the eye across the room’s longest sightline, which tricks the brain into reading more space. Tuck the bed along a wall behind it, add a floor lamp and side table, and you get a designer-feel layout that costs nothing extra — just the courage to angle the sofa.
9. Put the Bed Under the Window
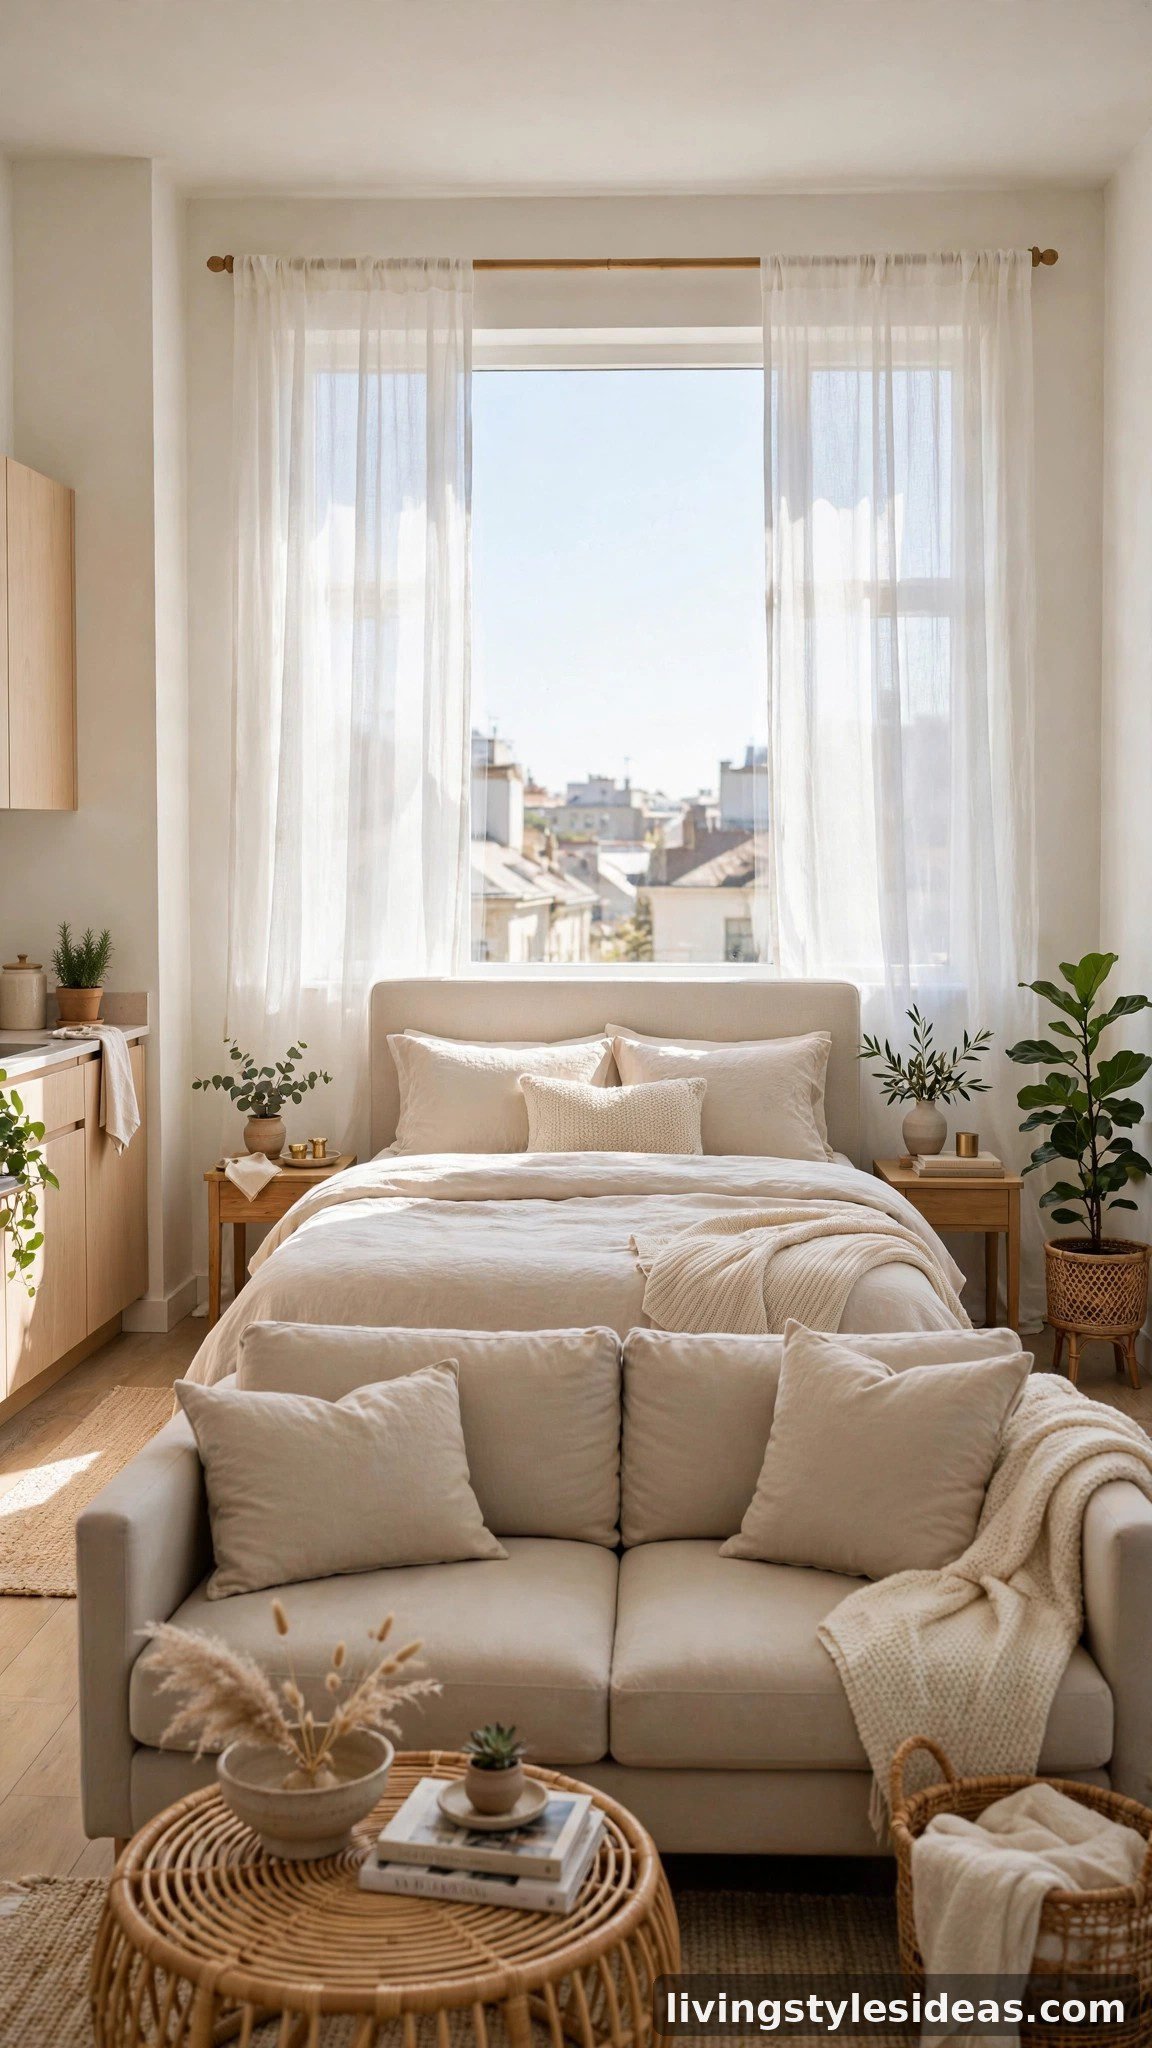
The window wall is often dead space, so claim it for the bed. Sliding the headboard under the window frees up every other wall for the couch, storage, and a desk. You wake up to natural light, and the bed zone feels airy rather than boxed in. Use a low headboard so it does not block the glass, and add blackout curtains or blinds for proper sleep. This layout is a game-changer in studios with one great window.
10. Raise the Bed to Loft Height
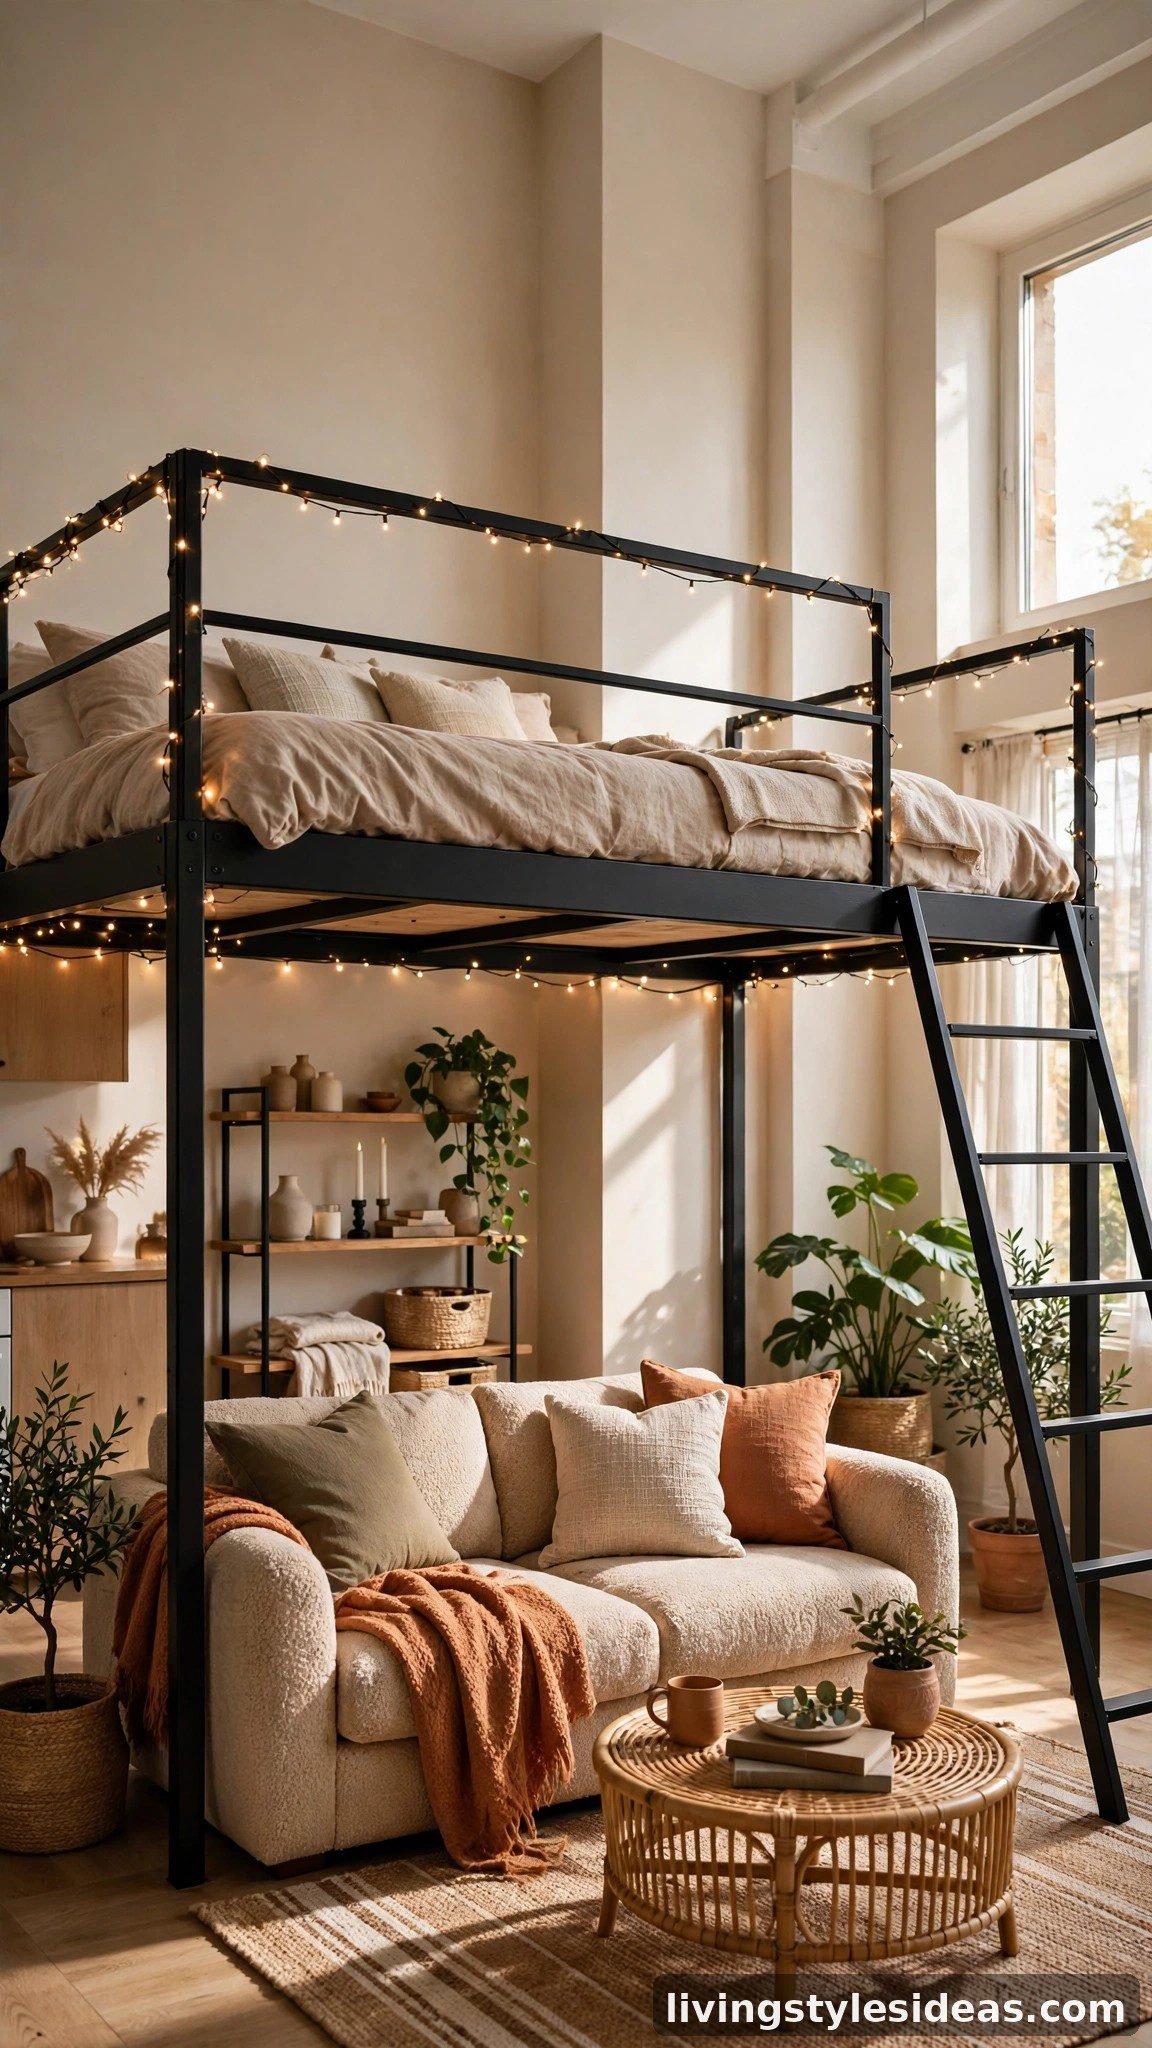
When square footage will not budge, build upward. A loft bed — or even a sturdy mid-sleeper — lifts the mattress overhead and hands you an entire footprint underneath for the couch, a desk, or storage. The couch zone below feels like its own little room, especially with a curtain or string lights. Check your ceiling height first, since you need enough clearance to sit up in bed. For tall studios, this is the single most space-multiplying move available.
11. Carve Out a Sleeping Nook
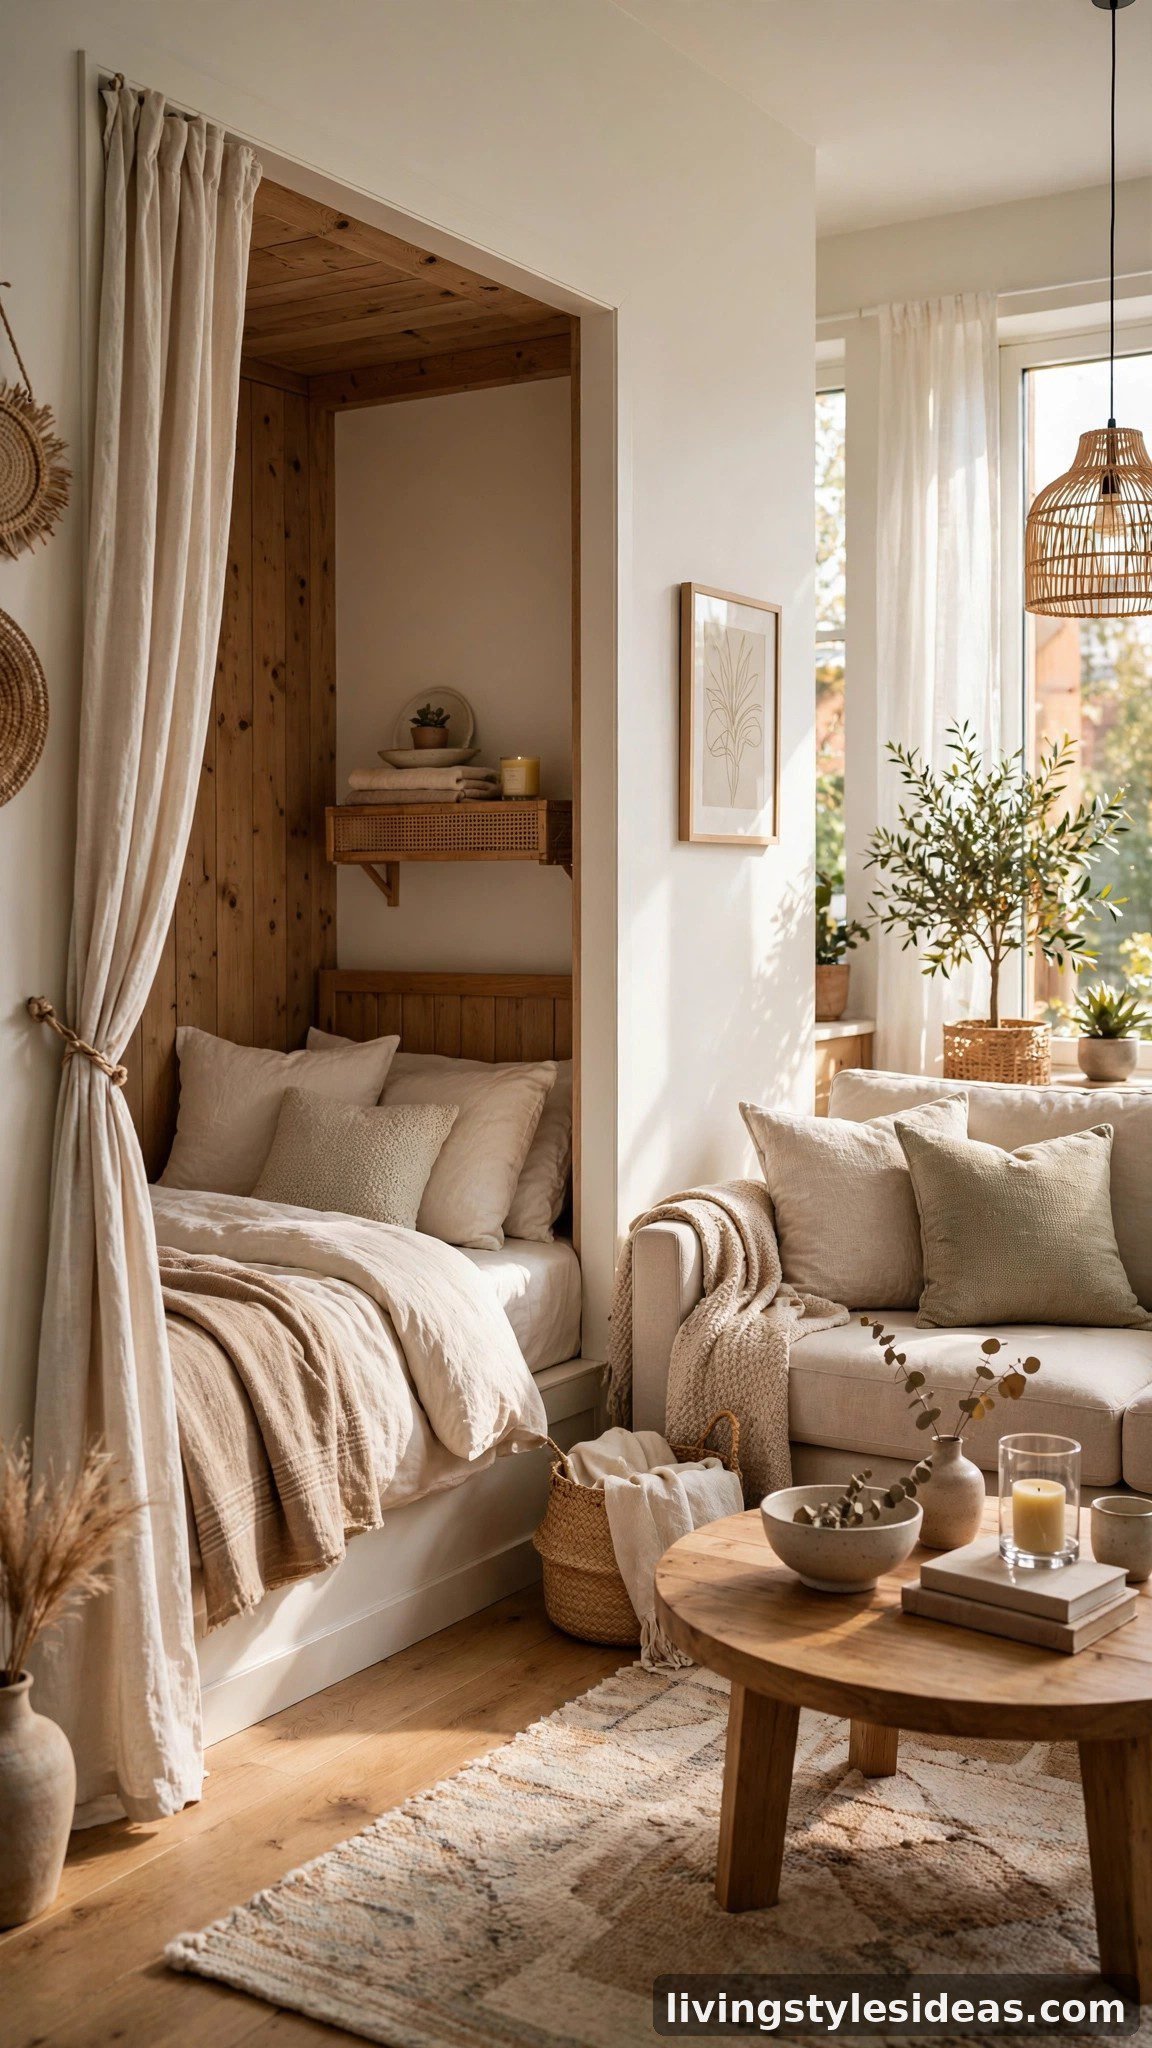
If your studio has an alcove, an entry recess, or a deep closet opening, turn it into a built-in sleeping nook. A bed tucked into a nook reads as a separate room — add a curtain or sliding panel and it practically is one. The main room stays fully open for the couch and living life. Even a simple painted arch or a canopy curtain around the bed creates that tucked-away feeling. This layout gives the strongest sense of two rooms of any trick here.
12. Fold the Bed Away by Day
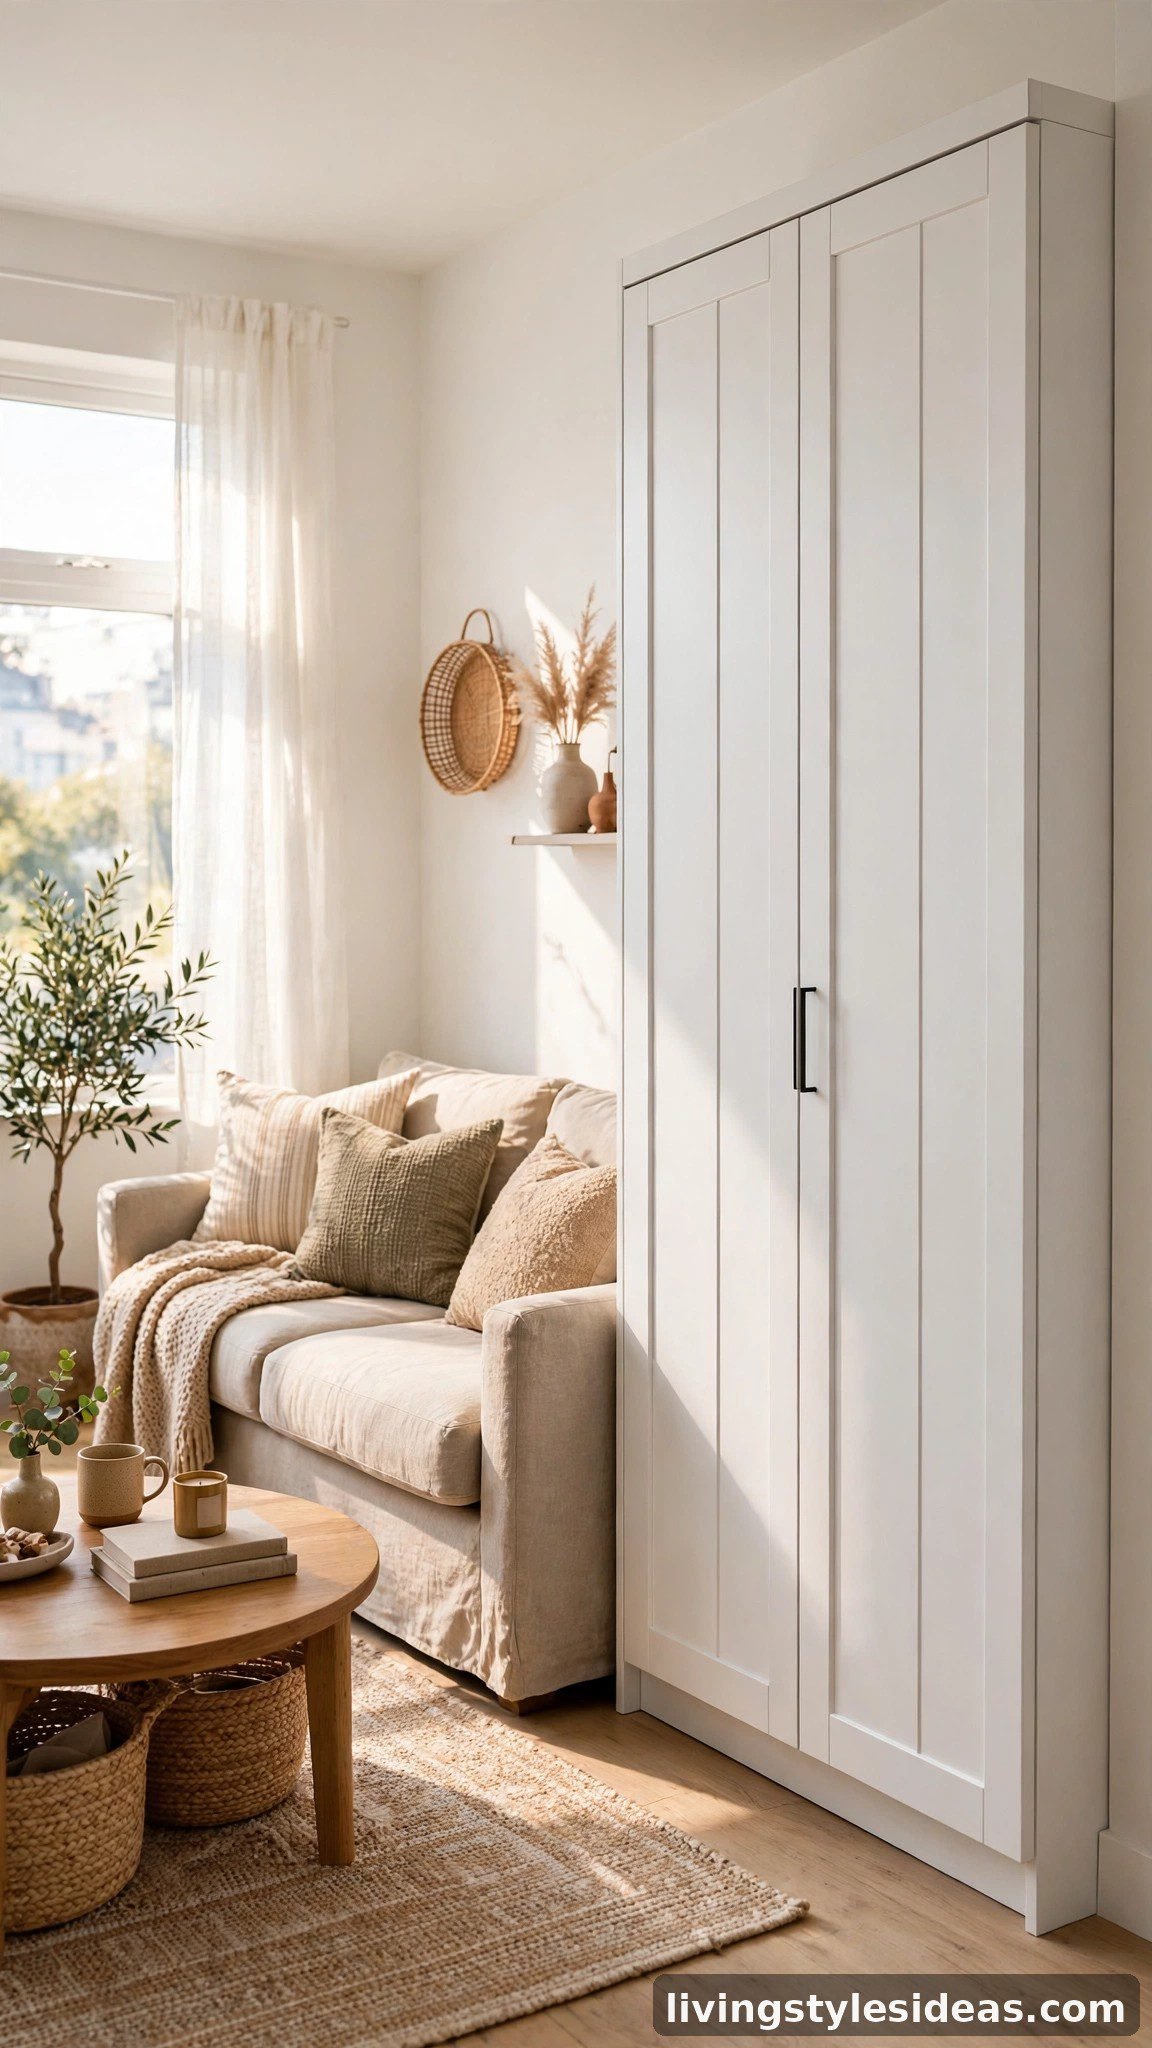
A murphy bed or quality futon lets the sleeping zone vanish entirely during the day. Fold the bed up into its cabinet and your studio becomes a full living room with the couch as the star; pull it down at night for a real mattress. Modern murphy beds fold away with the bedding still in place, and some include a built-in desk. It is the priciest option, but for micro-studios it delivers the biggest transformation of any layout idea.
Frequently Asked Questions
Can a bed and couch really fit in a studio apartment?
Yes — in studios as small as 300 square feet, the right layout makes it work. Corner placements, back-to-back zoning, and dual-purpose pieces like daybeds and sleeper sofas are designed for exactly this challenge. The key is giving each piece a defined zone, so the room reads as organised rather than crowded.
What is the best layout for a bed and couch in a small studio?
The corner L-layout suits most studios: bed in the far corner, couch perpendicular, walkway kept clear. If the room is narrow, go back-to-back with the sofa back acting as a divider. For micro-studios under 350 square feet, a daybed or murphy bed saves the most space while keeping both functions comfortable.
How do I make my bed look good next to a couch?
Style the bed like a daybed: a tailored cover or quilt, plenty of cushions, and throw pillows in colours that echo your couch. Keep bedding in the same palette as your living room textiles, and the bed reads as part of the lounge look instead of a bedroom intruding on the space.
Should the bed or the couch face the TV in a studio?
Face the couch toward the TV — it is the piece you will lounge on, and guests will use it too. Mount the TV on a swivel bracket so you can angle it toward the bed at night. This keeps the living zone primary by day, while the bed stays a comfortable second screen spot after dark.
Final Thoughts
Fitting a bed and couch into one studio is absolutely doable — it just takes a layout with intention. Whether you tuck the bed into a corner, let the couch back divide the room, or fold the whole bed away by day, the goal is the same: two comfortable zones, one open room. Pick the layout that matches your floor plan, keep the palette cohesive, and your studio will feel twice its size.